This 1,068 square-foot addition and 16,932 square-foot remodel consisted of modifications in several areas of the facilities. A modest addition, in conjunction with the conversion of existing plant floor space to office, connected the two separate areas into one expanded department.
The project also included several upgrades to employee support services such as the lunch room and locker rooms.
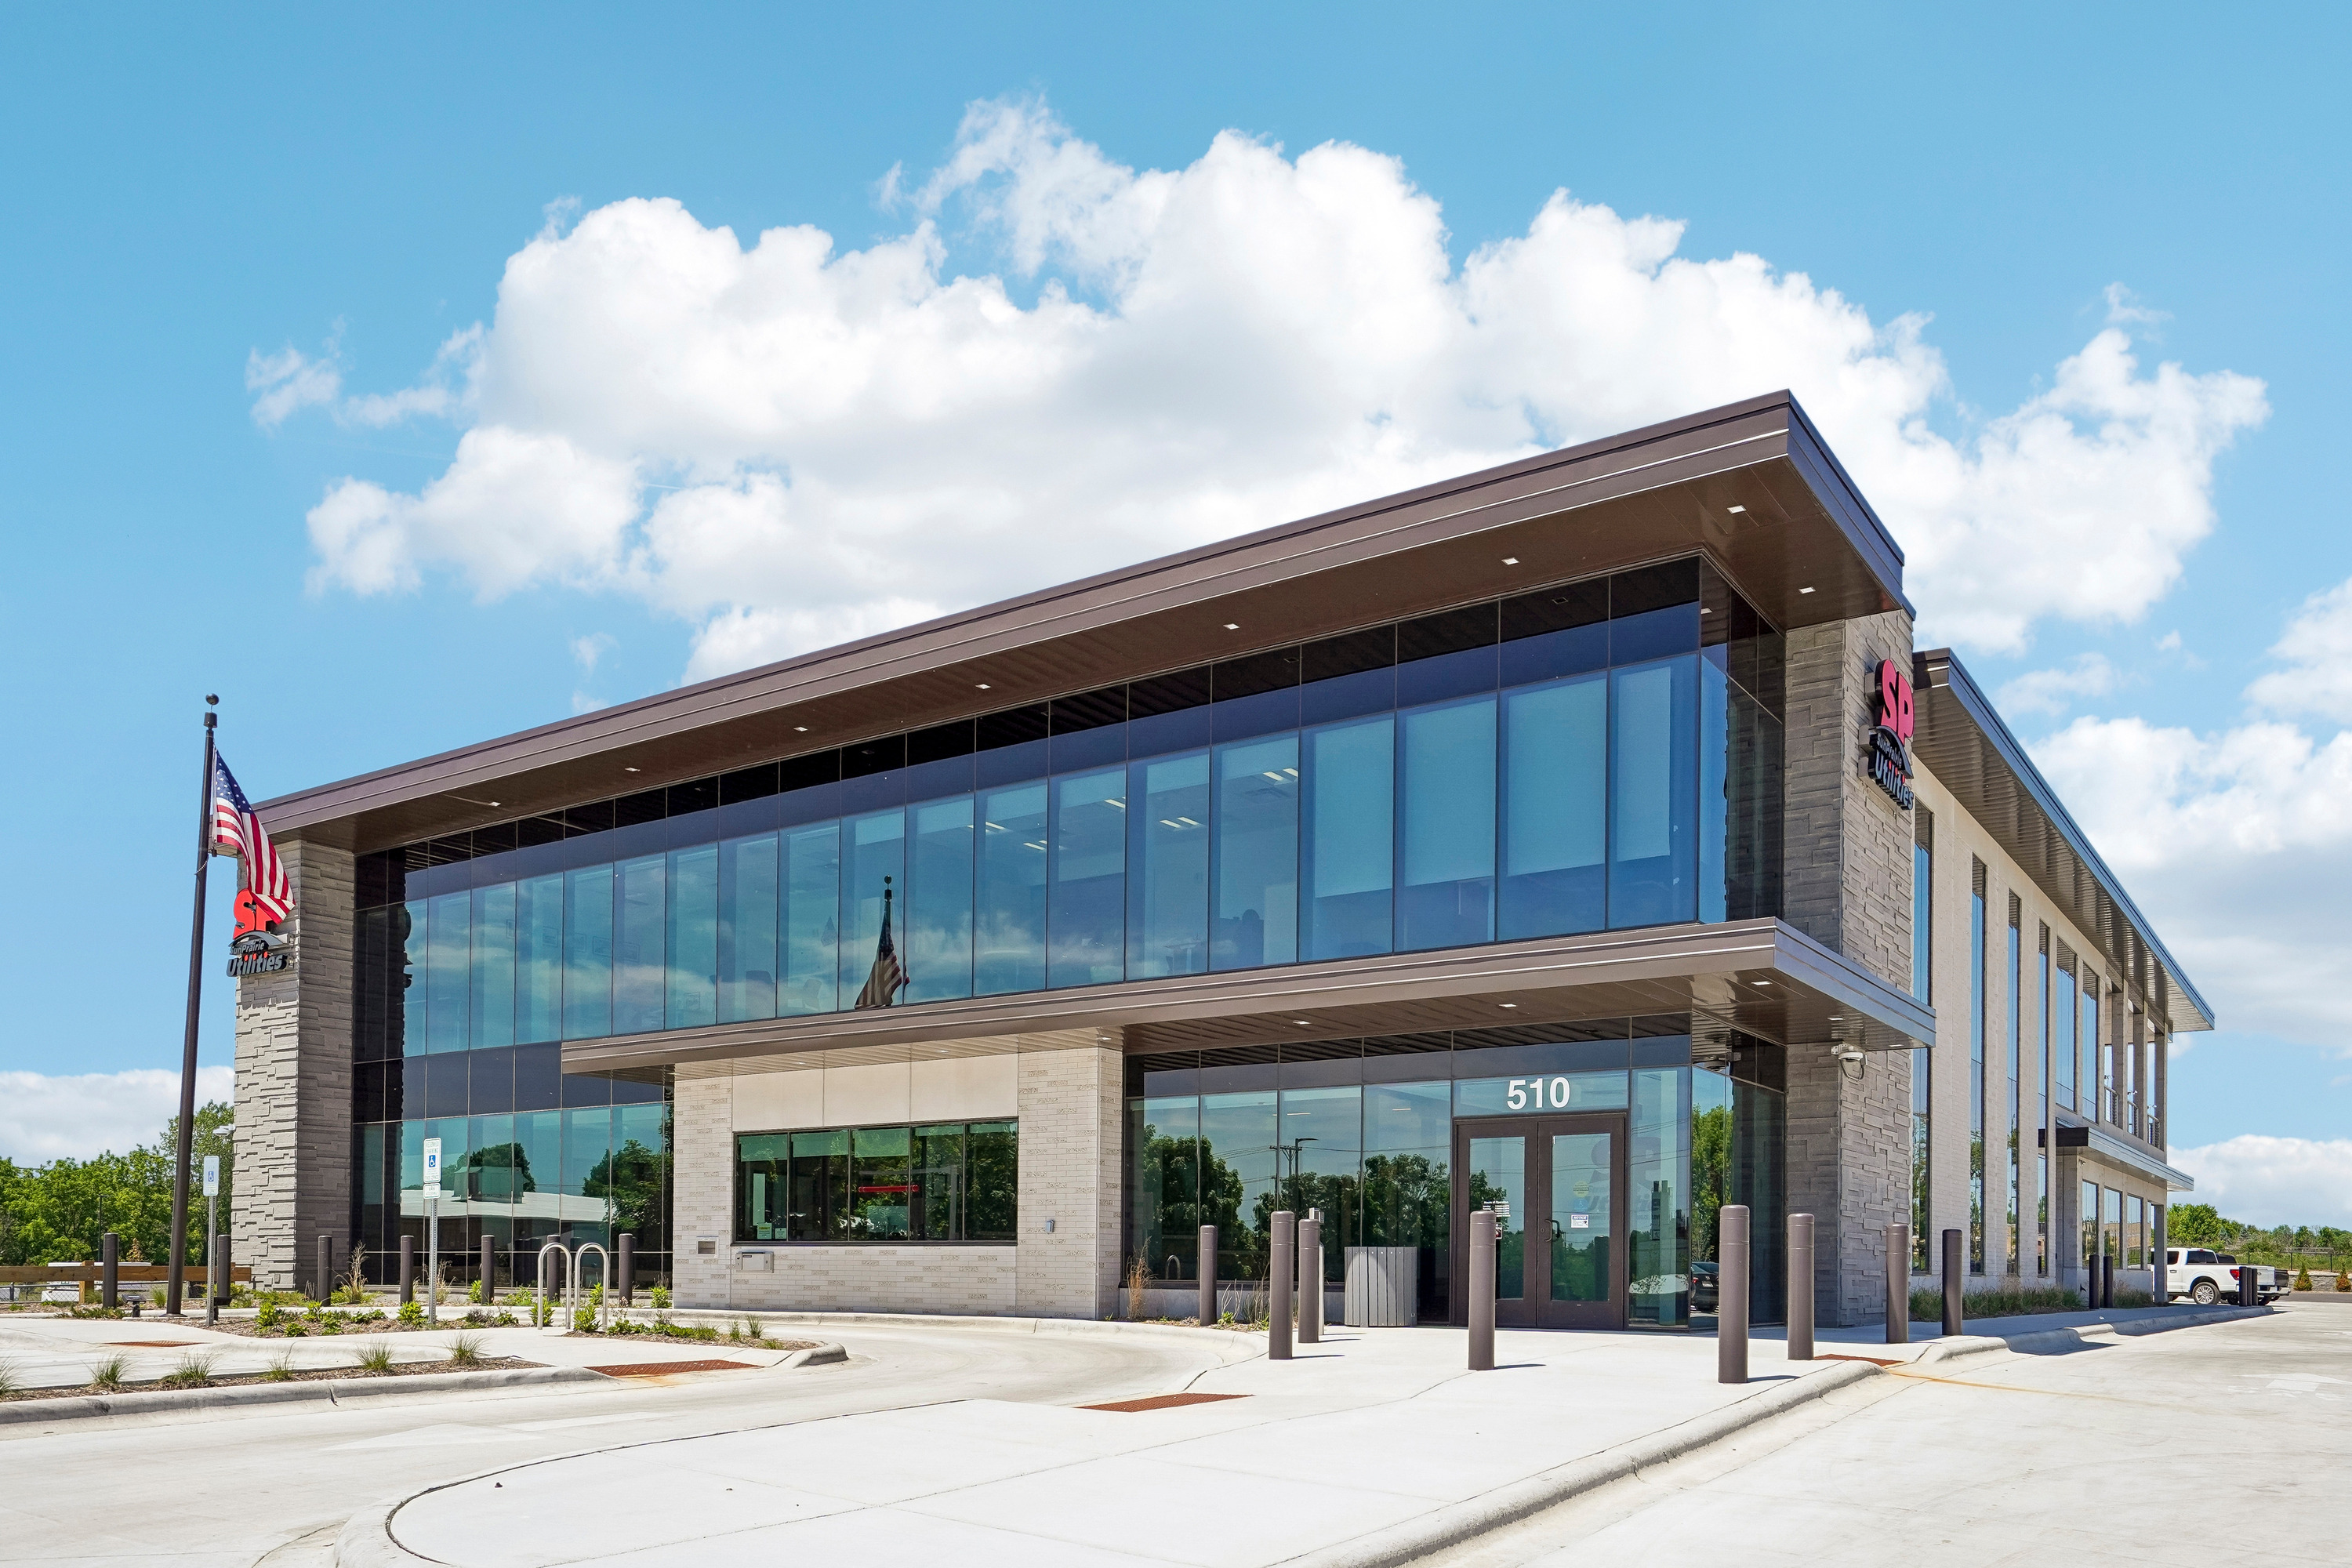
The final phase of the project was to renovate the main entrance. The goal was to create a “beacon” and focal point for the entrance of the corporate headquarters.