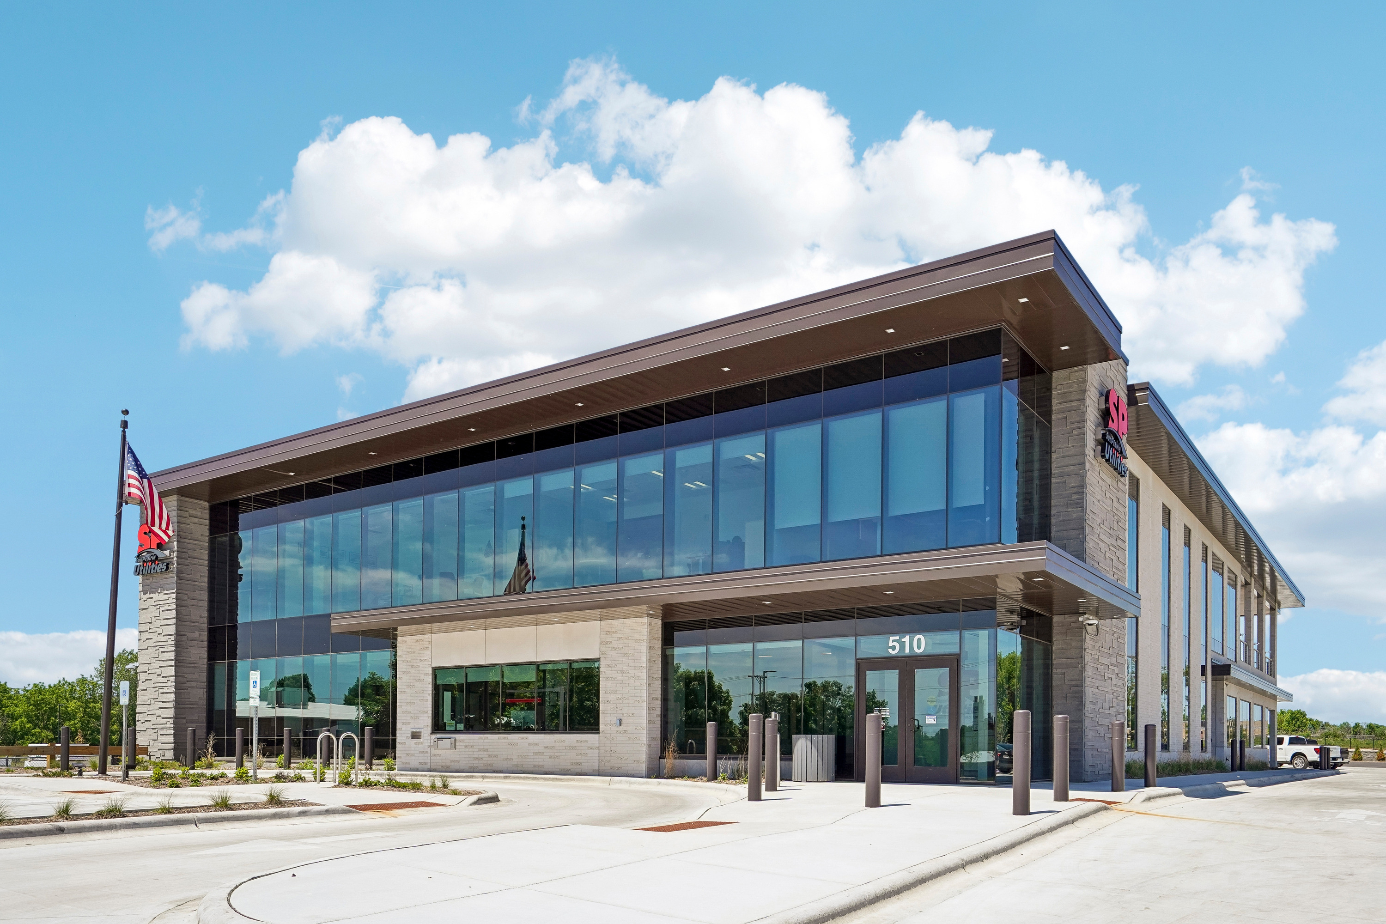
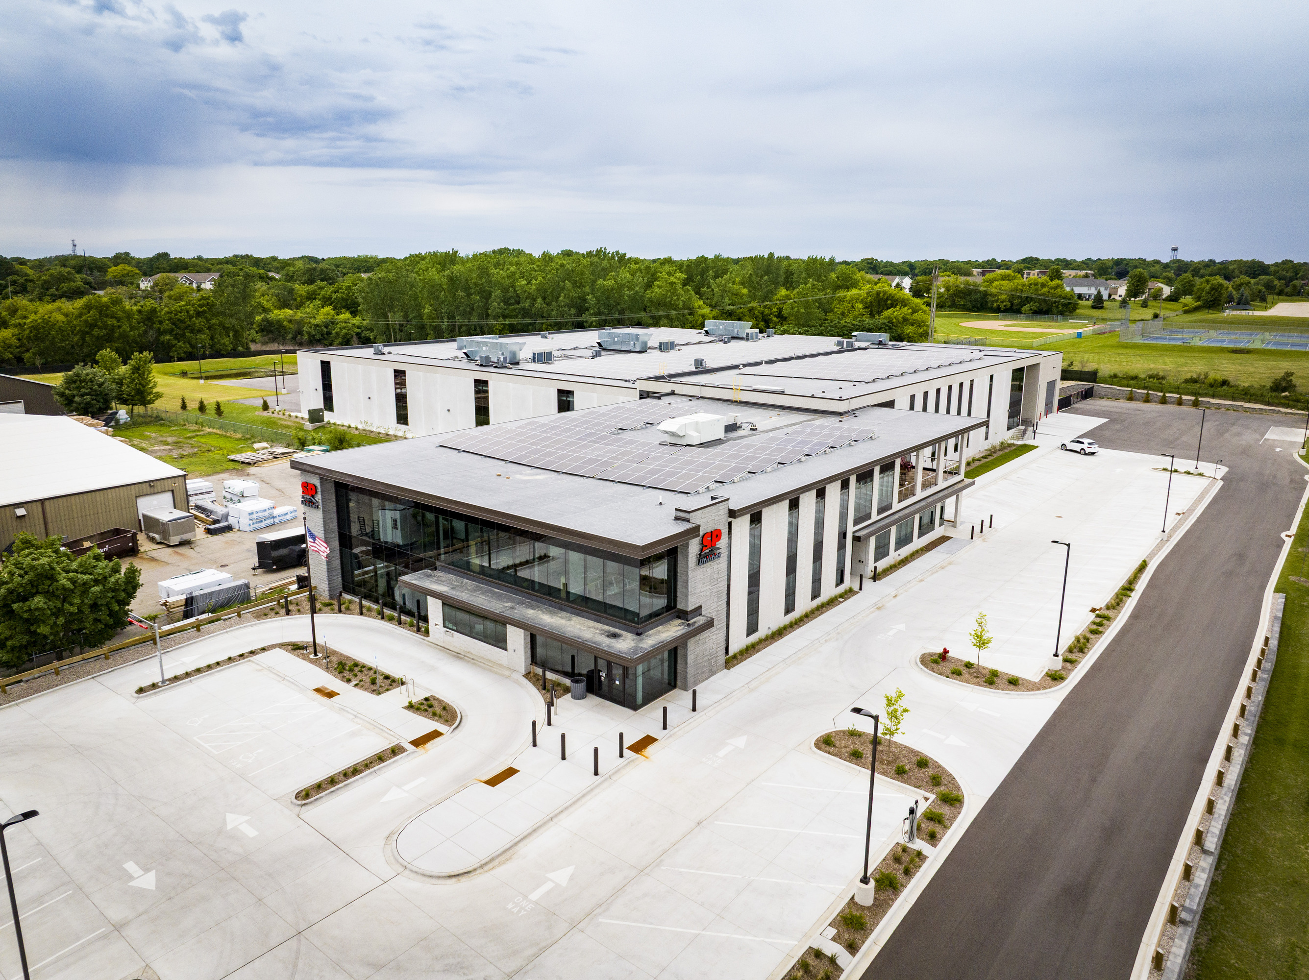
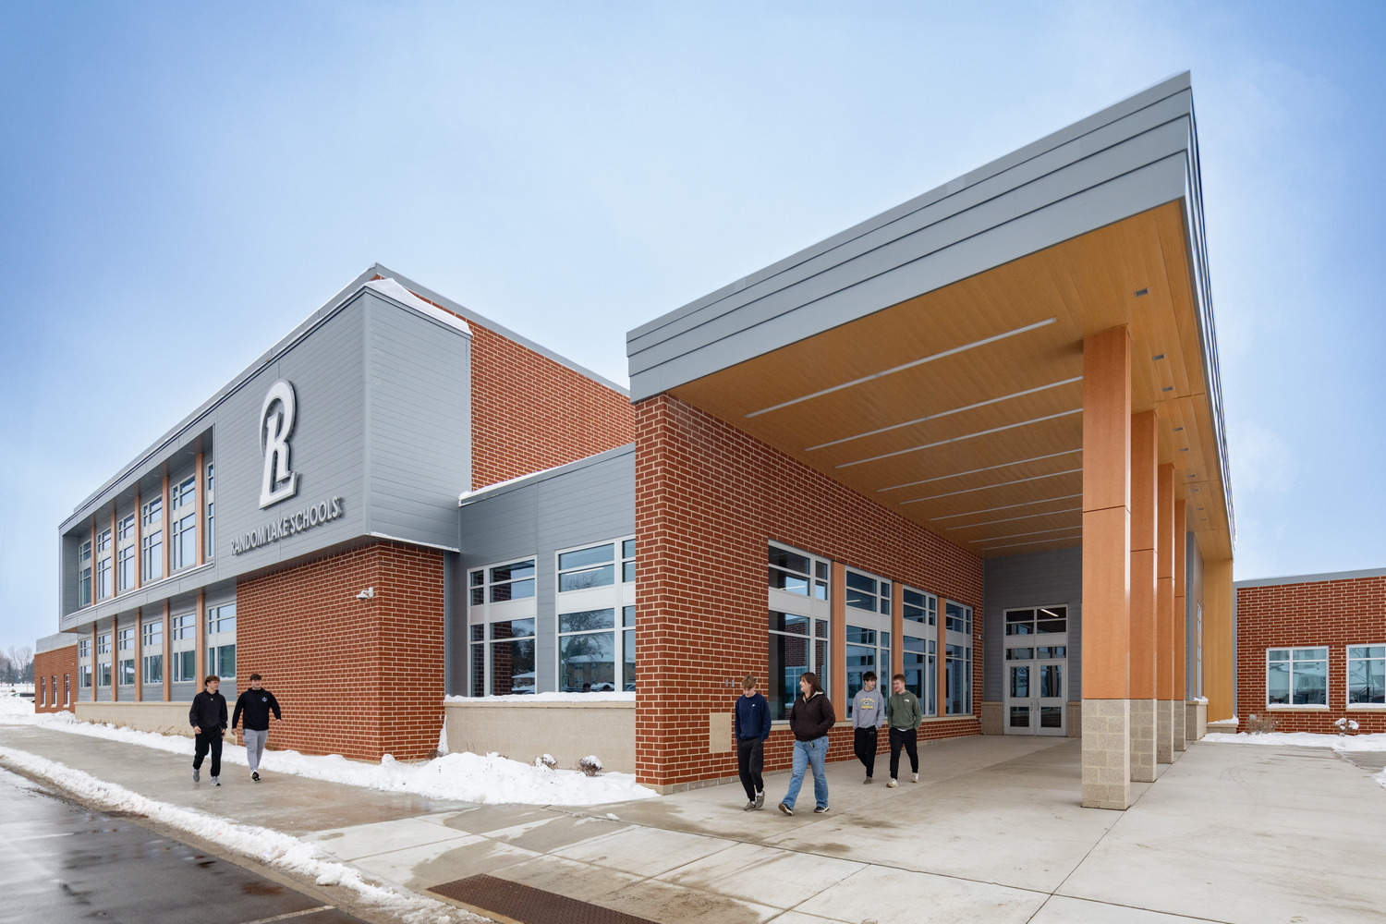
This project included the construction of a new two-story office, shop, vehicle
storage, and vehicle wash/work area for Sun Prairie Utilities. The 26,000-square-foot
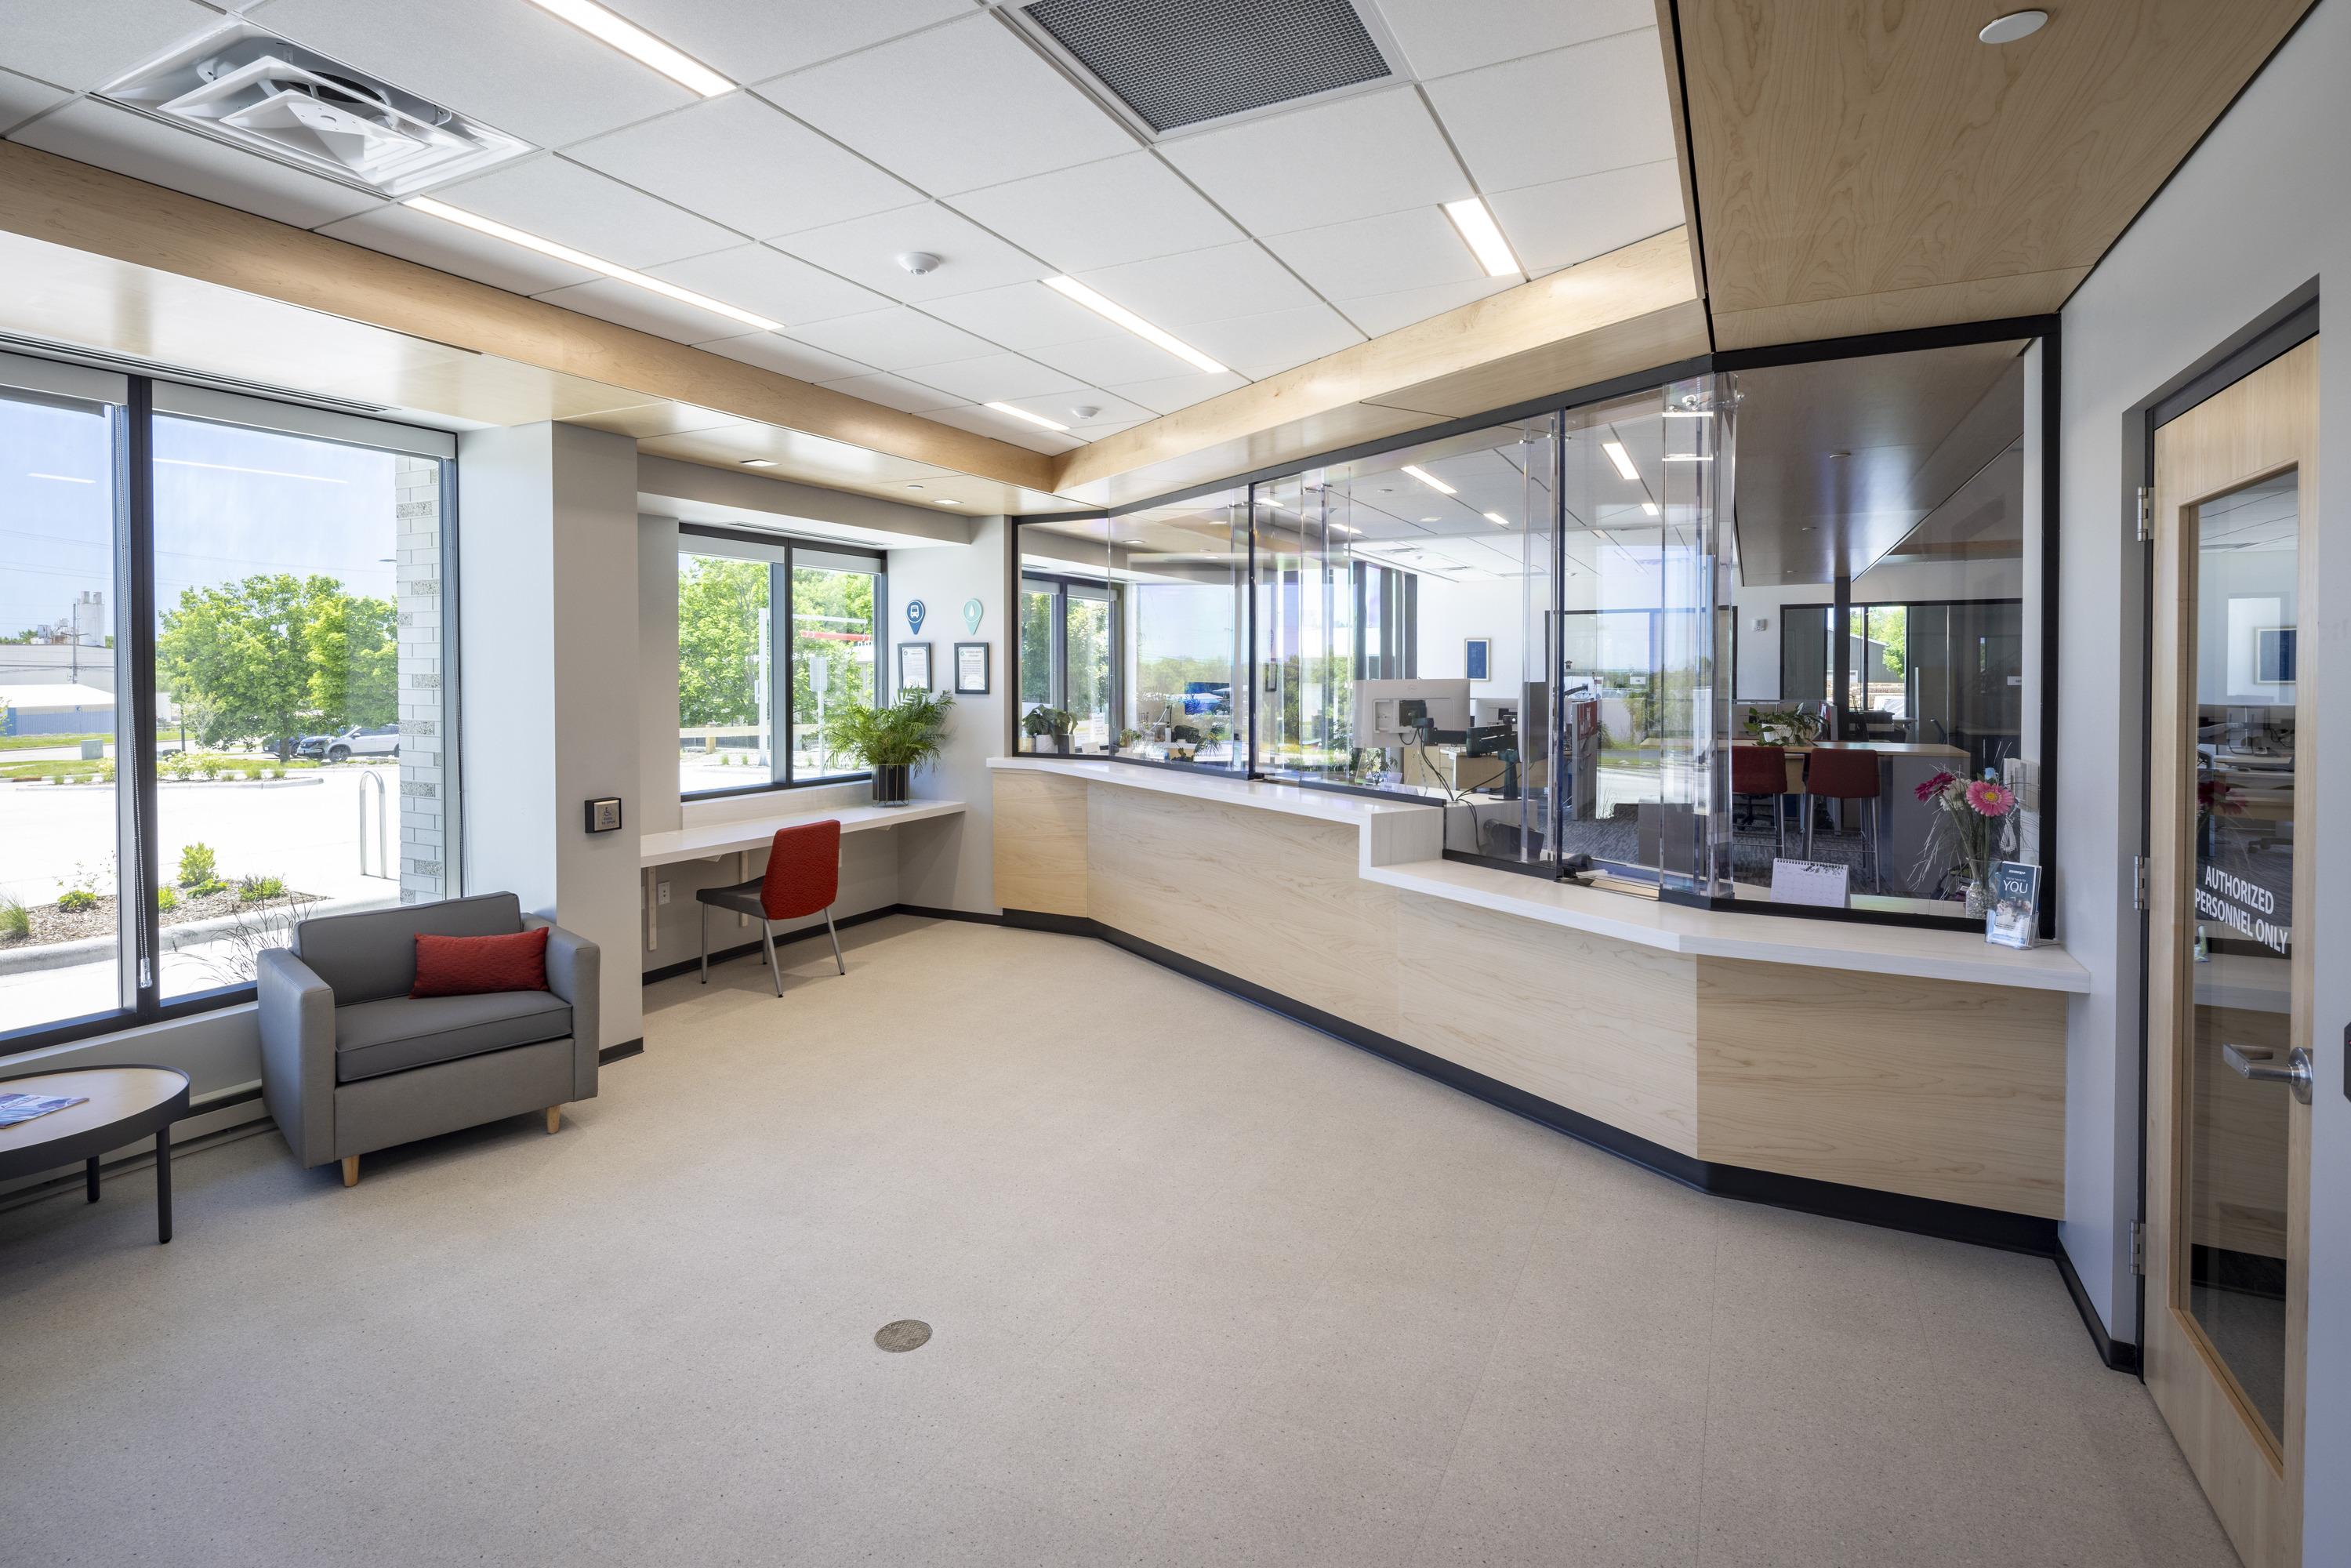
office provides easy access for walk-in, drive-through, and night drop
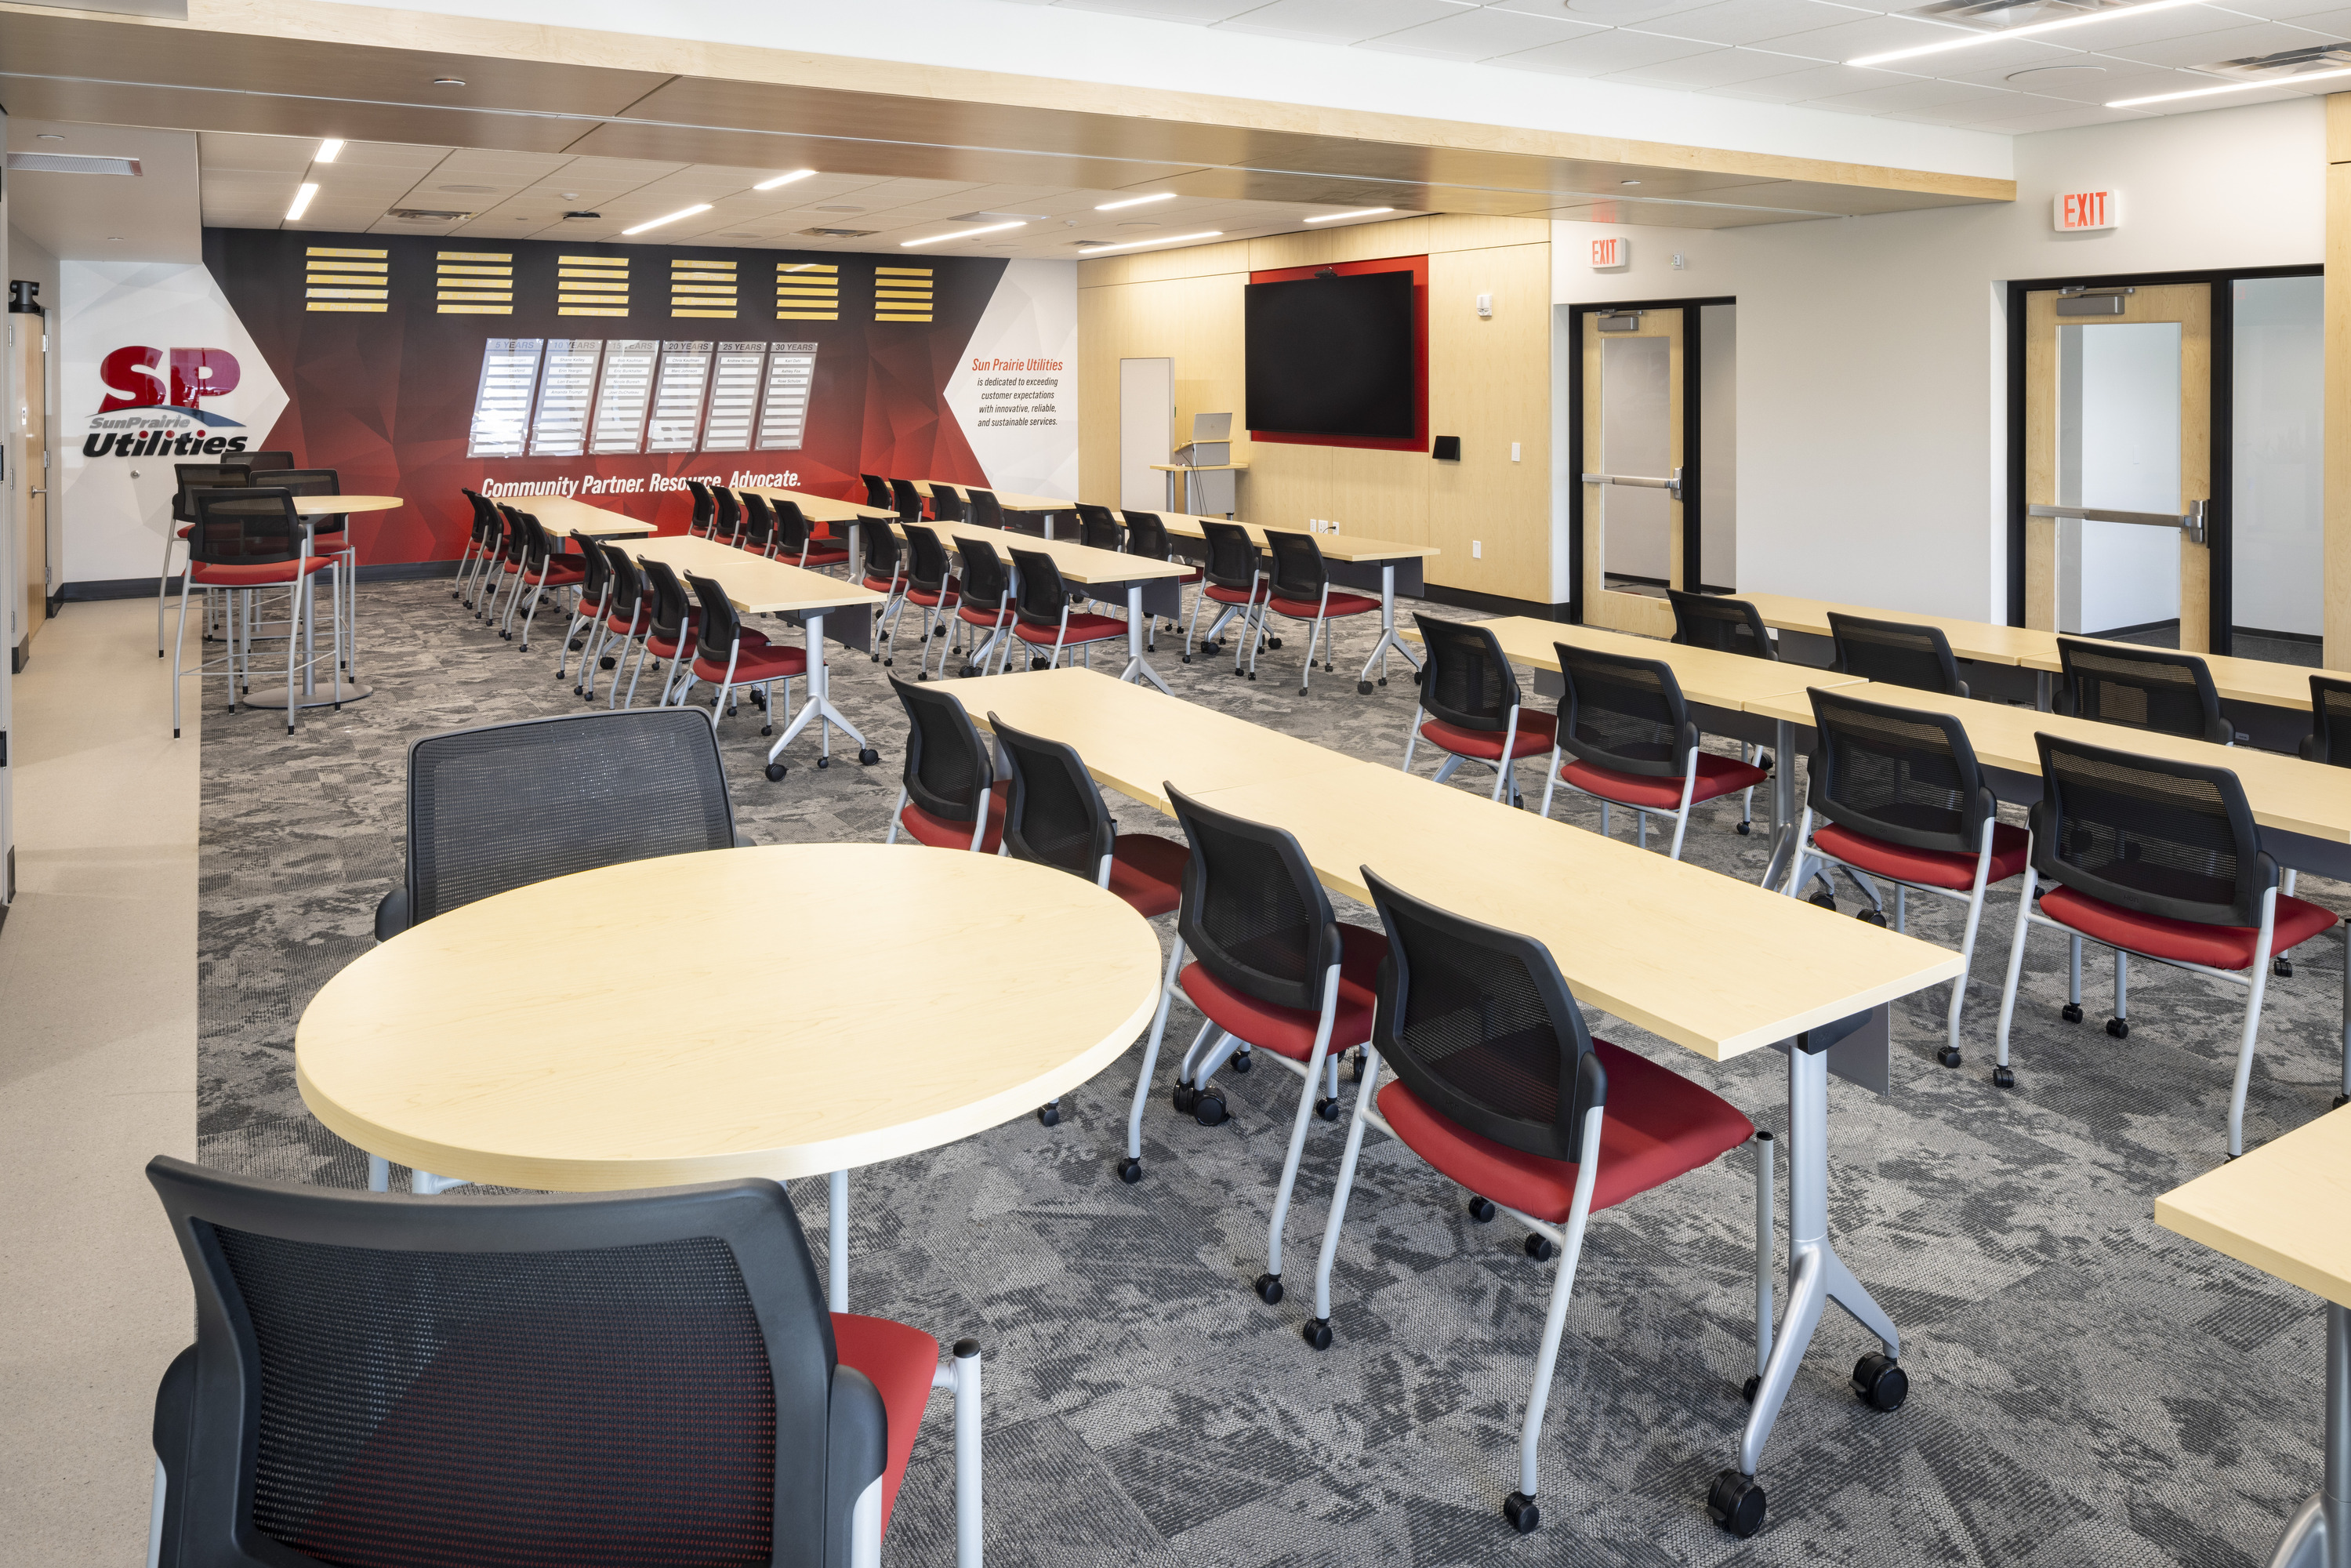
customer service. Within the employee office space, there is a sizable commission
meeting room, two large training rooms with an adjacent kitchen and vending
facilities, and a lower-level storage and fitness room.
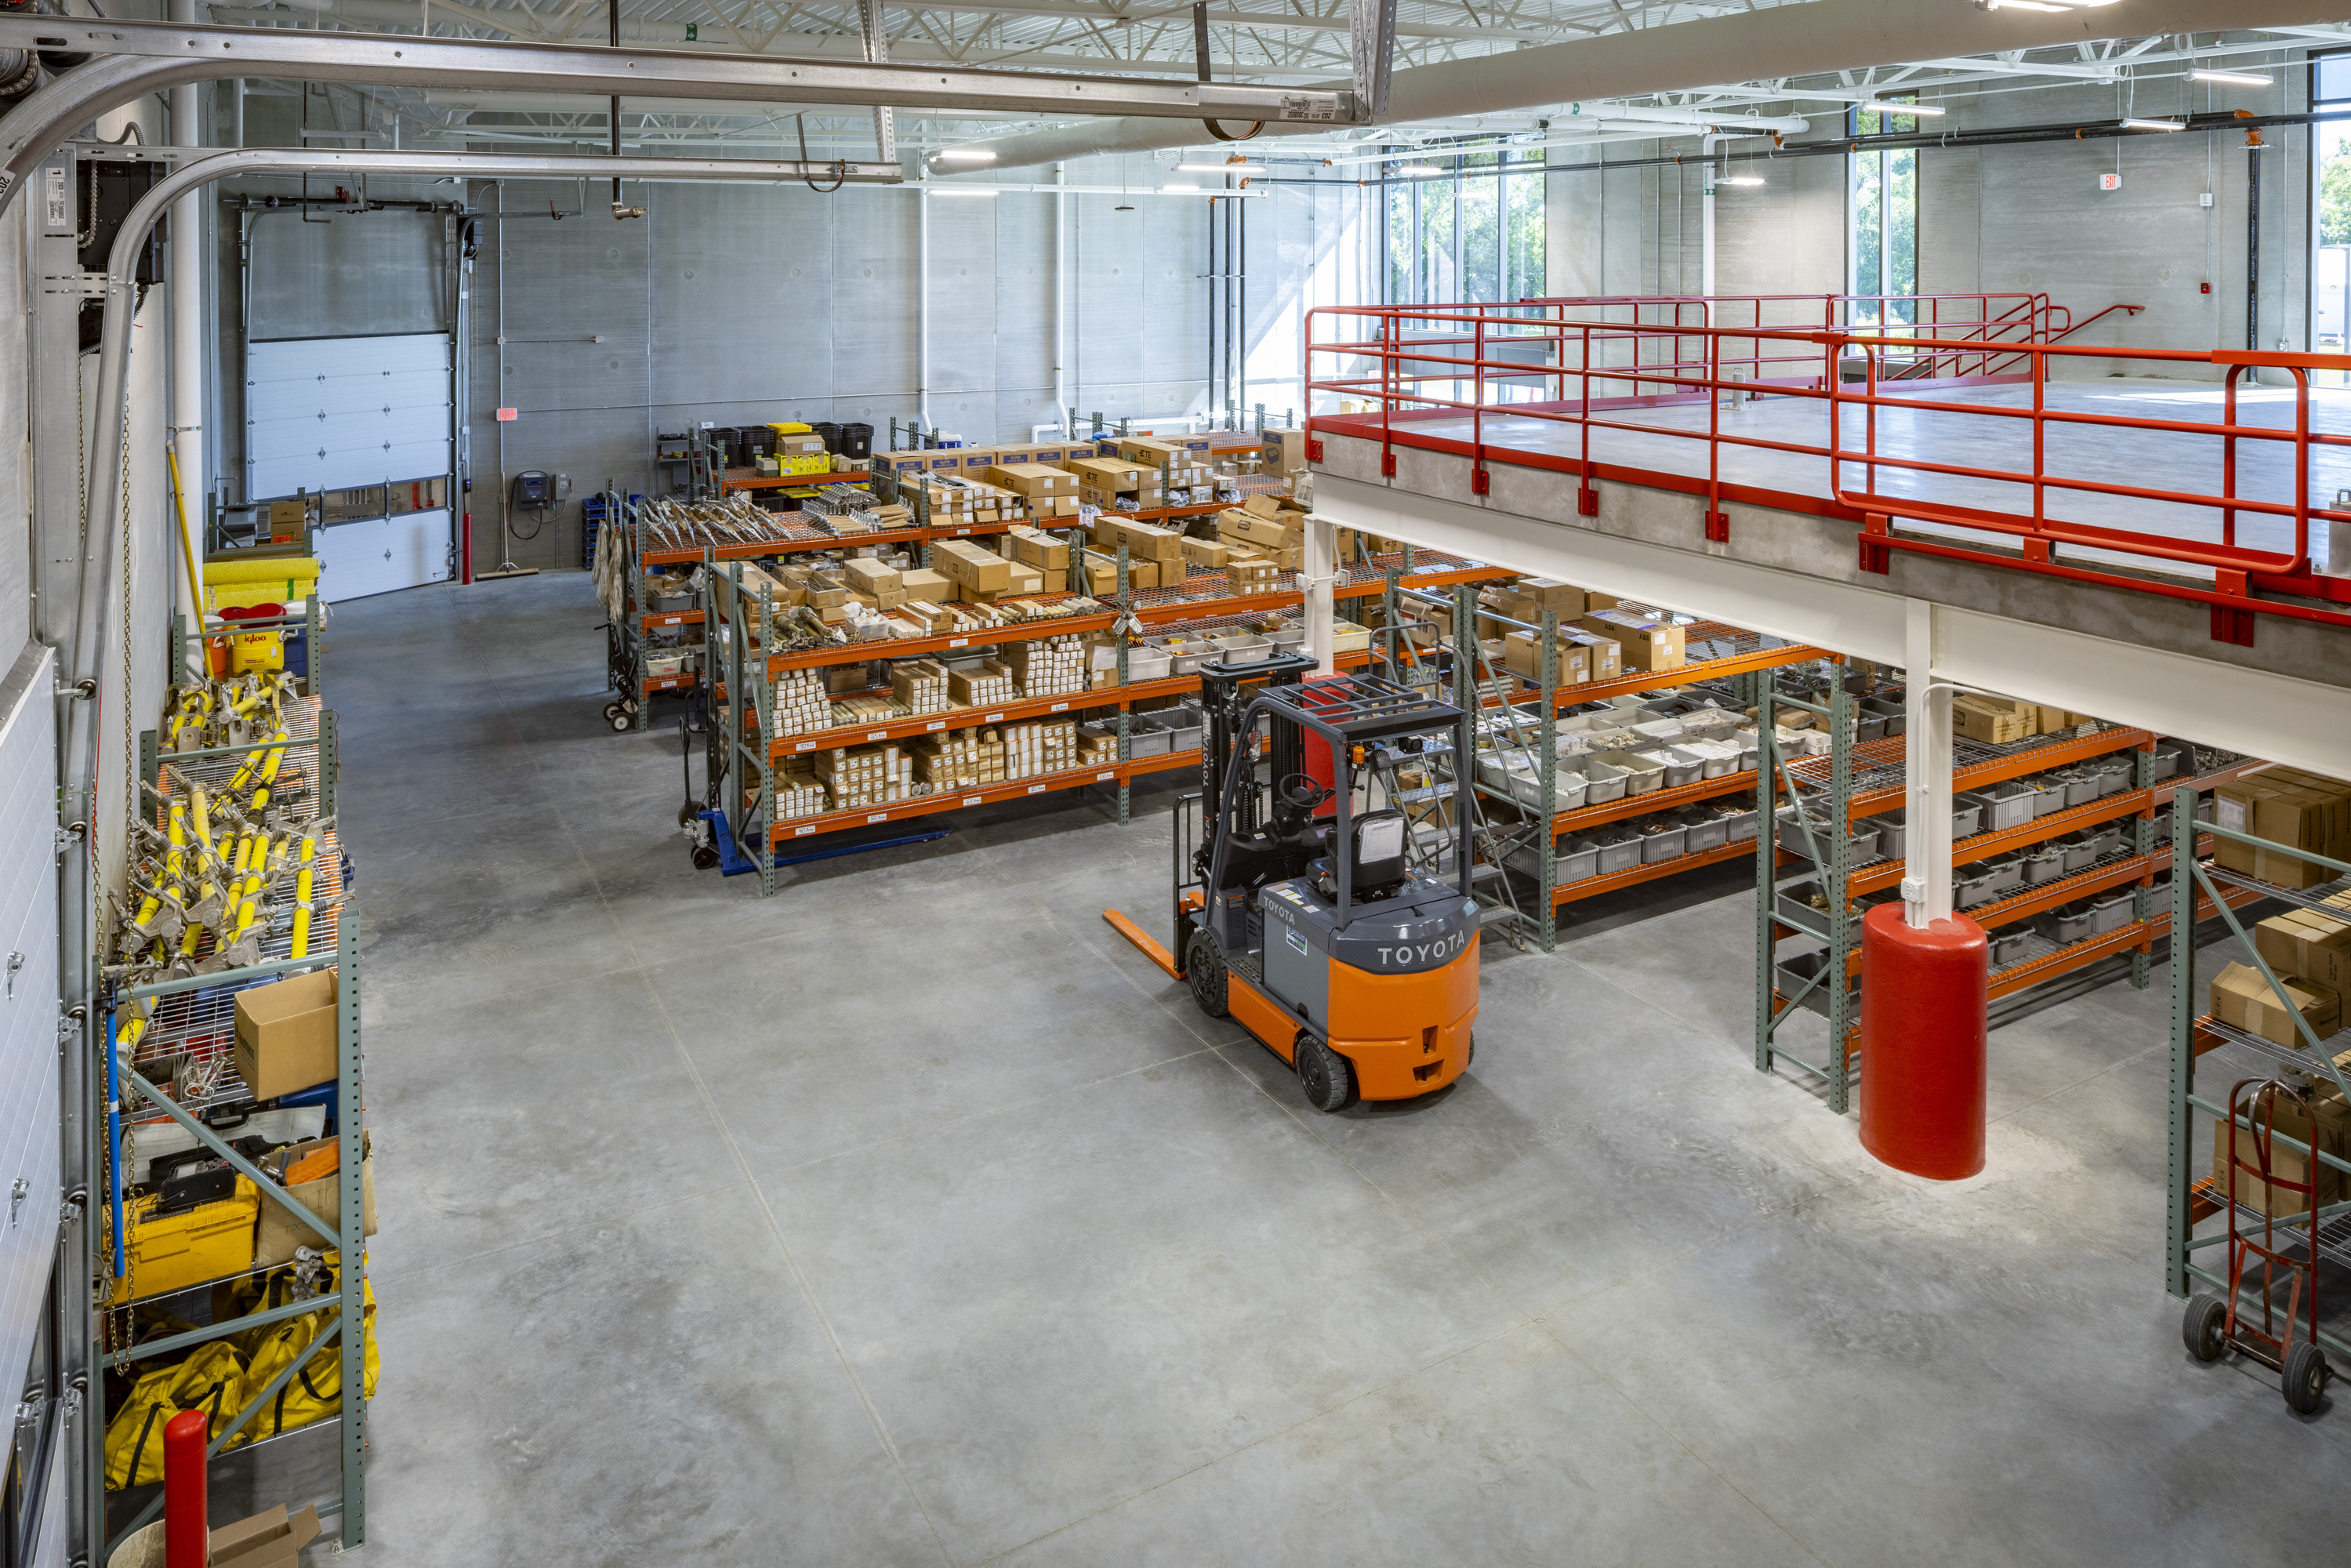
The 13,600-square-foot shop includes crew offices, testing rooms, restroom and
laundry facilities, locker rooms, a crew kitchen area, covered loading dock, and an
8,000-square-foot, second-floor mezzanine storage area.
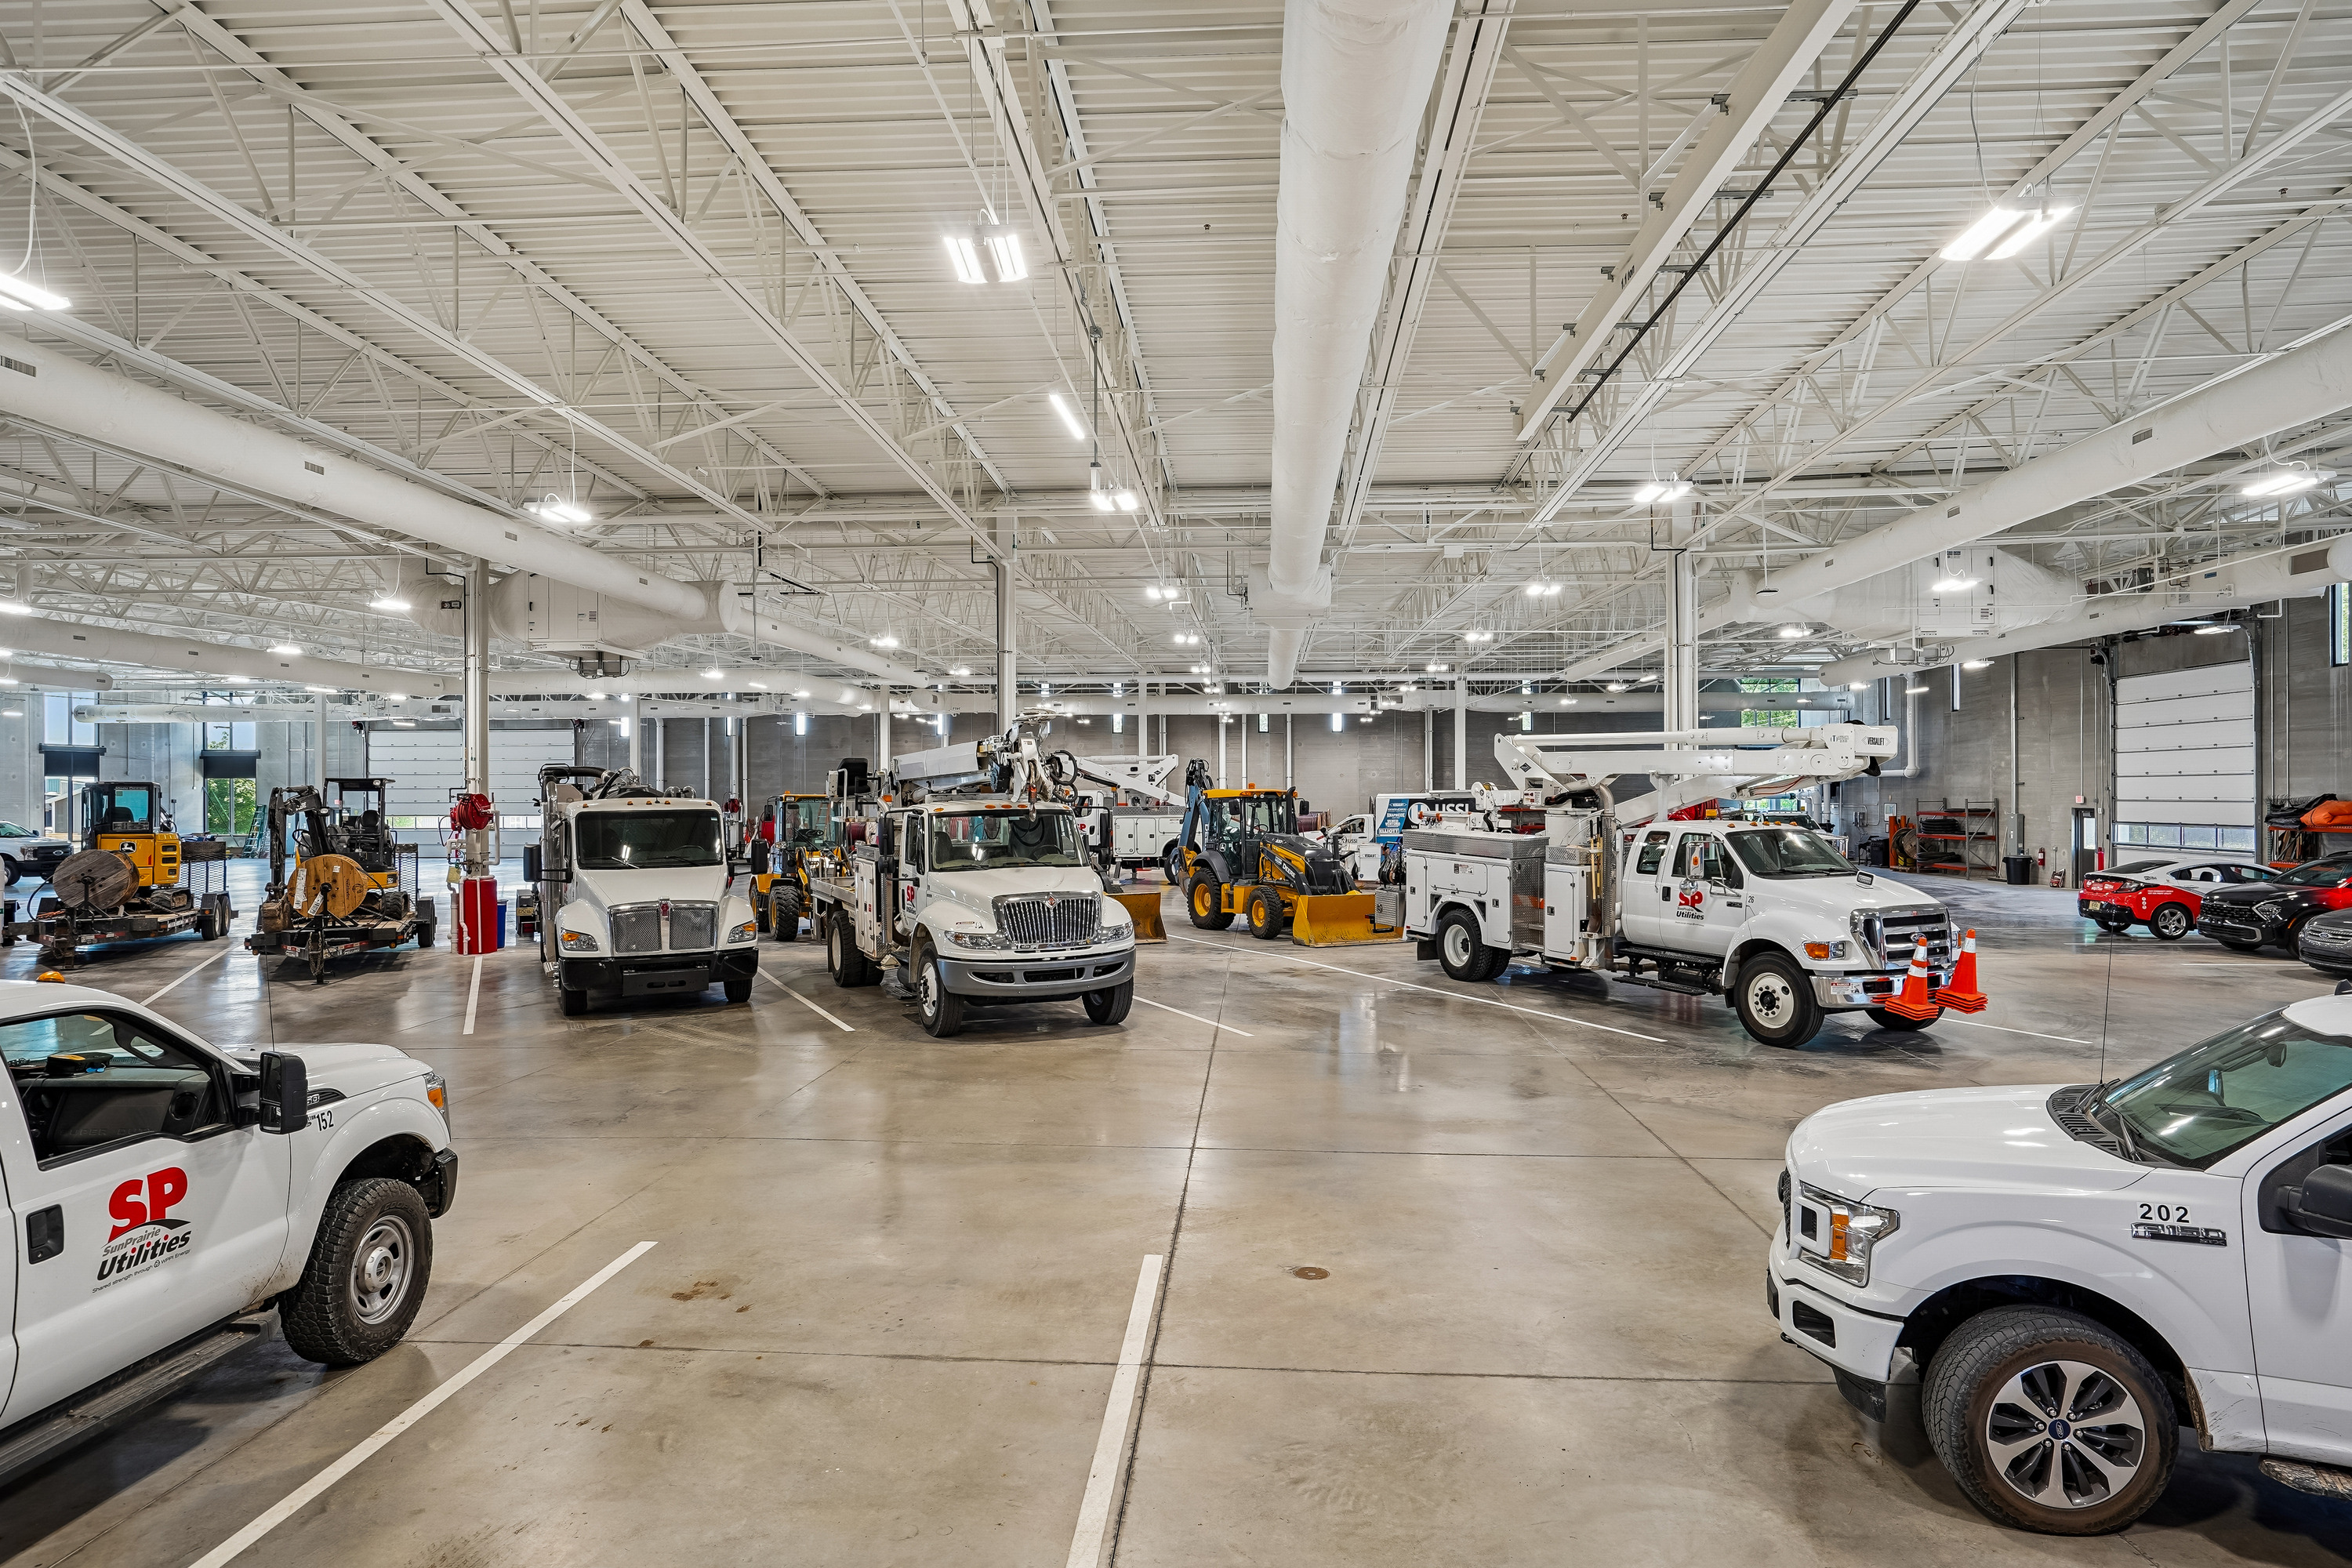
At the north end of the building, there are drive-through vehicle wash and work
bays that lead into a sprawling 38,500-square-foot vehicle storage area on the
west side of the Sun Prairie complex. This area is directly accessible from both the
office and shop areas for easy maneuvering throughout the facility.
Learn more about the project’s sustainable features here.