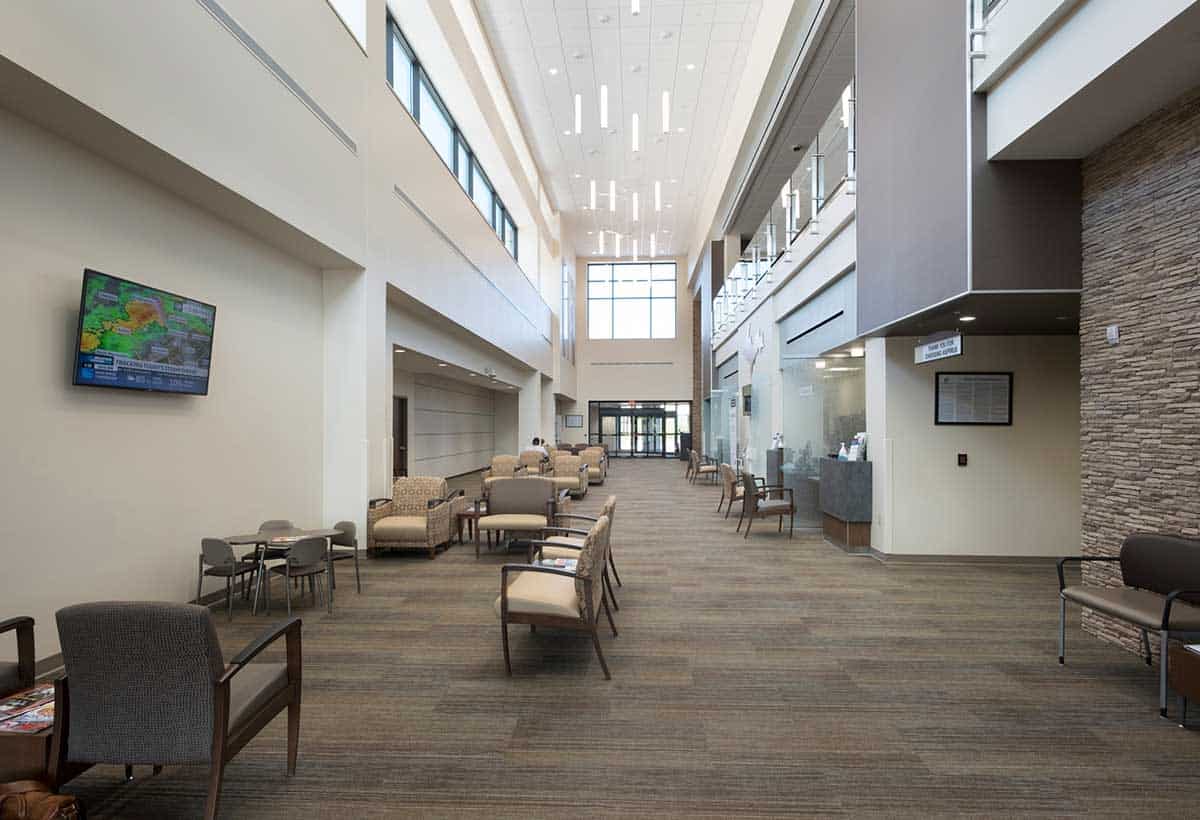
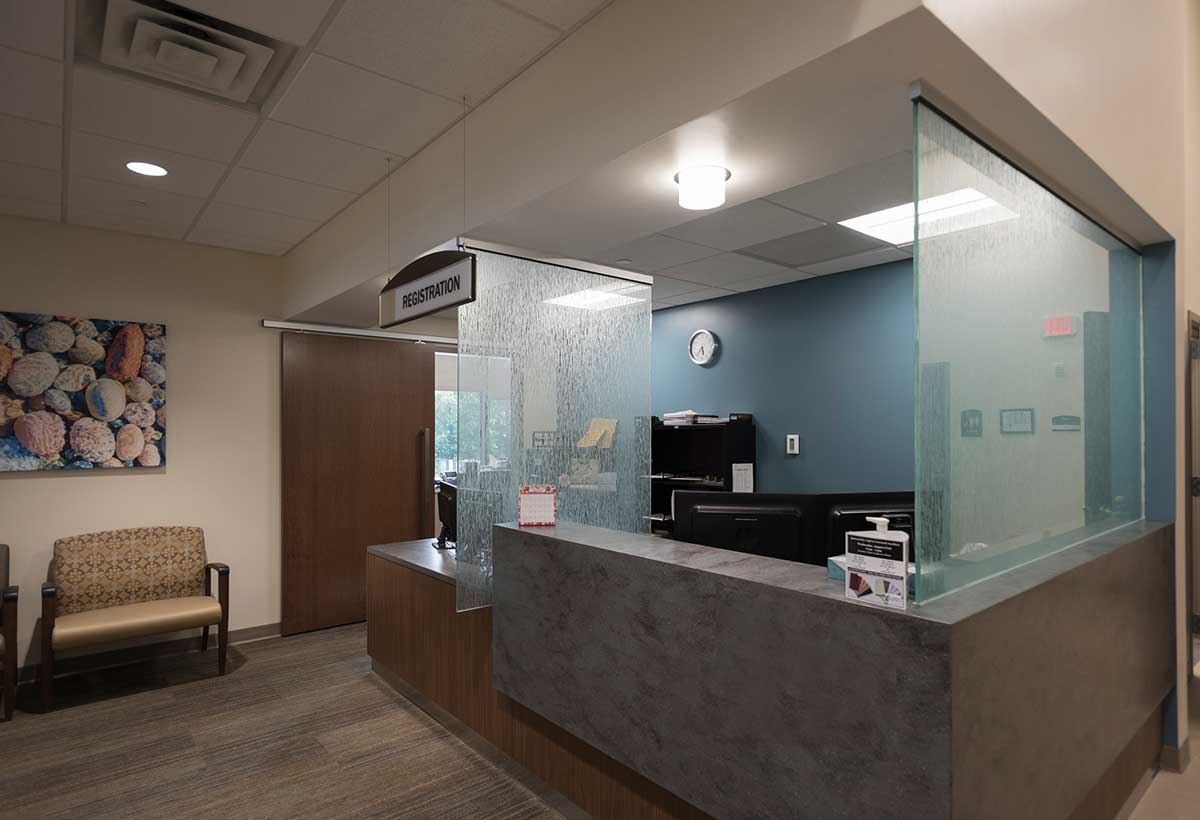
Aspirus Grand View Hospital’s project includes a 43,600 square-foot family medicine, cancer, and specialty care clinic. The clinic will be attached to the current hospital, in front of the current clinic, which will stay open until the new facility is constructed. When the new clinic is completed, the current clinic will be torn down and the space will be used for parking.
The state-of-the-art facility will deliver easy access and new levels of privacy for patients. Features include drive-up parking, a spacious welcoming entrance, a walk-in clinic, a larger community meeting room, and beautiful, scenic views of the environment. Physical rehabilitation will also be offered in the new complex.