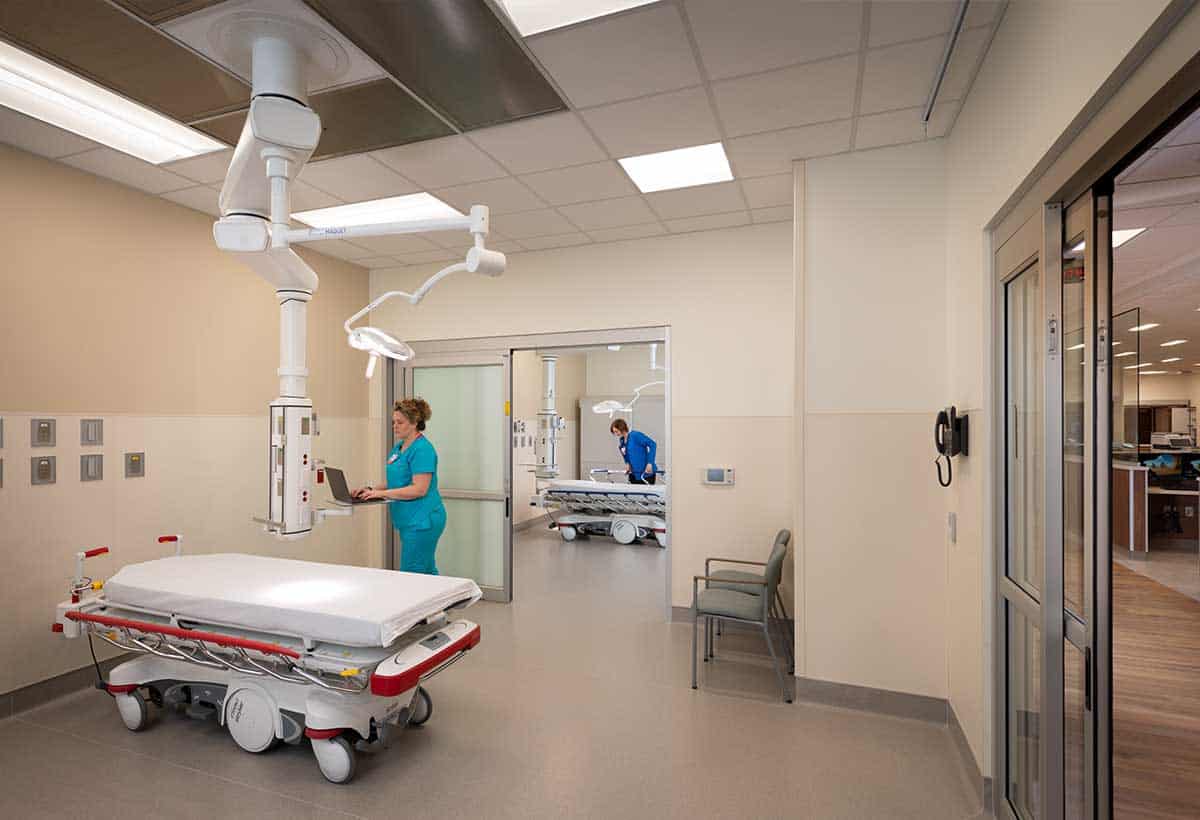
The recent addition and renovation project at Aspirus Riverview Hospital consisted of an Emergency Department addition in the existing parking ramp and an elevator tower addition, as well as the buildout of the second floor of the patient tower to create a new Family Birth Center. The project added 16 emergency department patient rooms; eight observation rooms; and 10 labor, delivery, recovery, and postpartum (LDRP) rooms for the hospital.