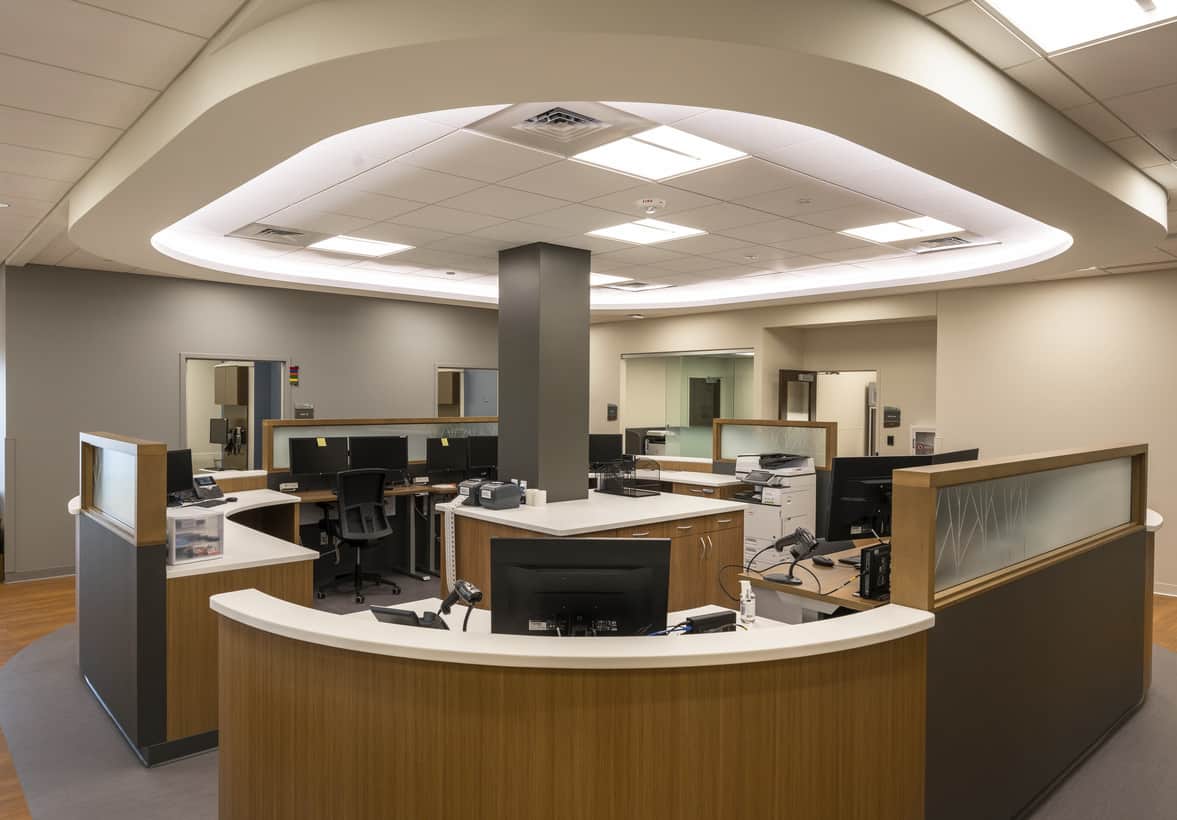
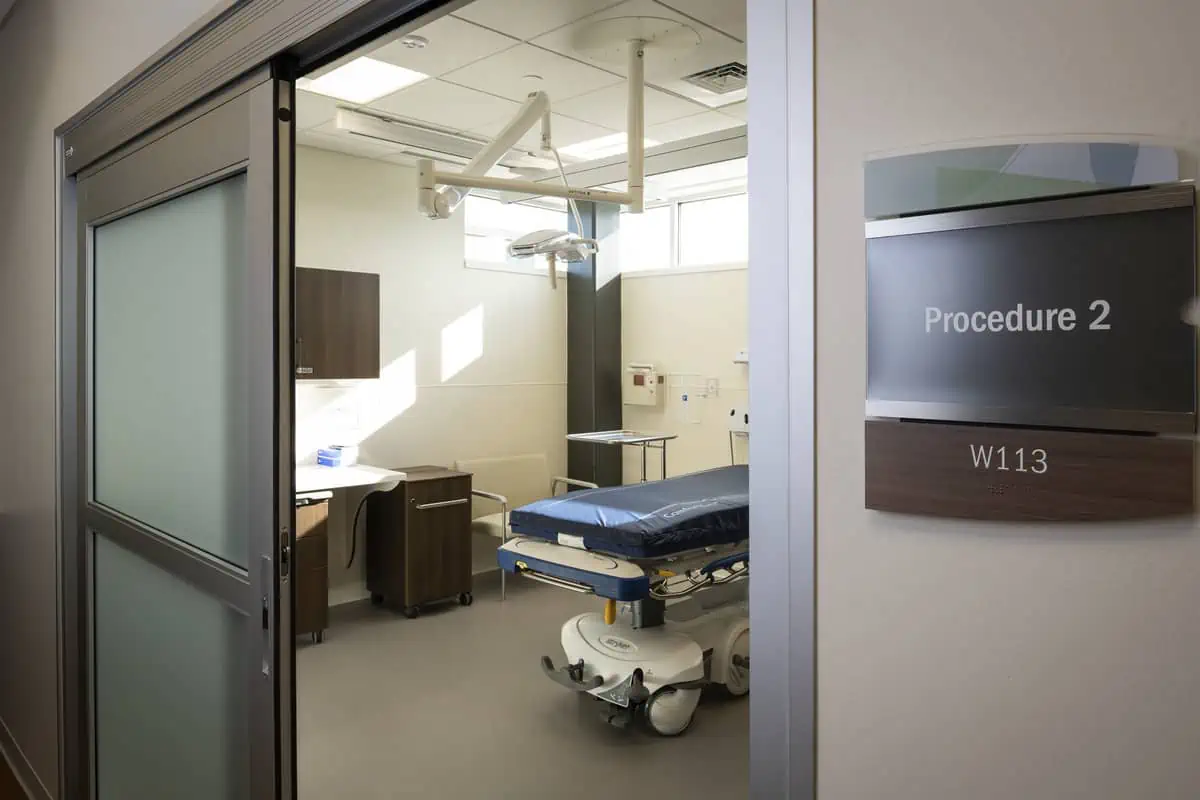
The opening of the Aspirus N. 3rd Street Clinic project completed the vision of a cutting-edge downtown health and wellness campus, in conjunction with the Woodson YMCA. The project consists of a 36,000 square foot, three-story building constructed in the heart of Wausau’s downtown. Through a design-build process with Miron & Plunkett Raysich Architects, the facility was planned to accommodate nine primary care providers with a mix of advanced clinicians and physicians, walk-in care, and lab and imaging (X-ray, ultrasound, CT scan). The facility was designed to focus on the overall patient experience, team-based care, and efficiency. The construction of the clinic also included several sustainability initiatives such as geothermal heating, solar roof panels, and sustainable landscaping and parking (permeable paving).