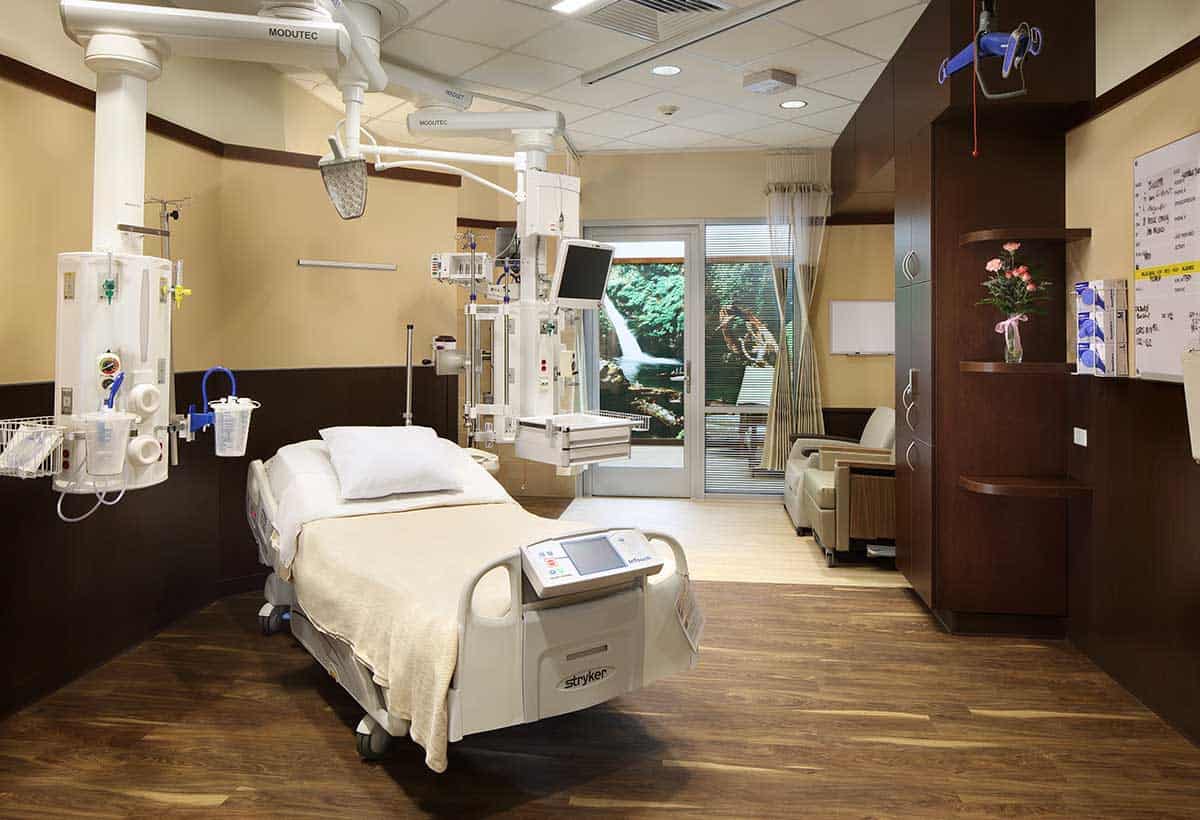
The scope of this project included remodeling an old surgery area and the existing Intensive Care Unit (ICU) to create new Medical/Surgical Intensive Care Unit (MSICU) and Cardiac Intensive Care Unit (CICU) areas. The updated units will help Aspirus meet the increasing demand of acute care patients being admitted to the hospital, providing critical life support for patients recovering from life-threatening procedures or events.
Unique features include:
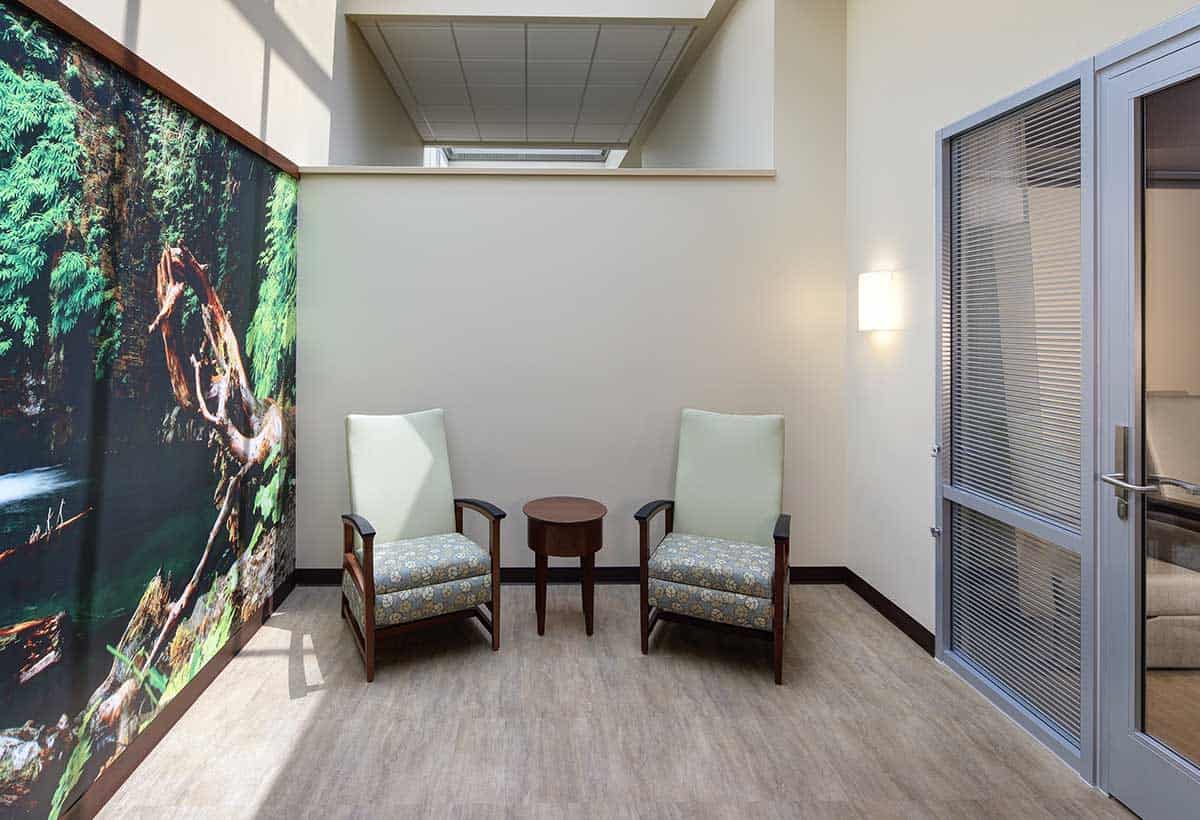
- Skylights installed in semi-private serenity rooms, allowing natural light to reach patients and creating a comfortable space for families to recharge near their loved ones
- Innovative design features with warm colors, abundant lighting, video boards, and modern amenities
- Electronic bariatric lifts in each room with a 500-pound capacity
- A ceiling-mounted walking track that assists patients in walking during the recovery process
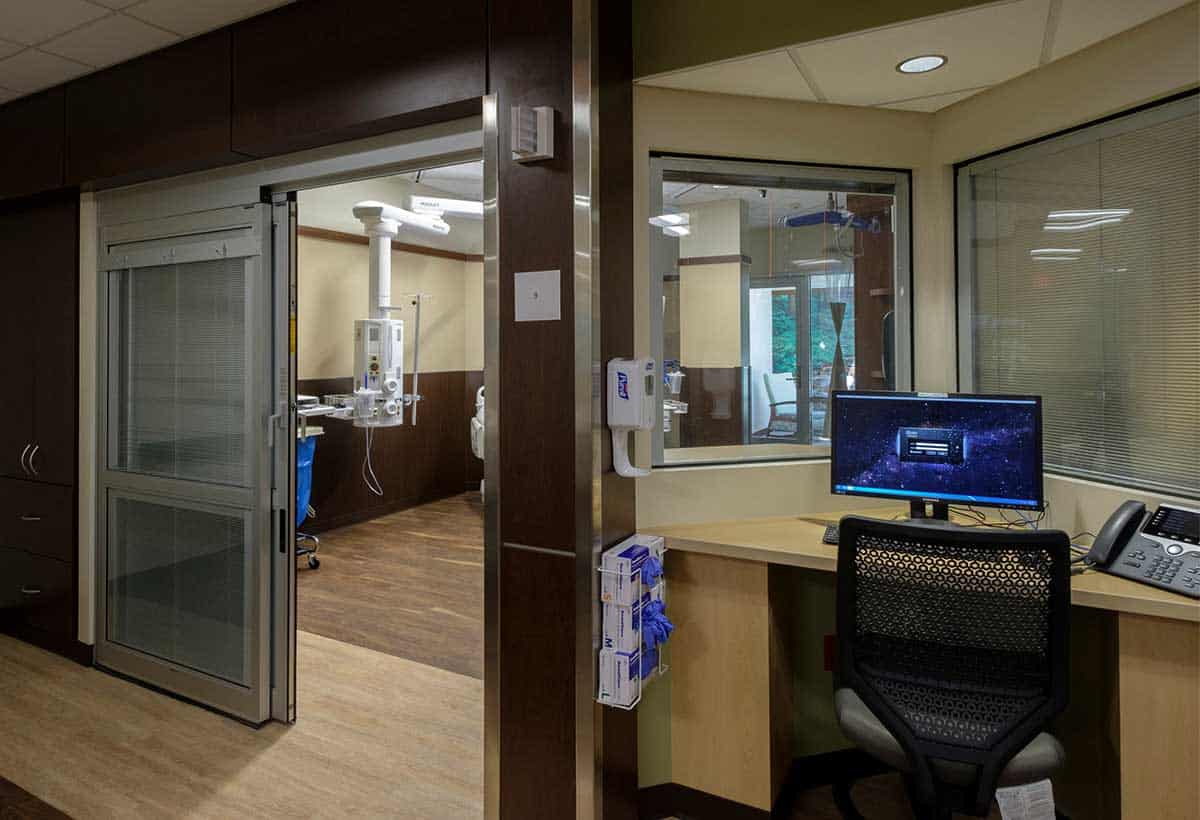
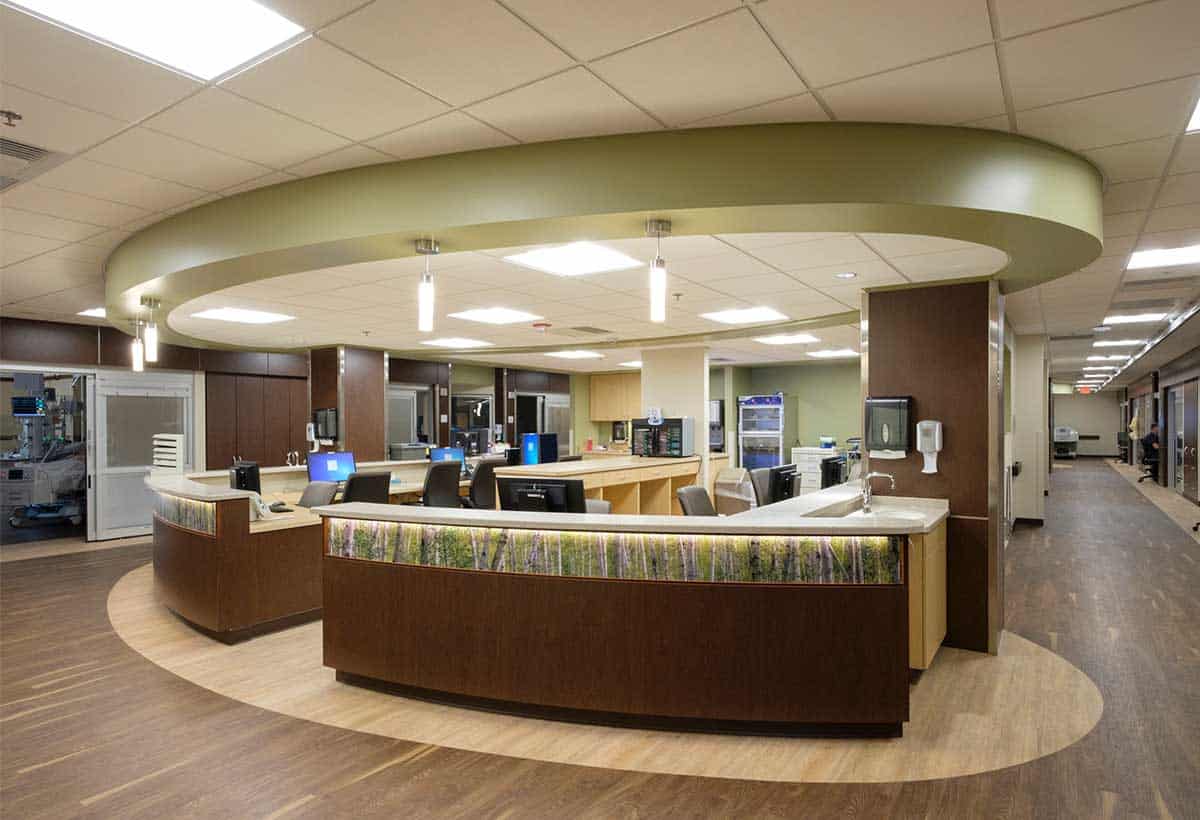
- Nurse servers in each room along with a large, centralized work station to help staff provide better patient care
For more information on the innovative MSICU project, read the case study here.