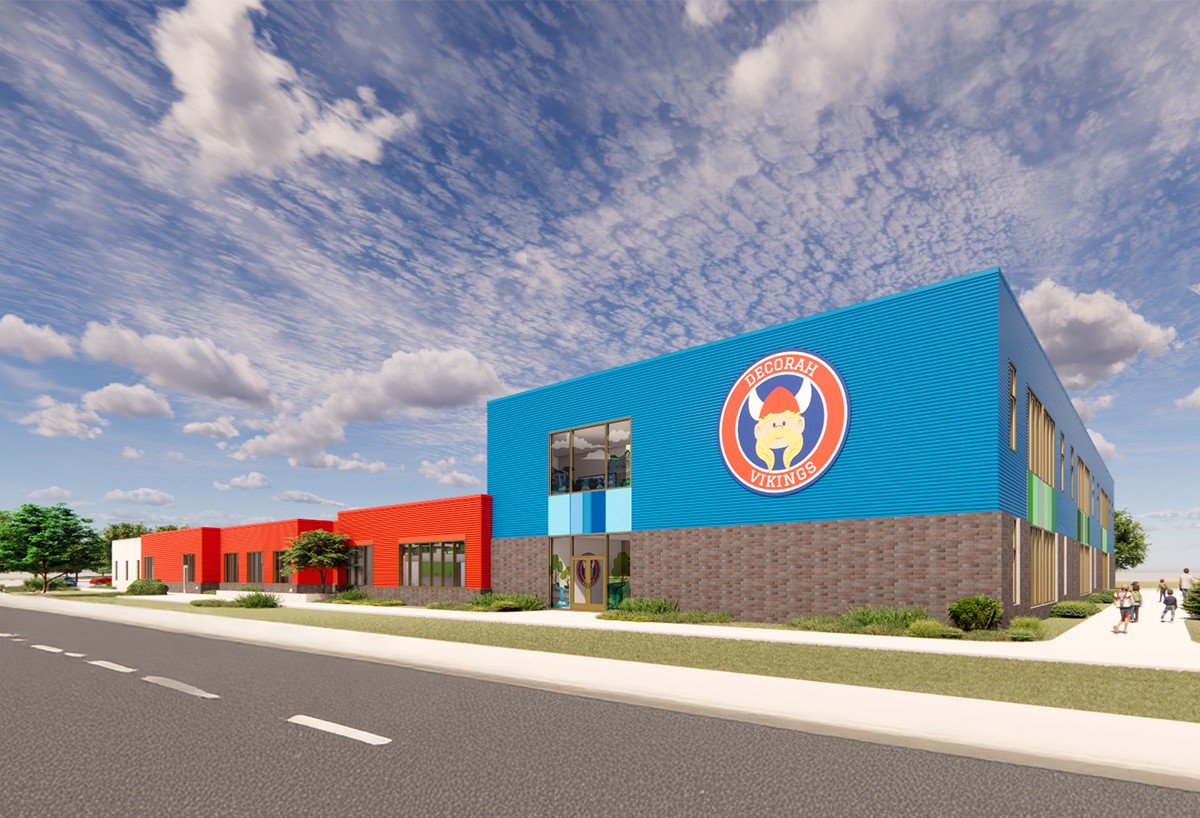
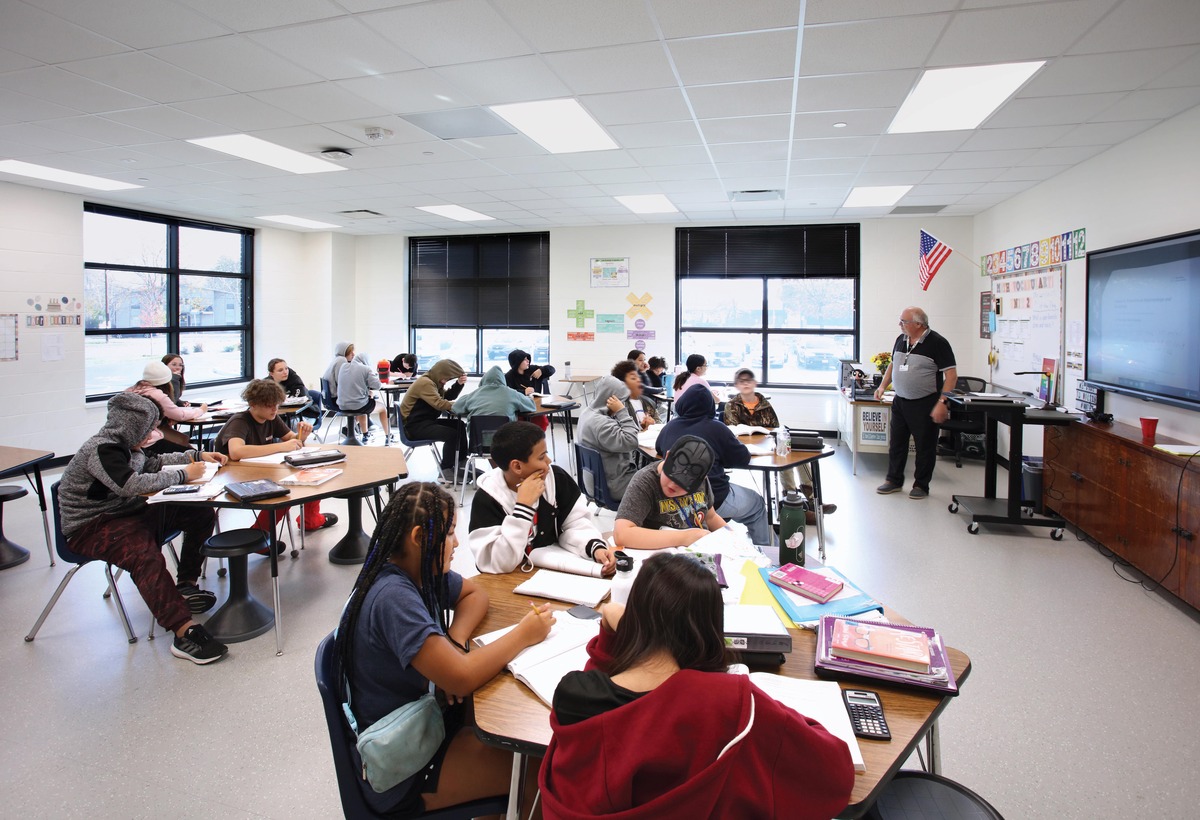
The Green Bay Area School District is celebrating the construction of the first new school in 20 years. The new 600-student, 4K-5th grade elementary school replaces an outdated building on the existing site. The two-story classroom section is organized into grade-level educational pods, each consisting of four classrooms situated around a shared resource area and small group instruction classroom. Collaboration stairs connect the two floors, fostering mentorship and communication, and allow the creation of a buddy program between older and younger students.
One-story portions house the art and music areas, early childhood education area, and gymnasium featuring a full-size basketball court and seating for 150 spectators.
The overall open design allows views throughout the building, including a birds-eye view of the cafeteria from small group instruction “nests” perched above. The design also offers exterior views of a park to the east, forest to the west, and the outdoor classroom that will provide a unique space for learning opportunities. Abundant natural lighting, high-performance glass, additional insulation, and automated controls for lighting increase energy efficiency.