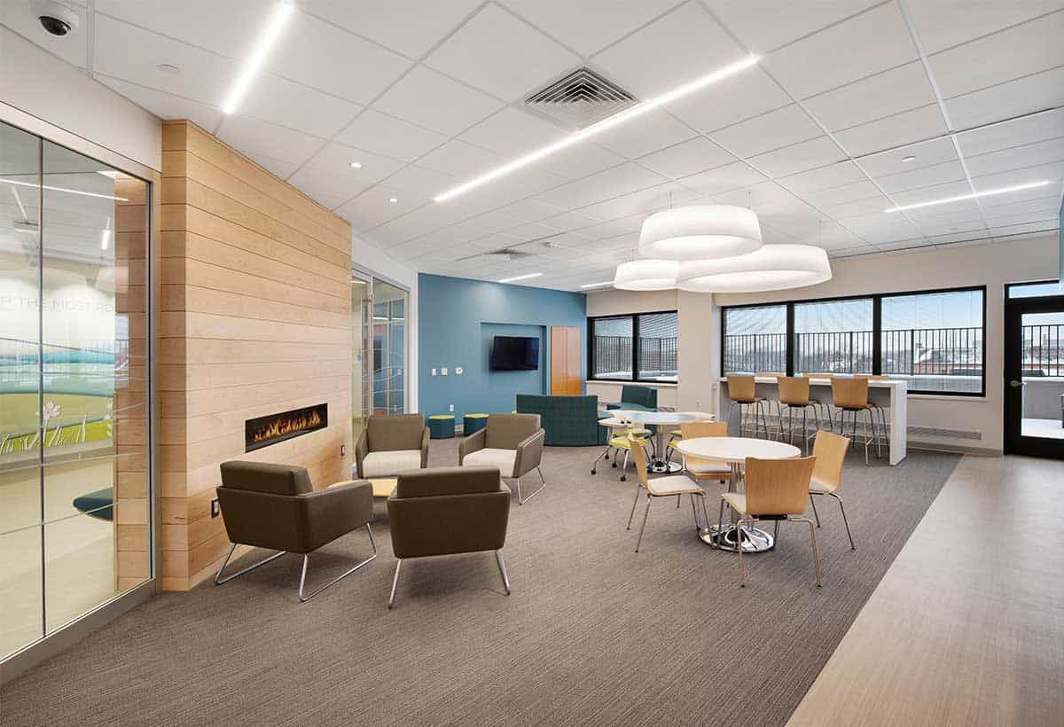
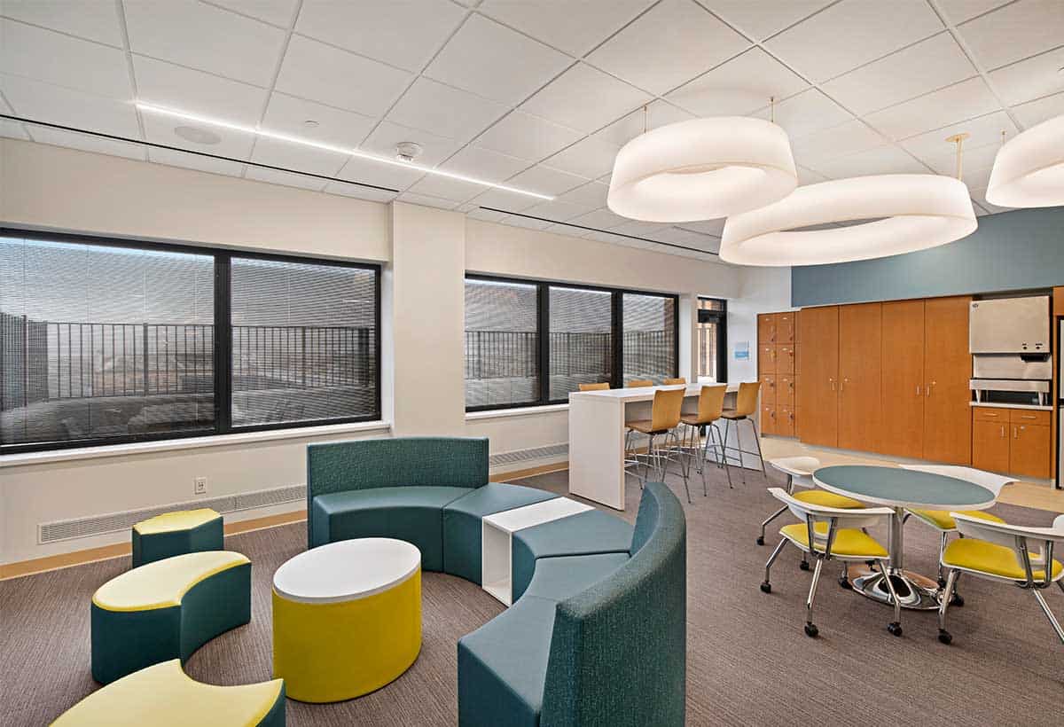
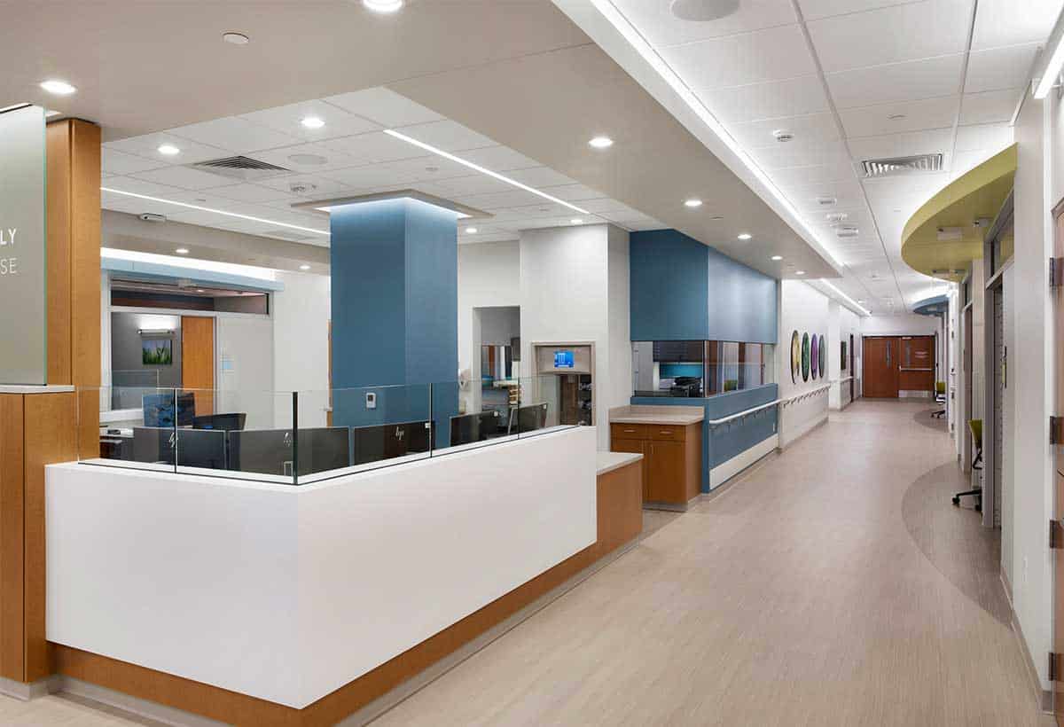
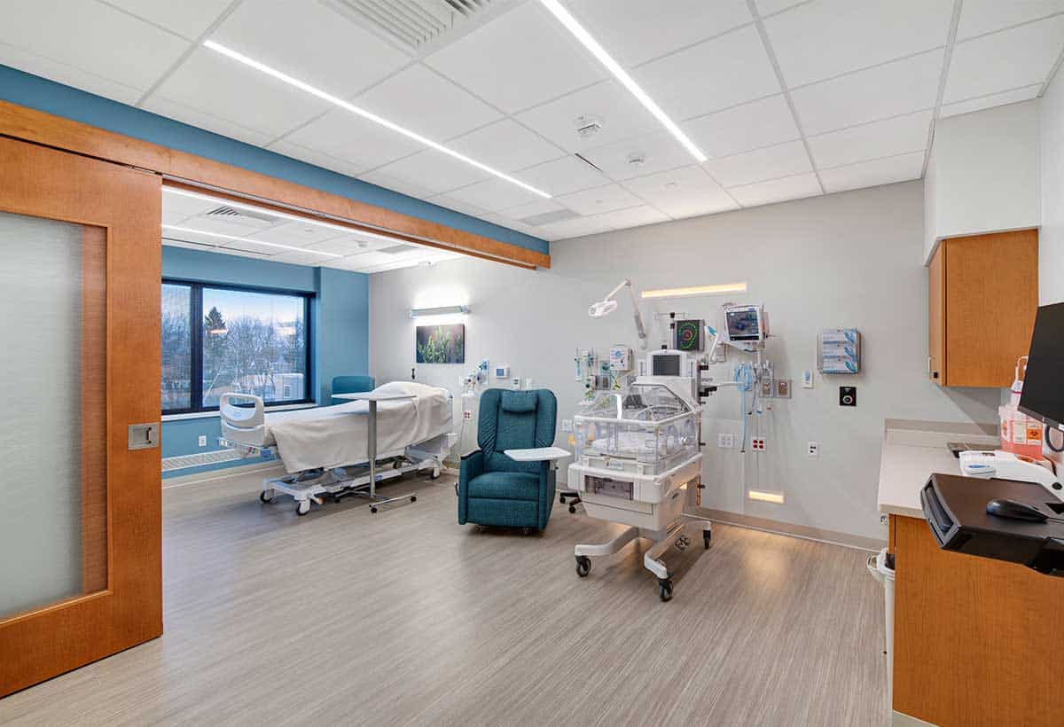
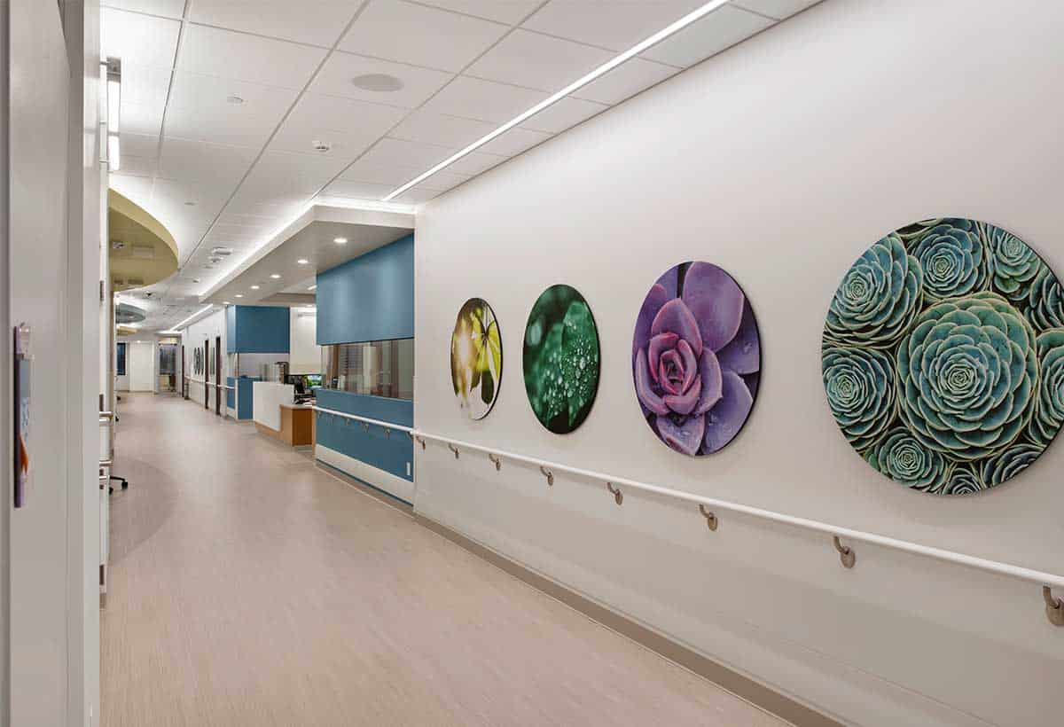
The interior renovation of the Bellin Health 3rd floor NICU included the conversion of a commercial kitchen and cafeteria space into the new NICU, located adjacent to the existing birthing center and maternity unit. In order to provide family-integrated care, 14 private patient suites allow mothers and babies to be cared for in the same suite—a first in Wisconsin. This state-of-the-art space includes circadian lighting and “hearing ears” that help improve the health of the newborn babies.