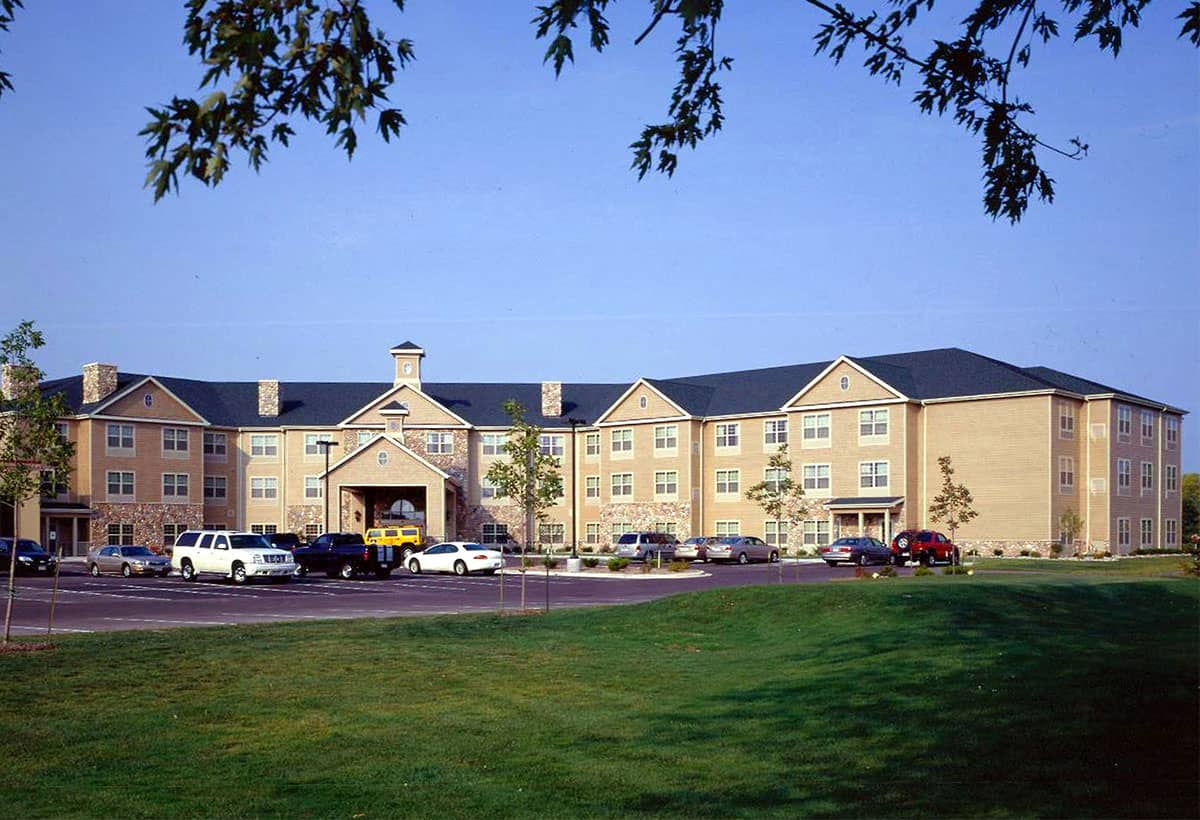
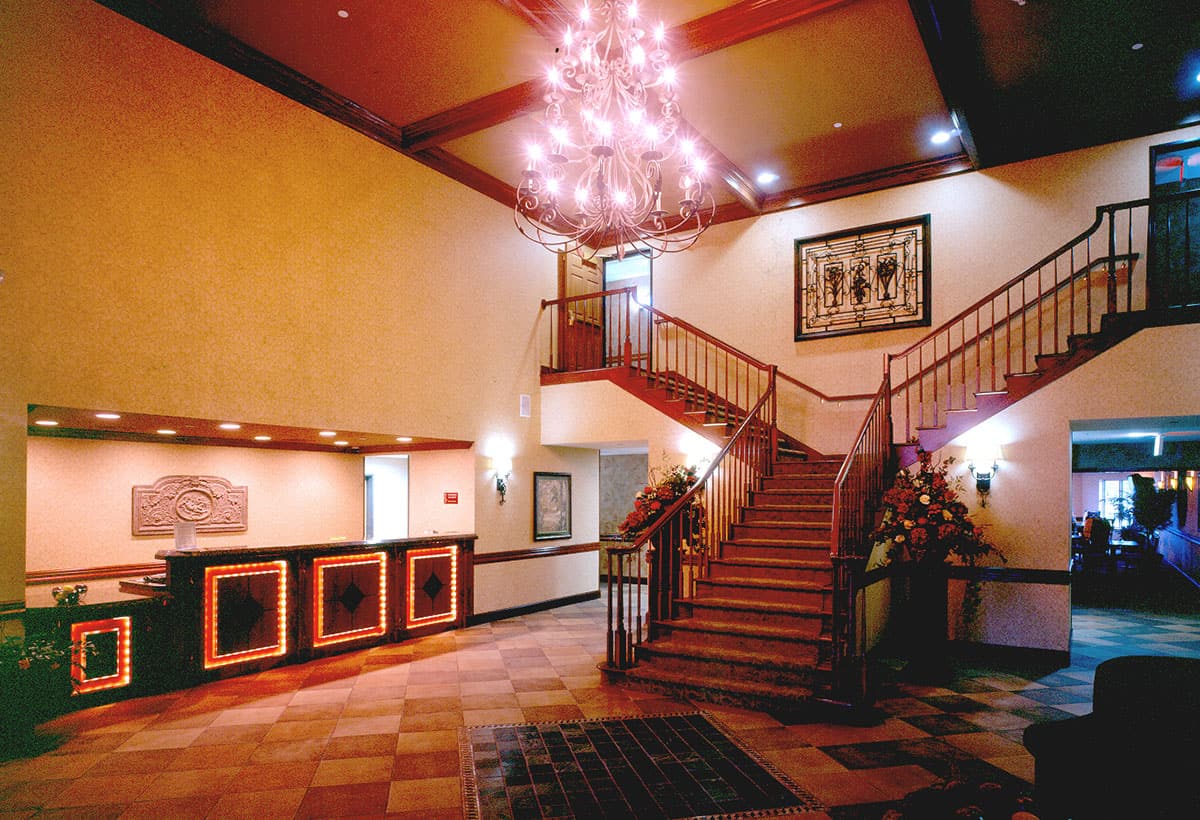
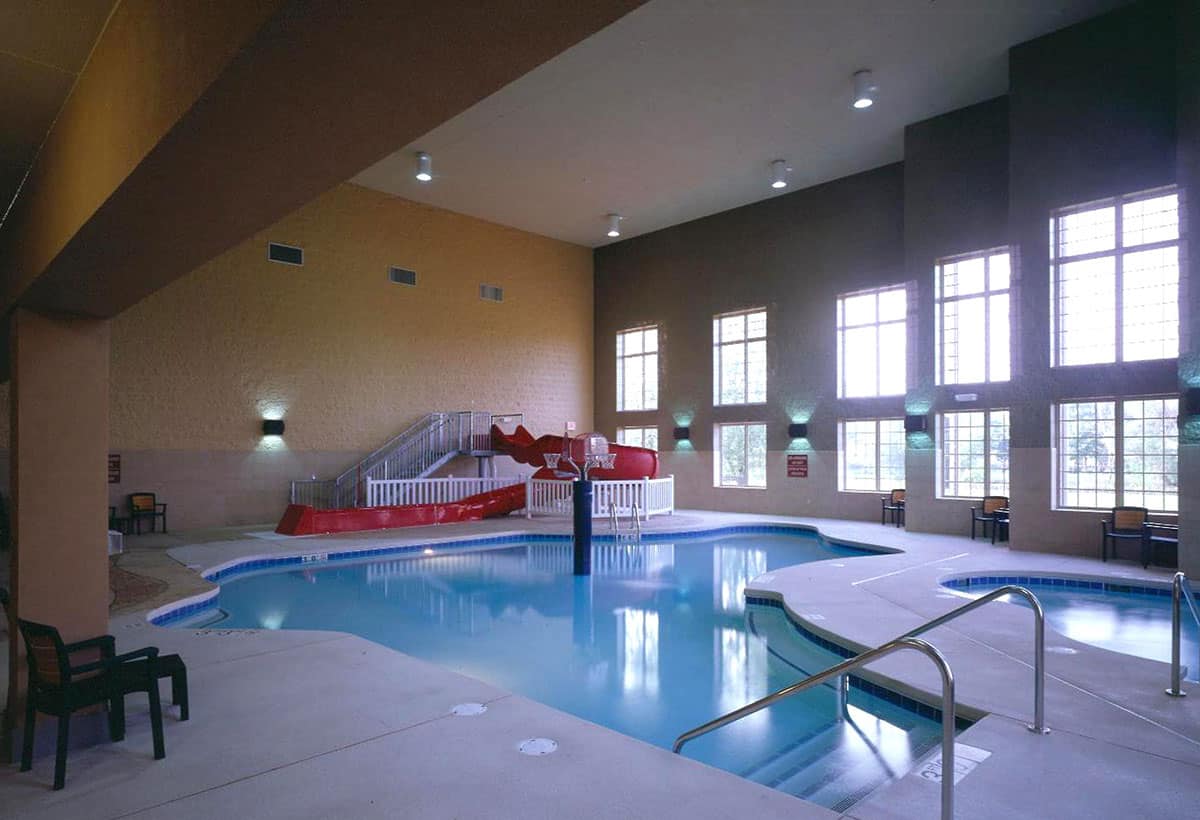
The 98,000 square-foot resort hotel and conference center was constructed in two phases. The first phase encompassed the construction of the new 23,000 square-foot convention center, which contains meeting and banquet facilities designed to serve up to 500, a state-of-the-art sound system, and several smaller breakout rooms. Phase two of the project included the construction of the 95-room hotel. The hotel includes a fitness center, spa, and a 5,000 square-foot Aquatic Fun Center with a playground and 1,000 square feet of indoor water enjoyment.