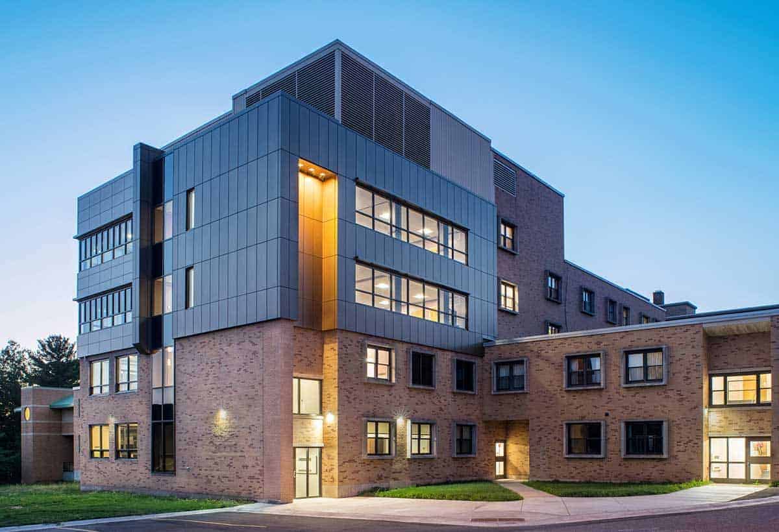
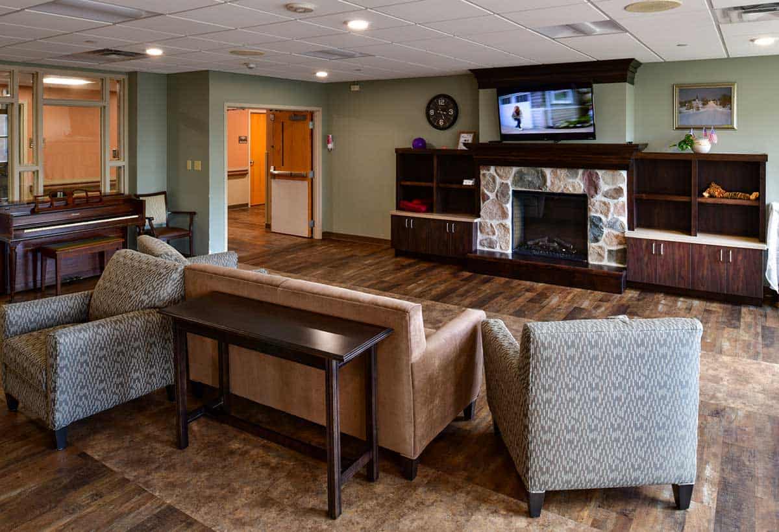
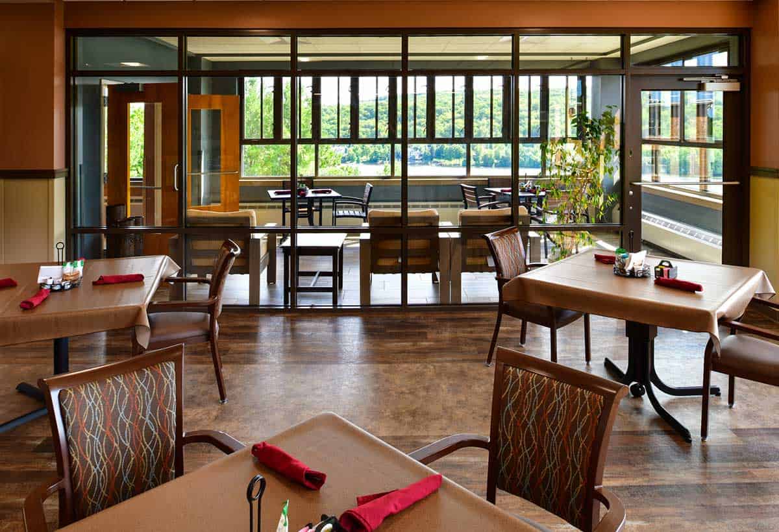
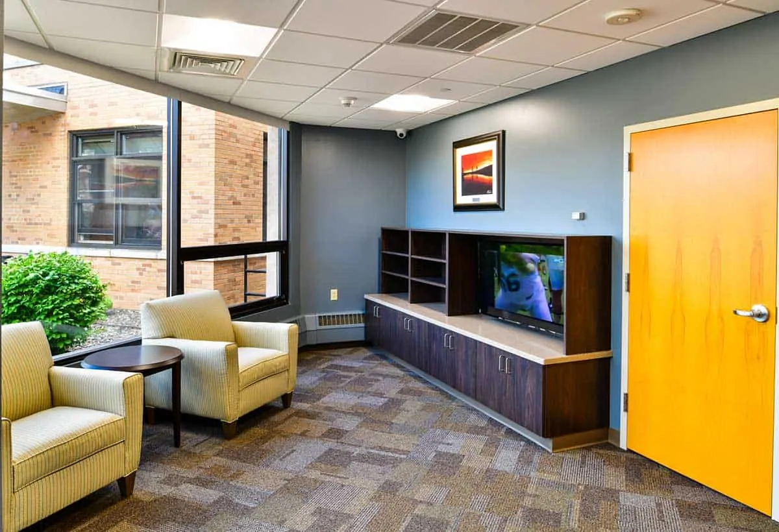
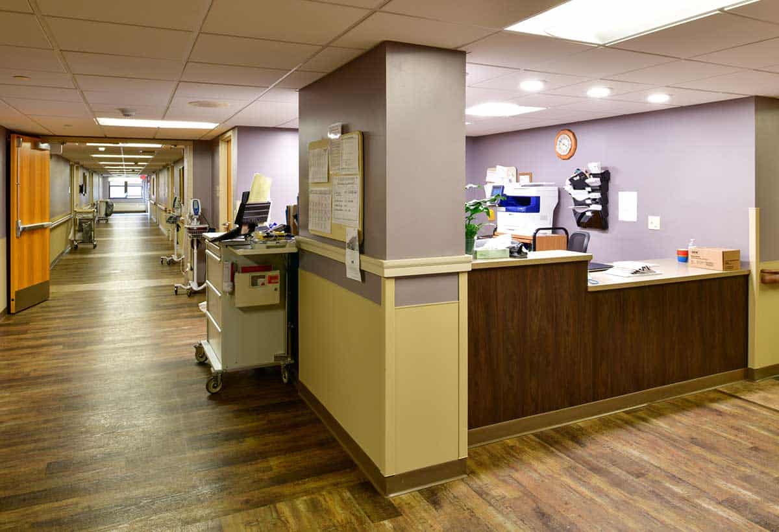
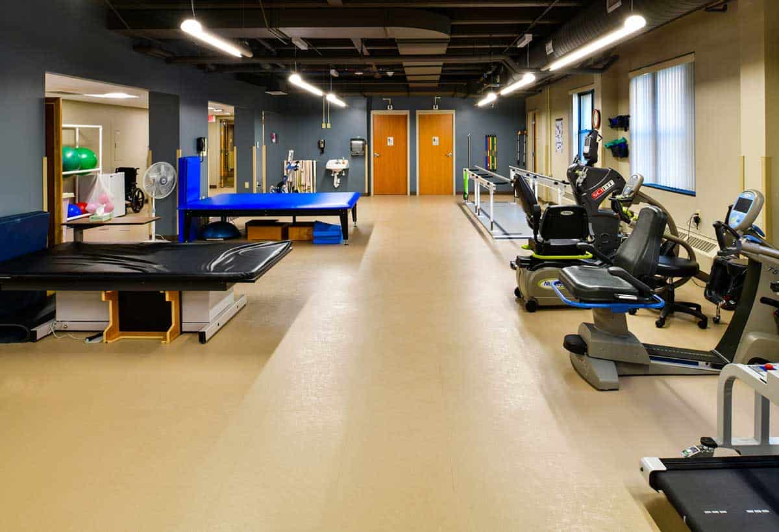
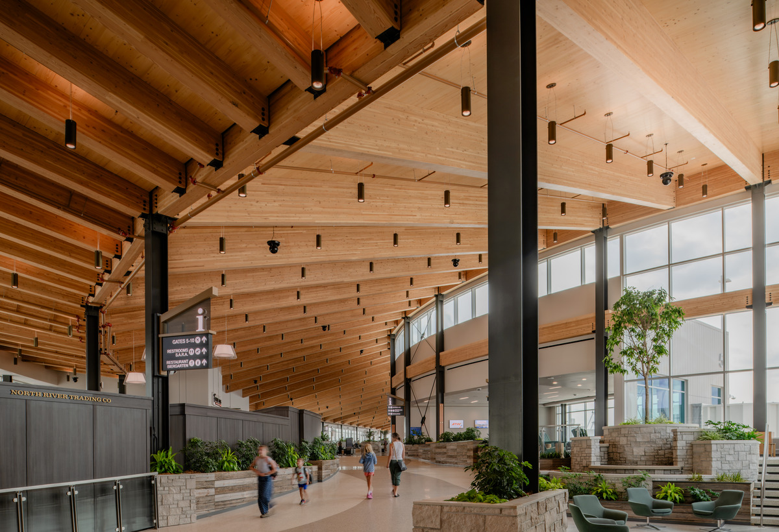
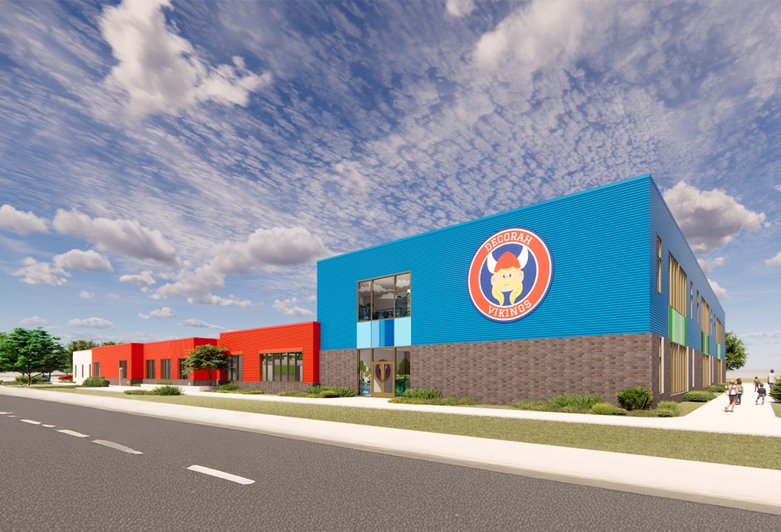
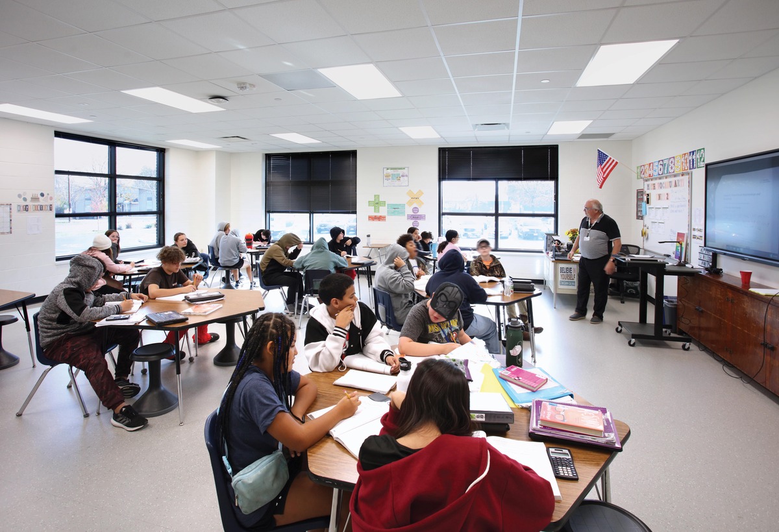
This addition and renovation project featured a vertical two-story addition above the resident care building to provide new dining, gathering, and kitchen functions. Renovations included new “Main Street” visitor and resident amenities, as well as a 16-bed short-term rehab unit with updated and expanded Physical Therapy. Resident rooms were converted to single-occupancy with new toilet rooms and showers to provide added privacy. Additional program improvements included a dining room, community rooms, administration, loading dock, and kitchen equipment upgrades. A new electrical service and mechanical penthouse were also provided to modernize the center’s infrastructure.