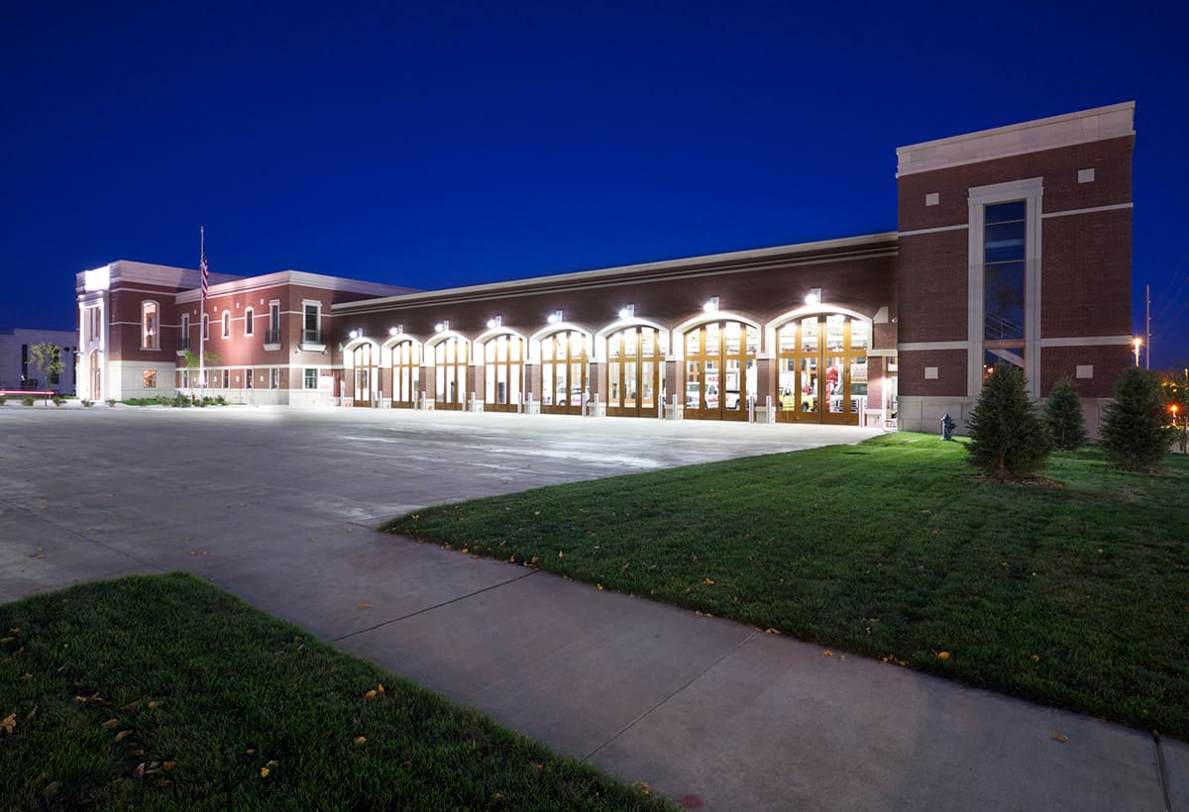
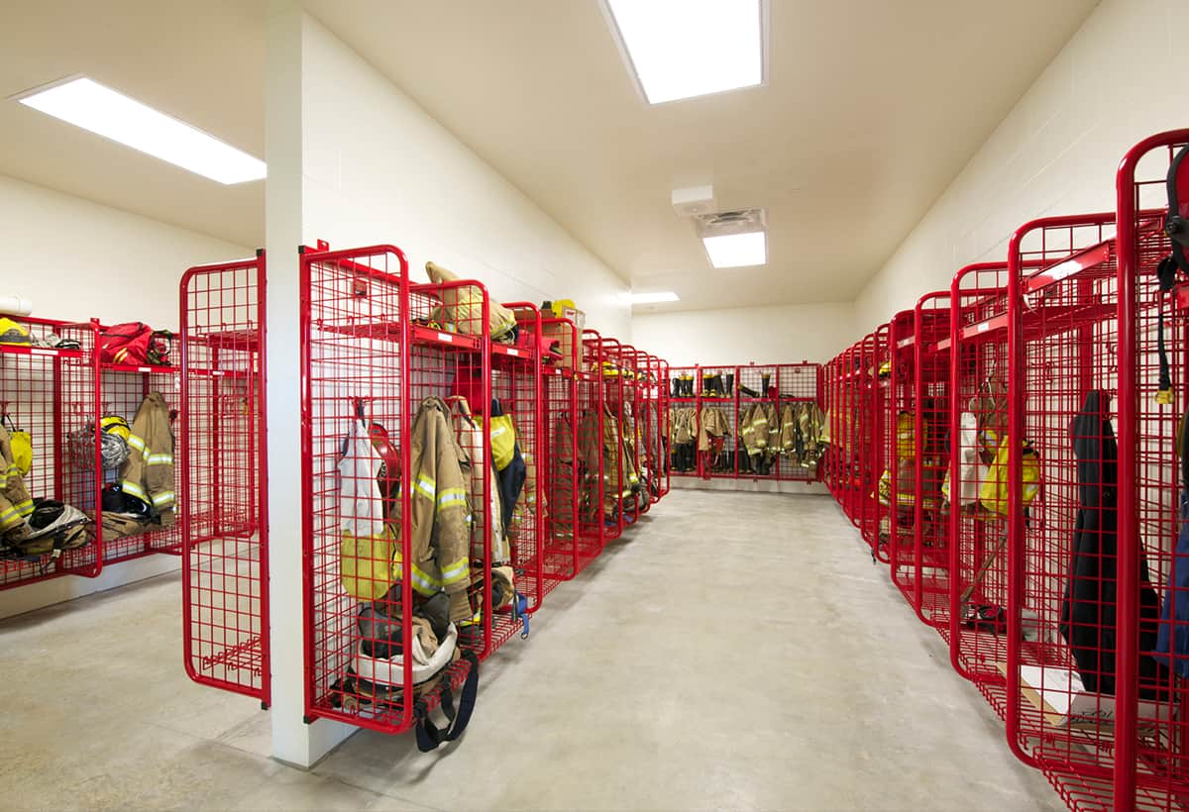
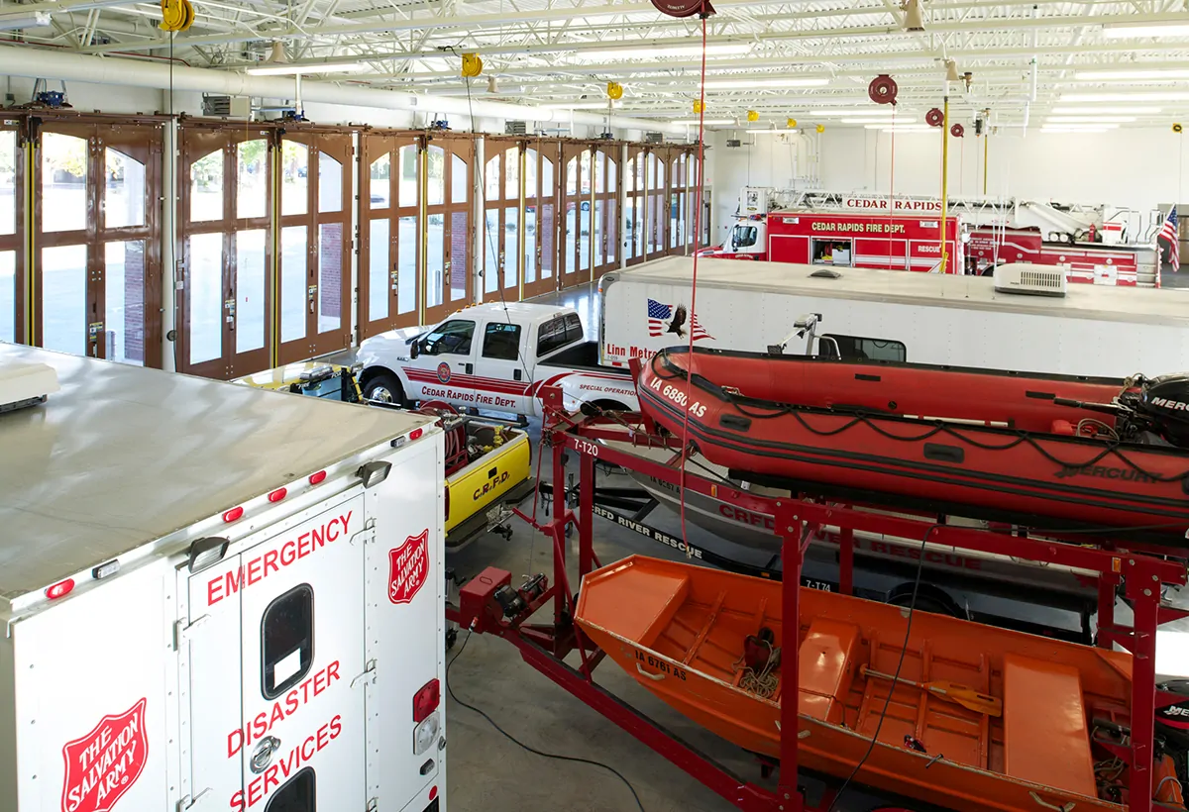
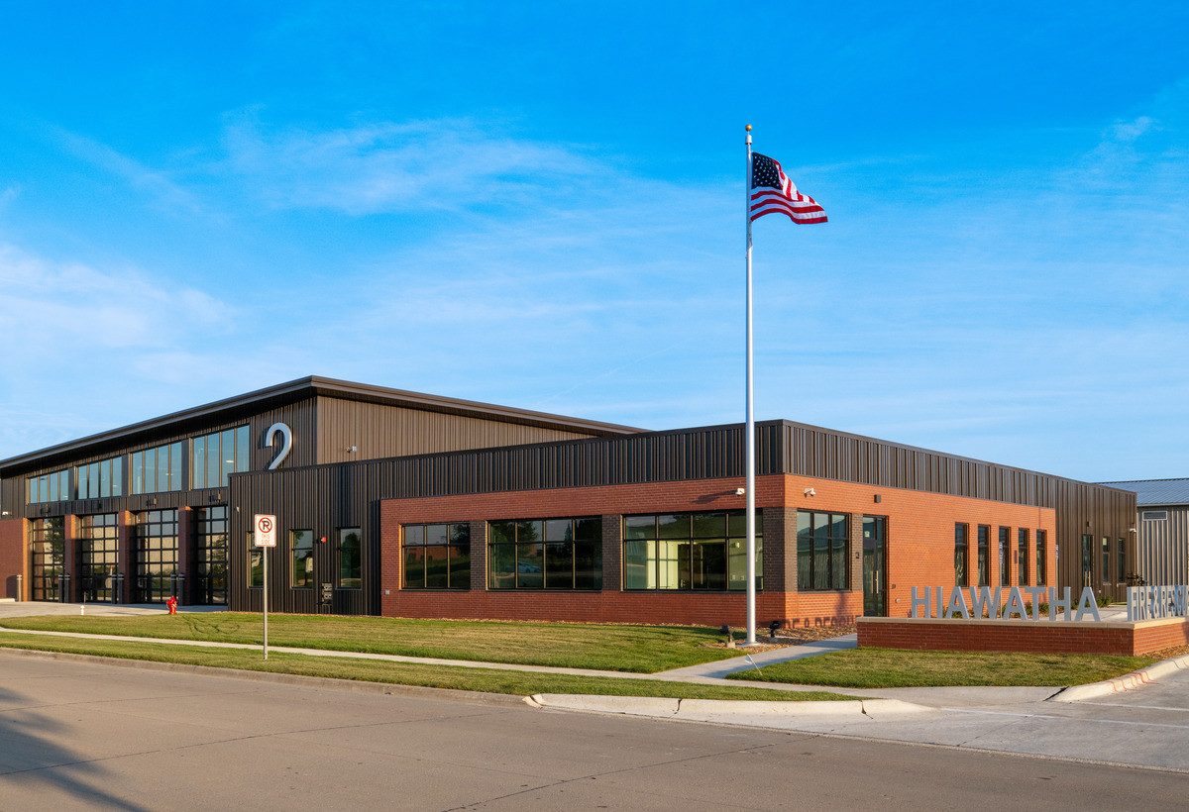
The scope of this project included the construction of a new 3-story fire station. The former Central Fire Station was destroyed by the June 2008 flood. The fire station houses an Engine Company, Truck Company, Rescue Company, and Battalion Chiefs that will respond to emergency incidents. The new facility serves as the City of Cedar Rapids Emergency Operations Command Center and houses the Fire Department’s administrative offices and training classrooms.
This location provides ready access to I-380 and First Avenue, which allows efficient response routes to all areas of the community.
The project was funded through a $5 million state I-JOBS grant and $15 million FEMA repair funds.