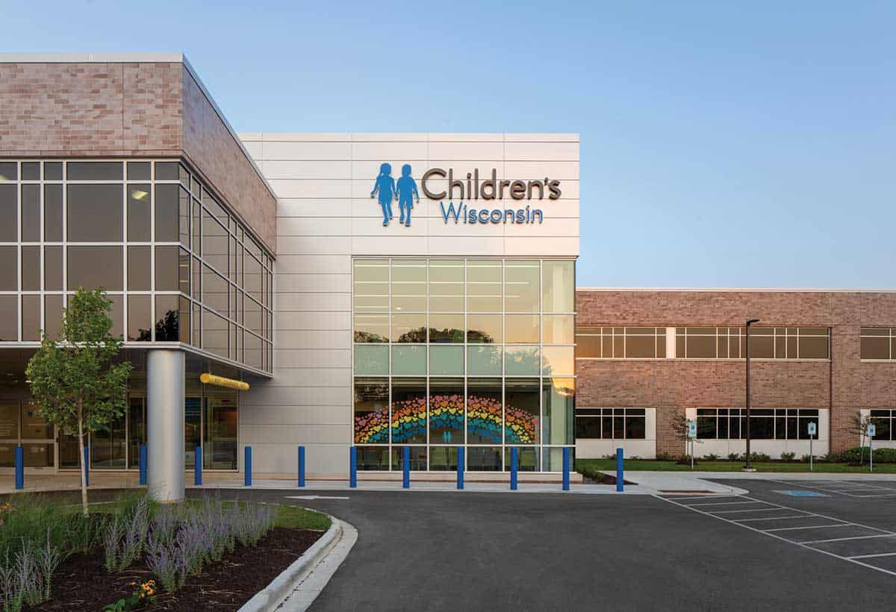
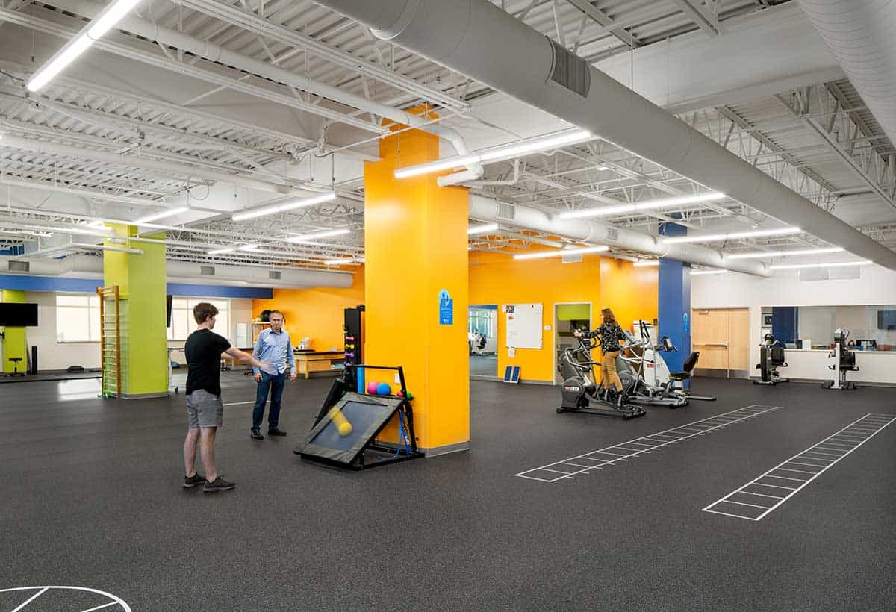
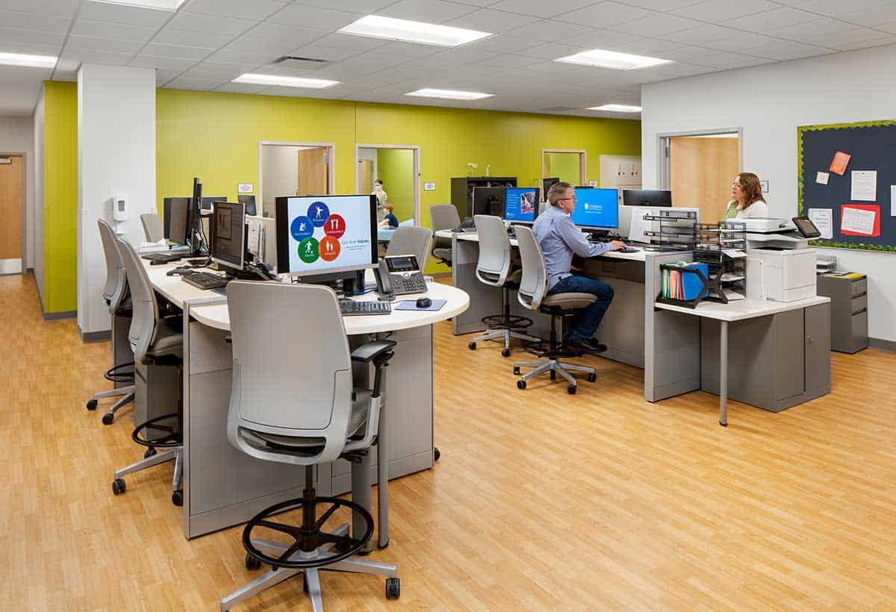
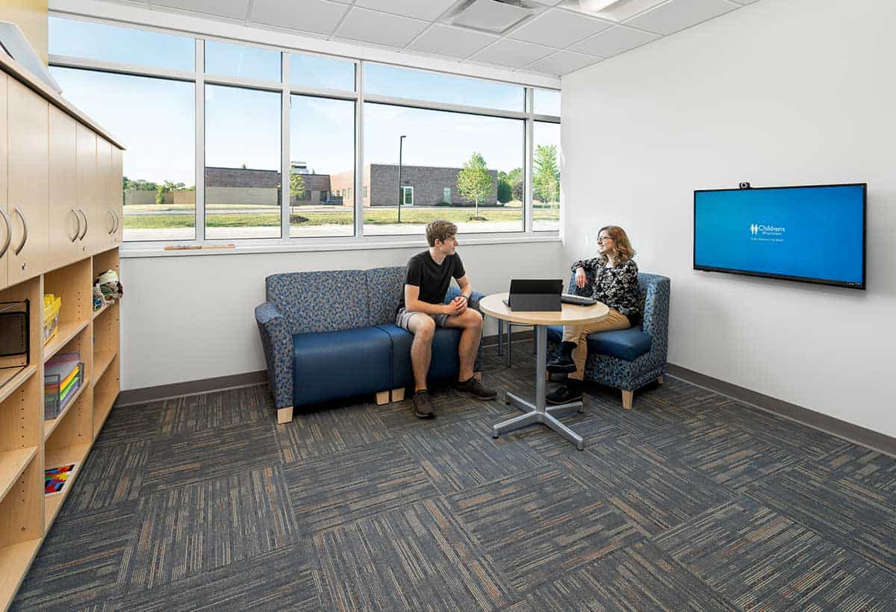
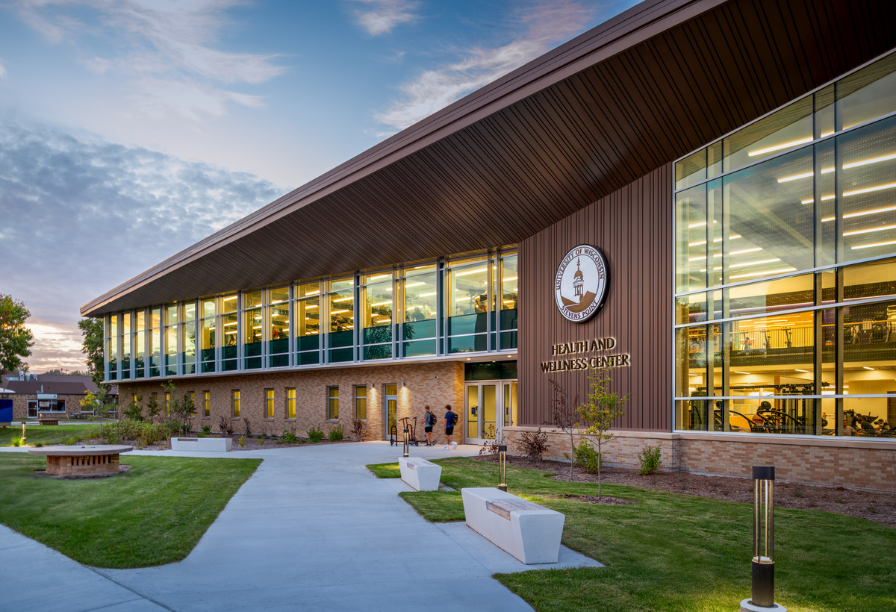
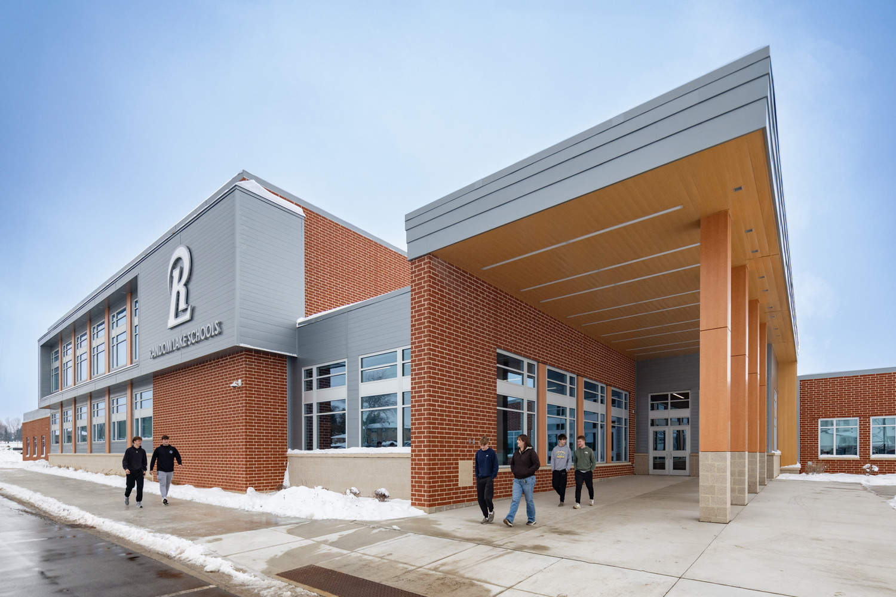
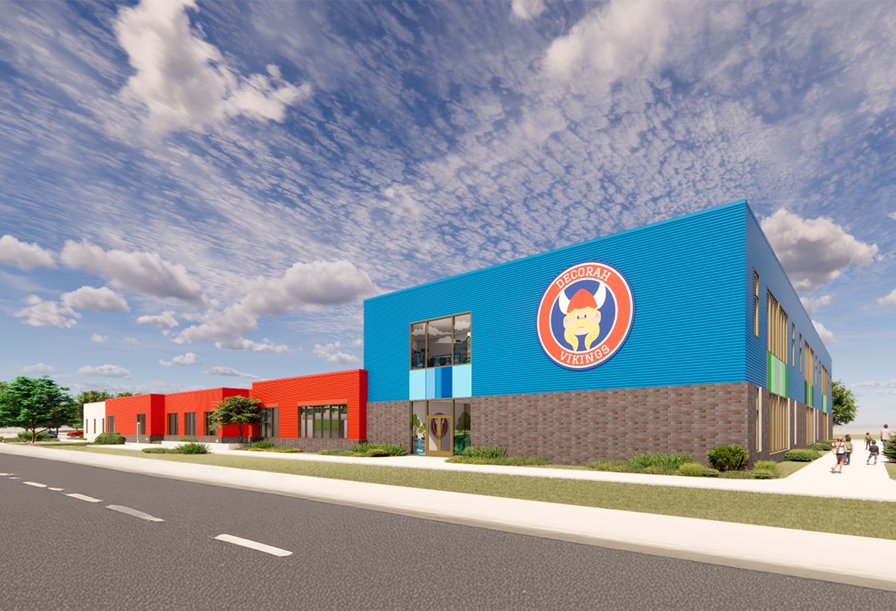
The scope of this project included an expansion and renovation of the existing clinic. Work consisted of demolition and the construction of new rooms for each designated department. The new addition houses a developmental gym and team spaces. Rework and expansion of the parking lot was also completed.
The project was multi-phased and the clinic remained operational throughout the entire construction process. The Miron team completed the project six months ahead of schedule.