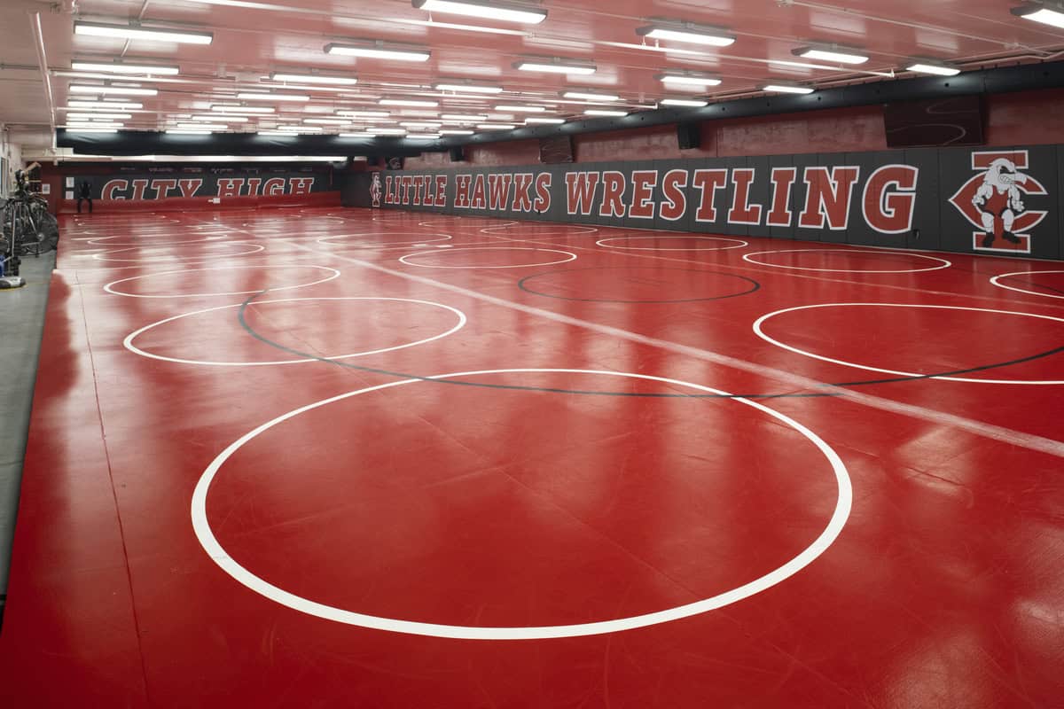
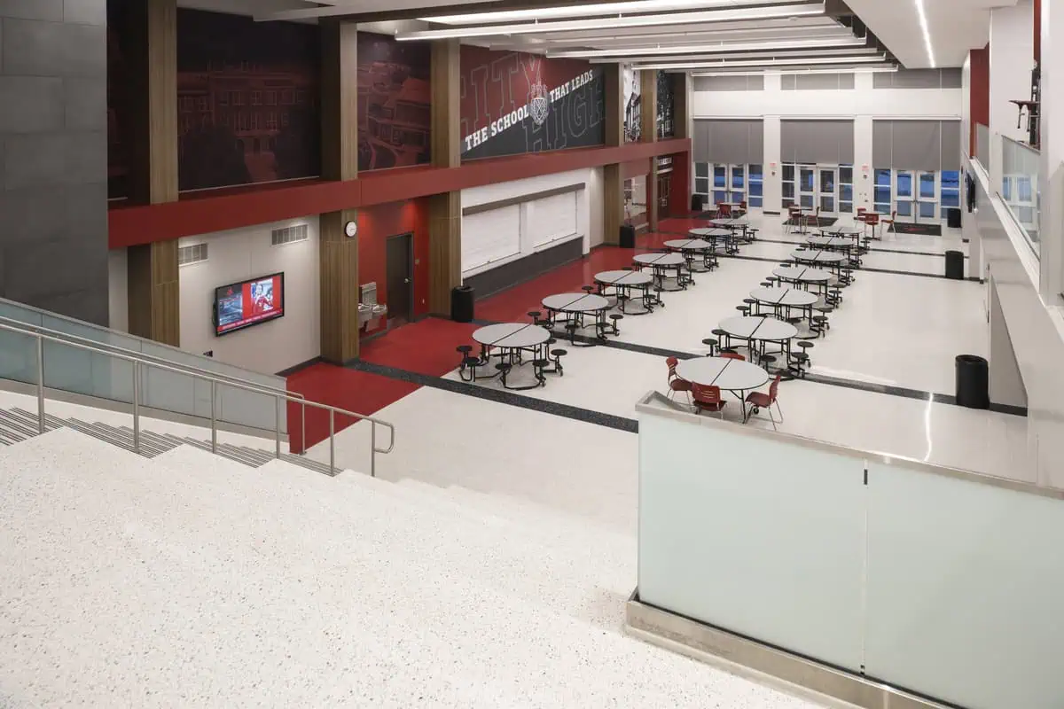
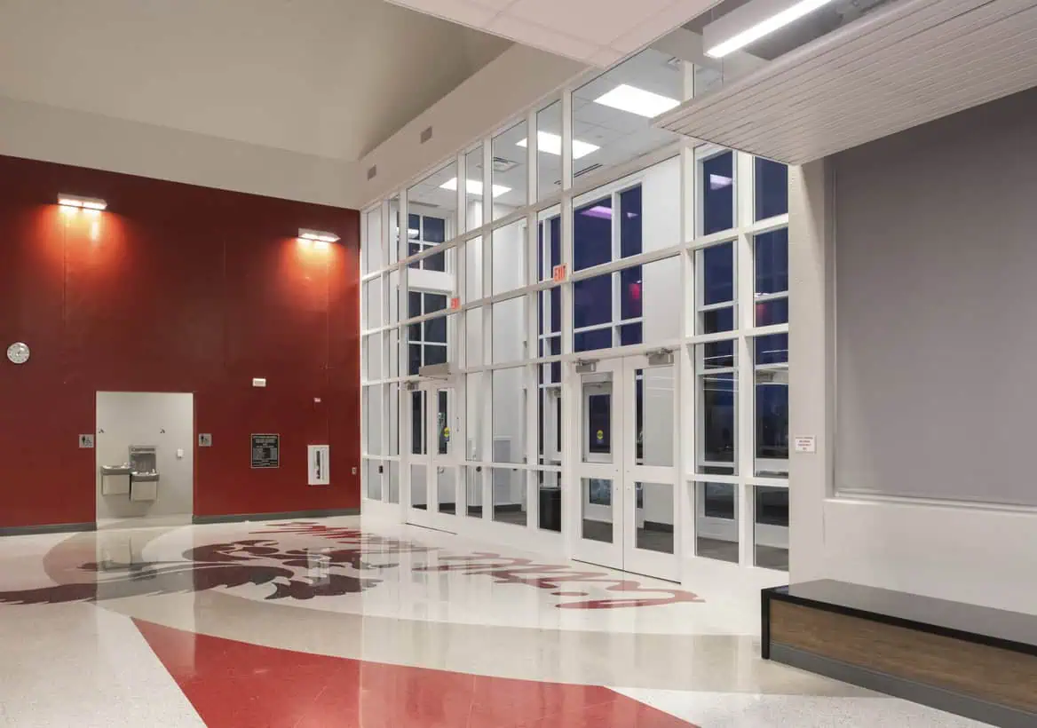
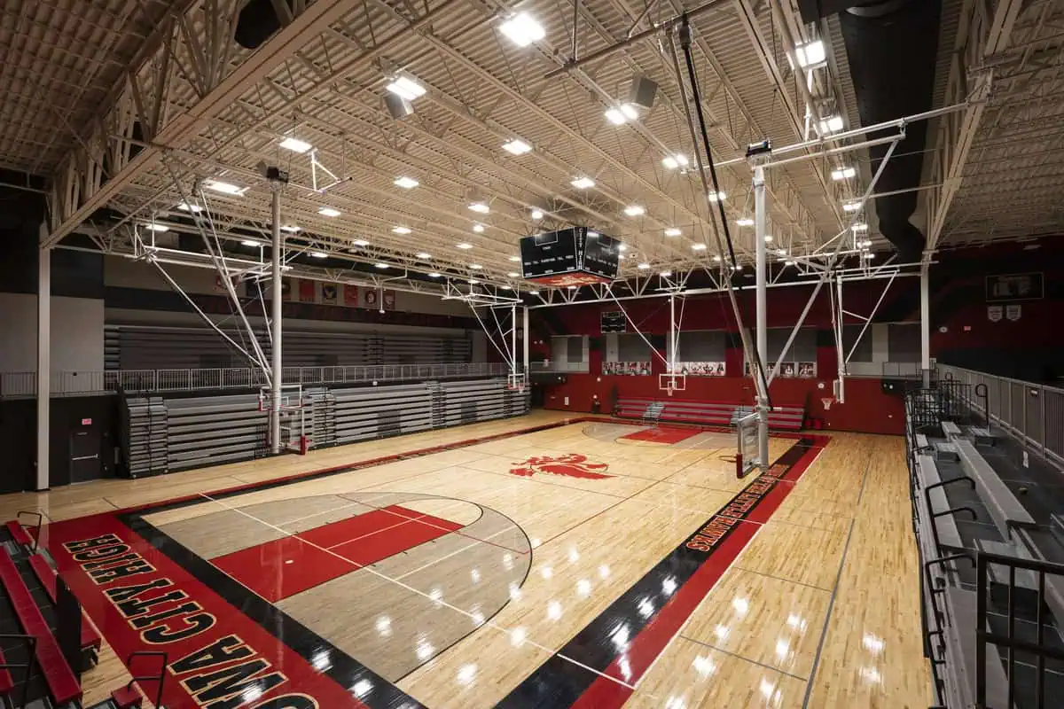
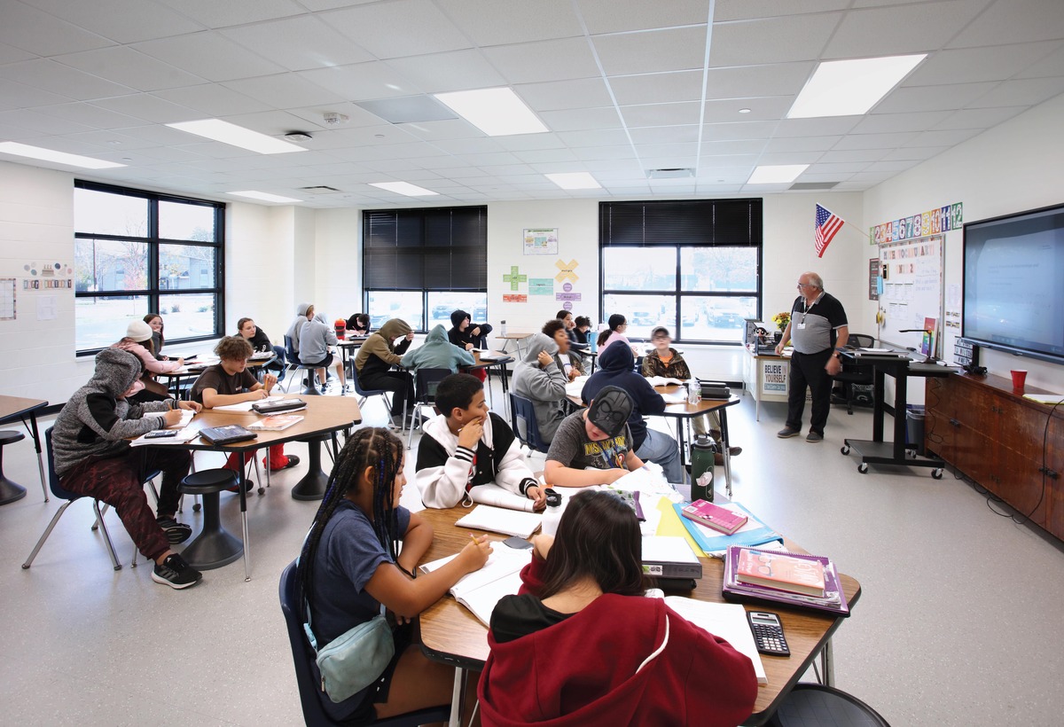
Miron was selected to complete a significant addition and renovations to City High School. An addition houses a new competition-style gym, wrestling room, locker rooms, and an expanded cafeteria and kitchen. City High School students and staff also enjoy additional classroom space, renovated auxiliary gym space, improved accessibility, and new lighting, roofing, and geothermal heat pump system for comfort and efficiency.
Highlights:
- New 2,000-seat competition gymnasium with outdoor plaza
- Expanded athletic spaces and locker room renovations
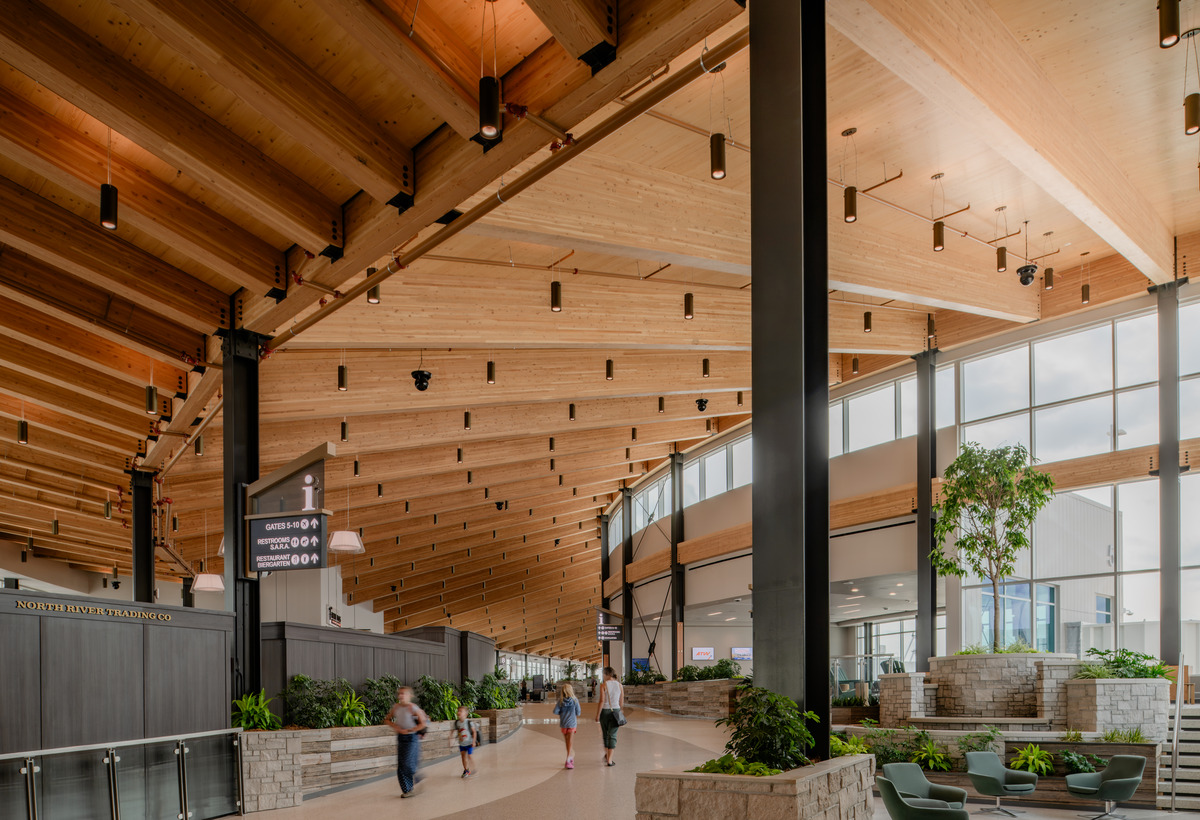
- Expanded commons with a variety of indoor and outdoor seating options for dining, small groups, and studying
- Mechanical system upgrades
- Accessibility upgrades