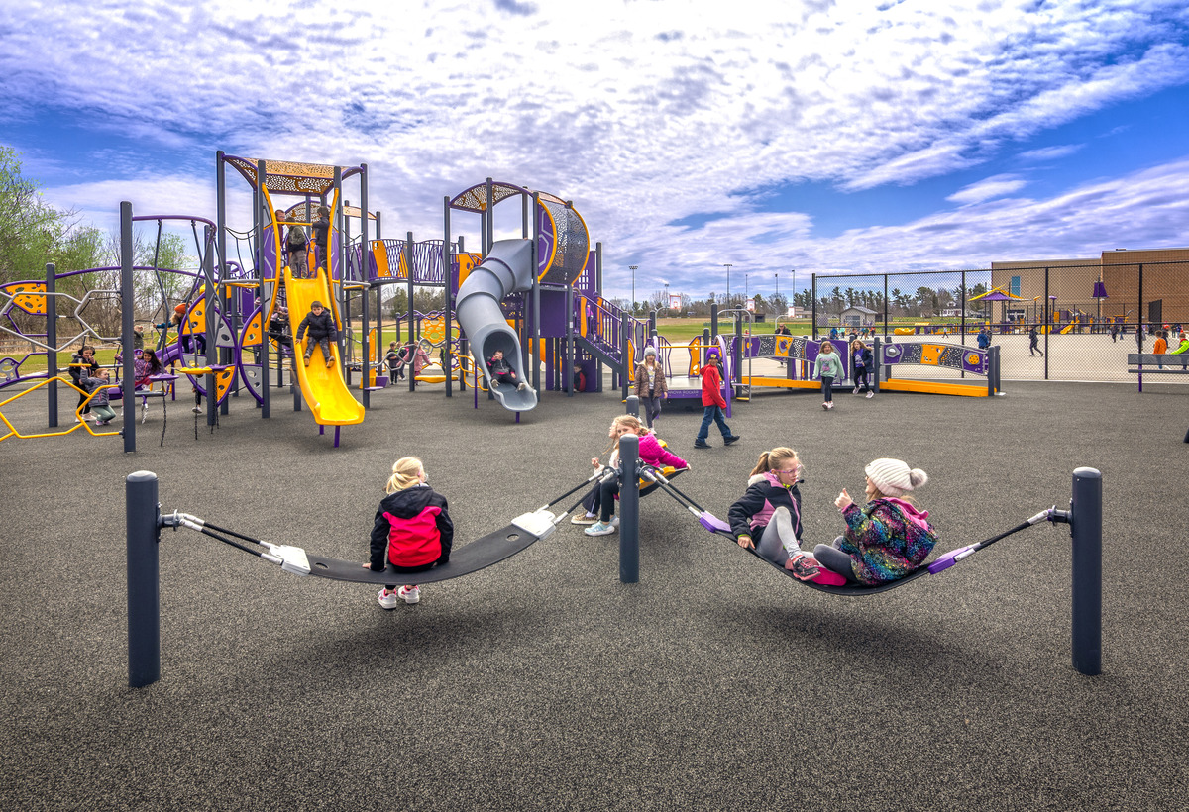
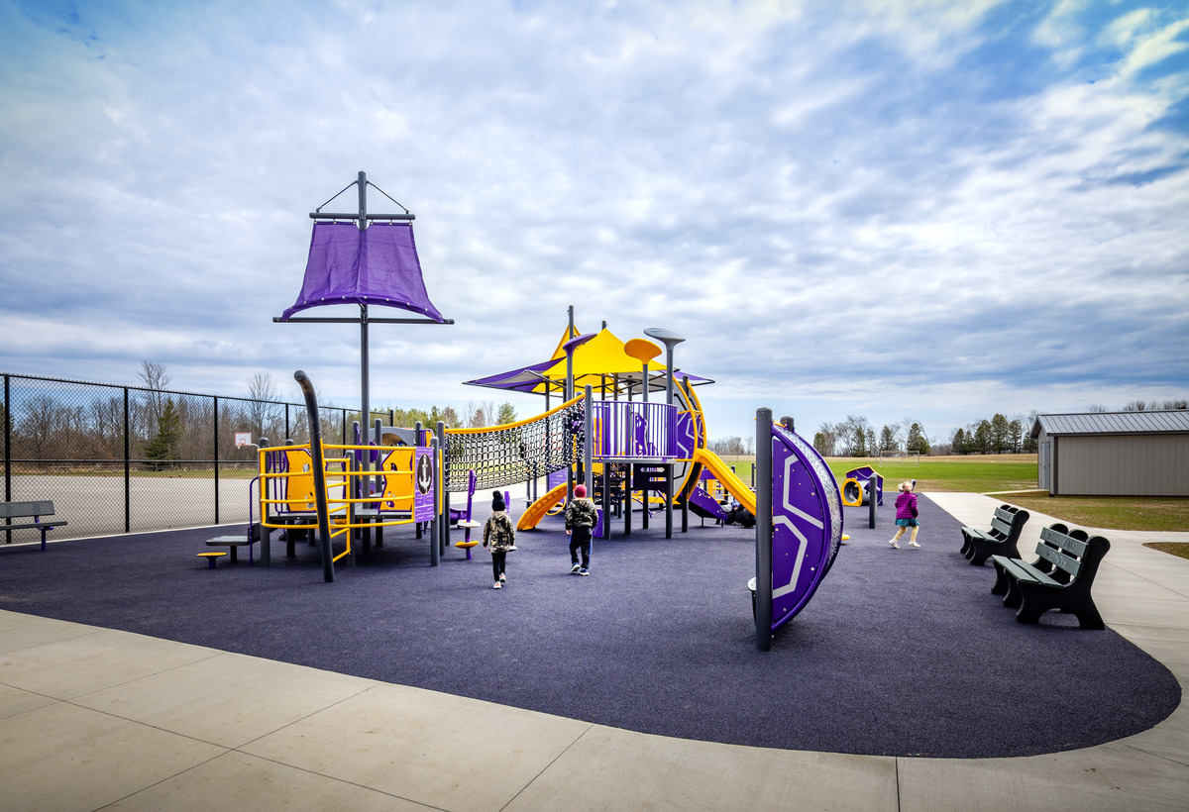
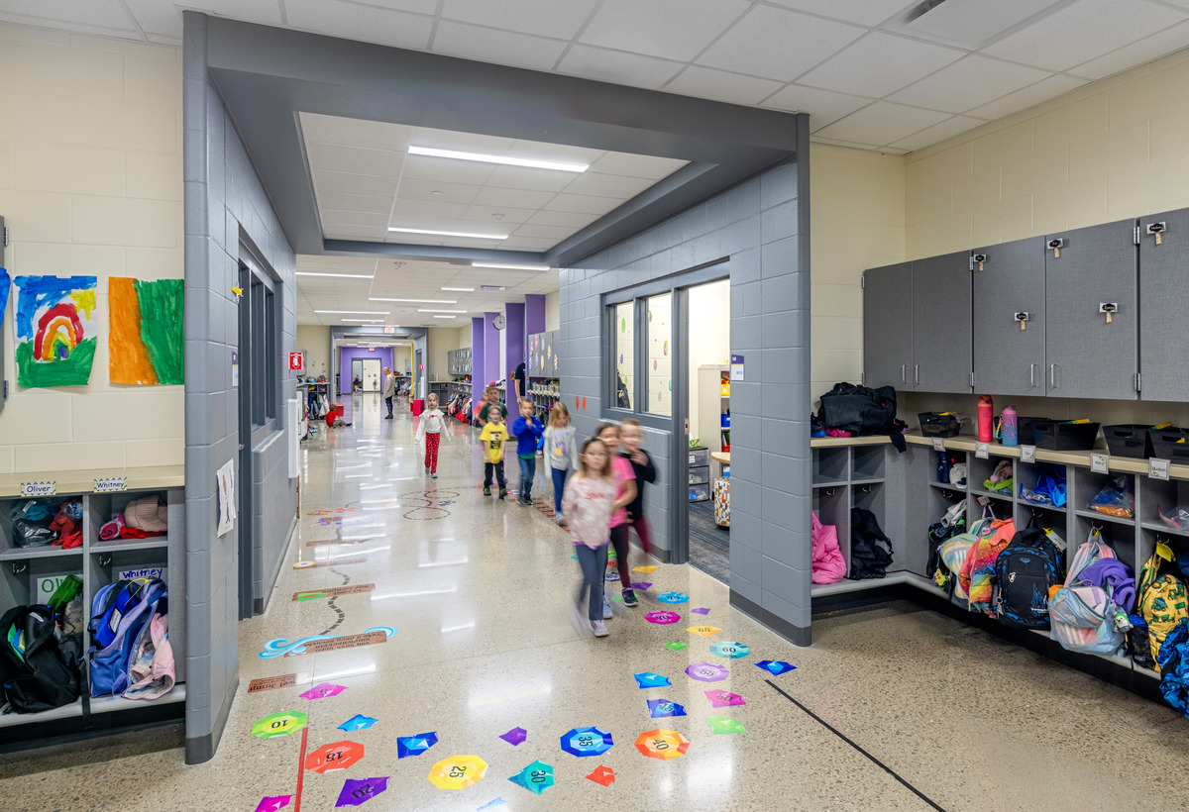
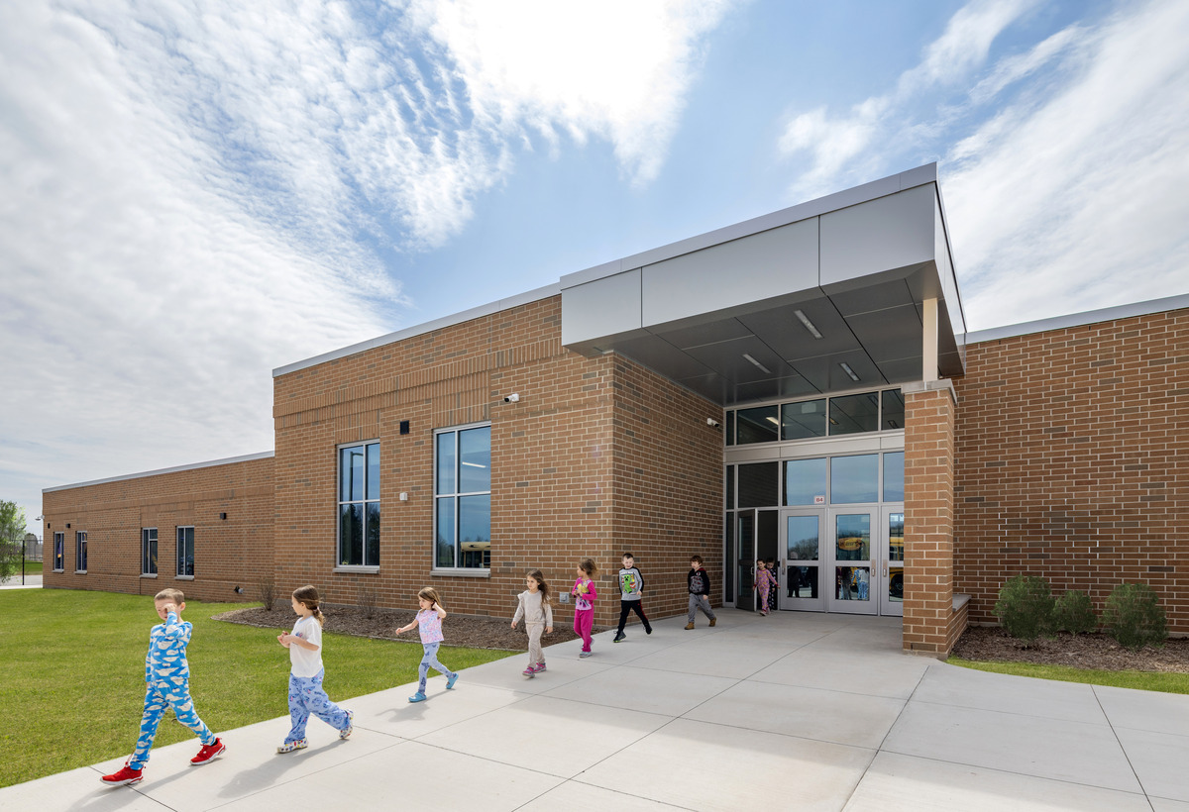
The new Early Childhood Center addition onto the existing elementary building replaces the existing ECC to solve issues of limited space on the current ECC site and the high cost to update the existing building. The addition will create one district campus and allow for more opportunities for shared resources and collaboration.
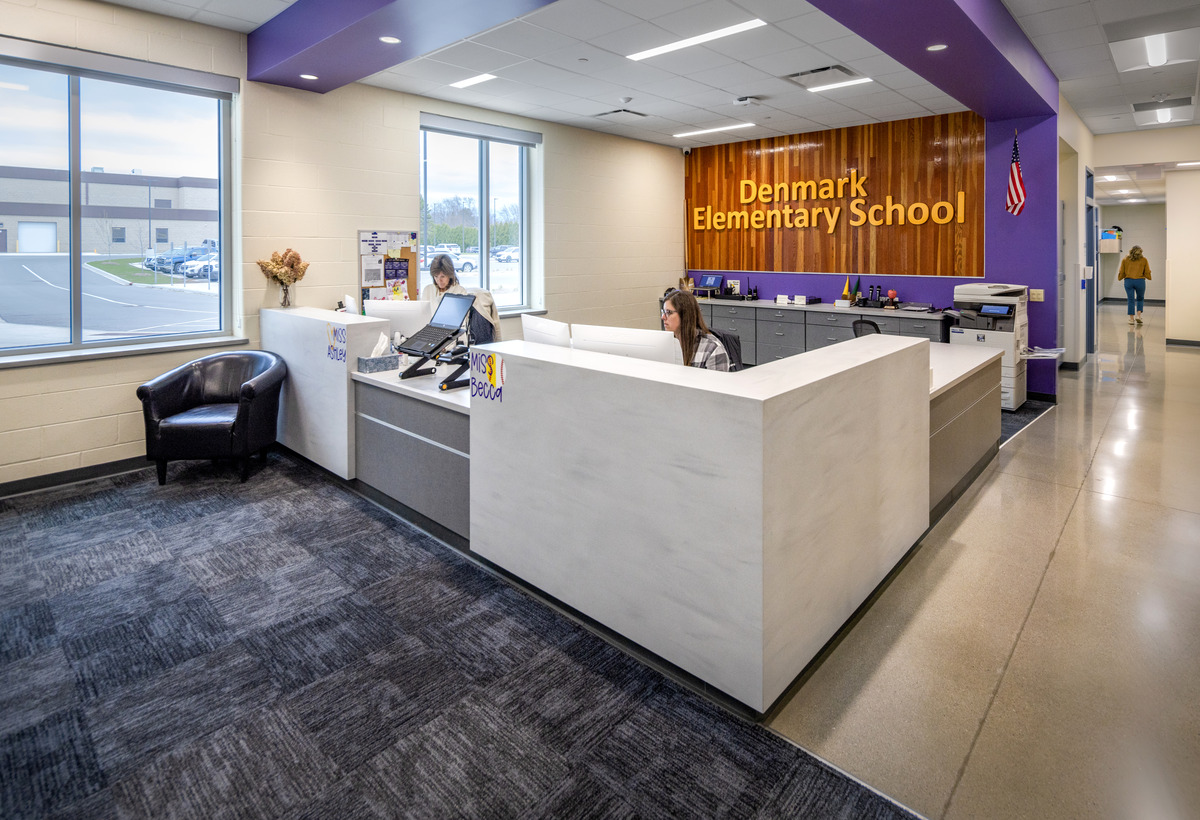
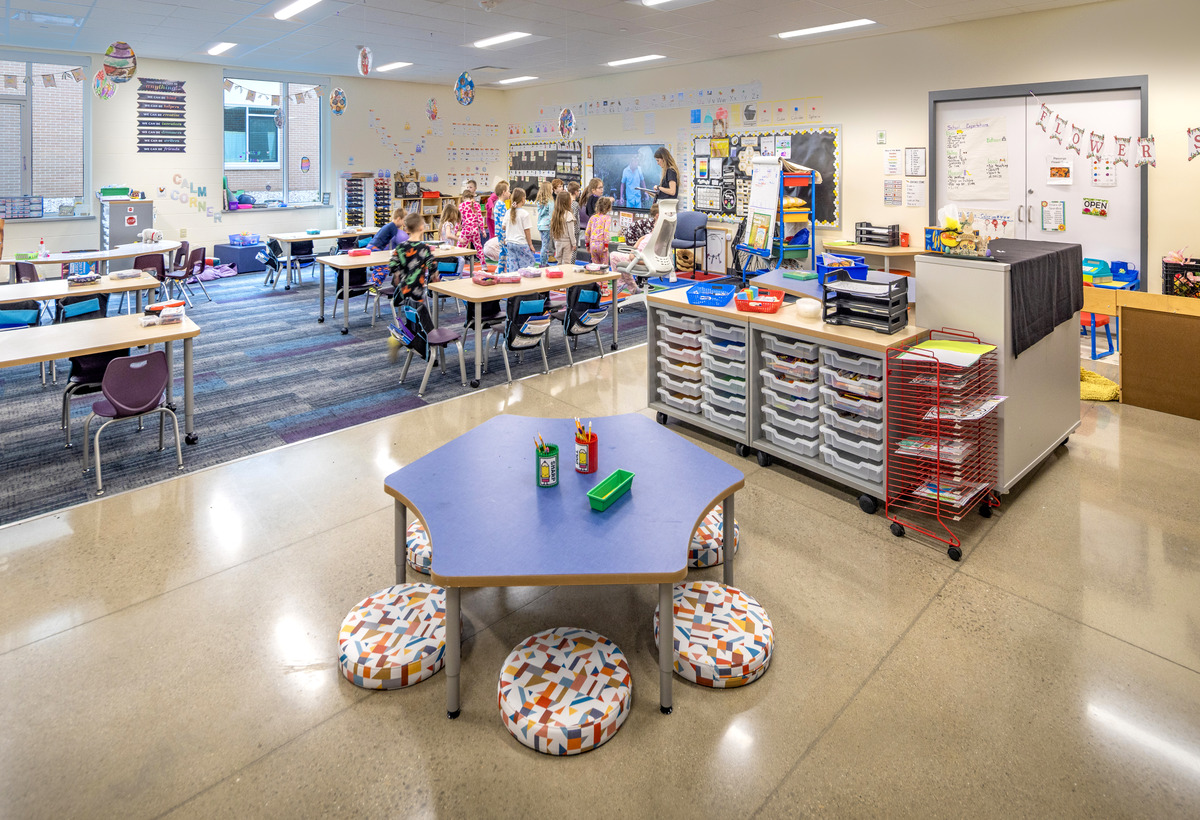
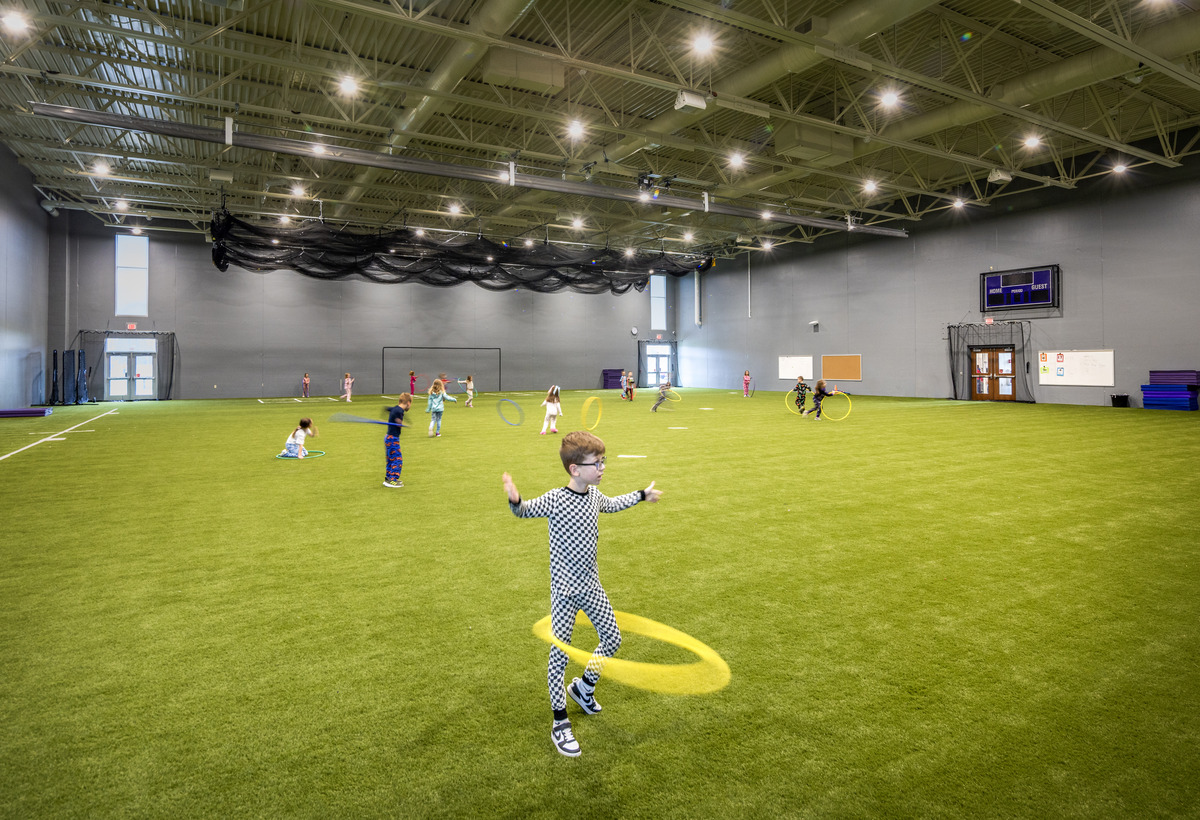
The addition also provides a secure entry, additional classrooms, administrative offices, dedicated cafeteria, kitchen, and a multi-use athletic facility to provide more practice space for extra-curricular activities for all Denmark students. Renovations within the existing elementary will create staff support, collaborative learning, and additional storage spaces.