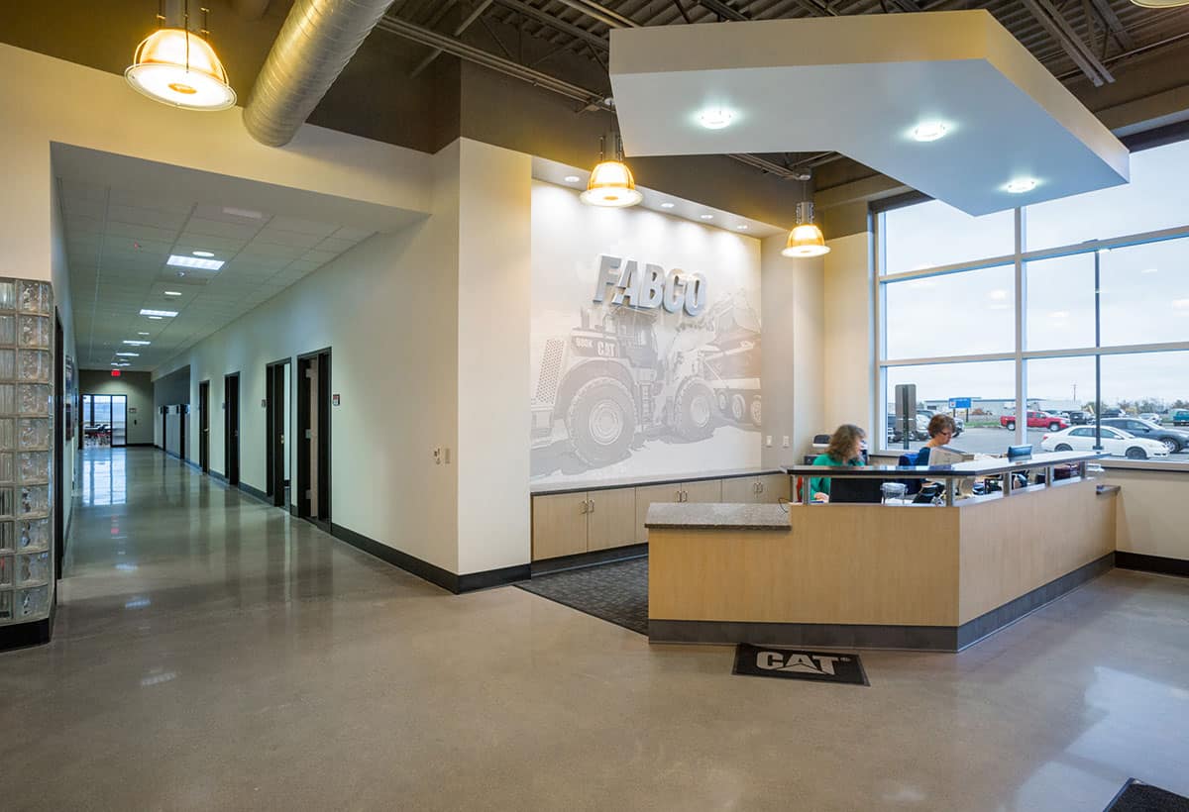
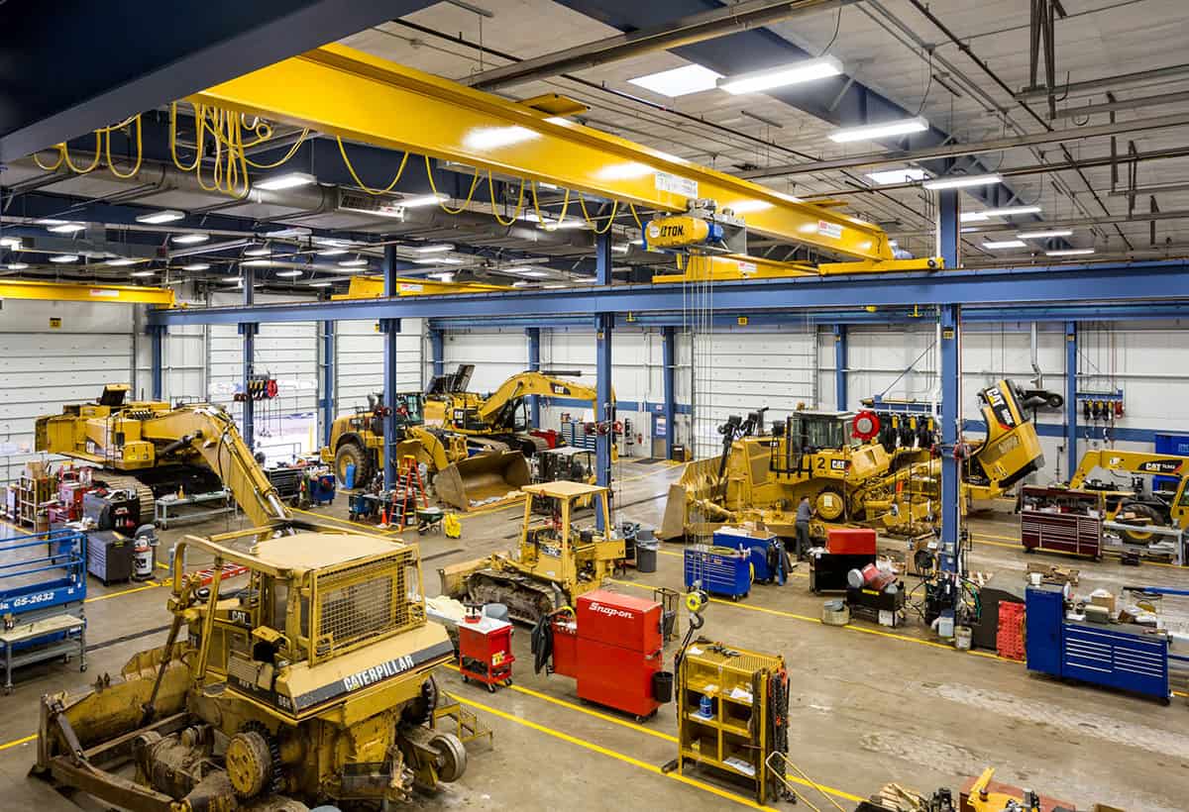
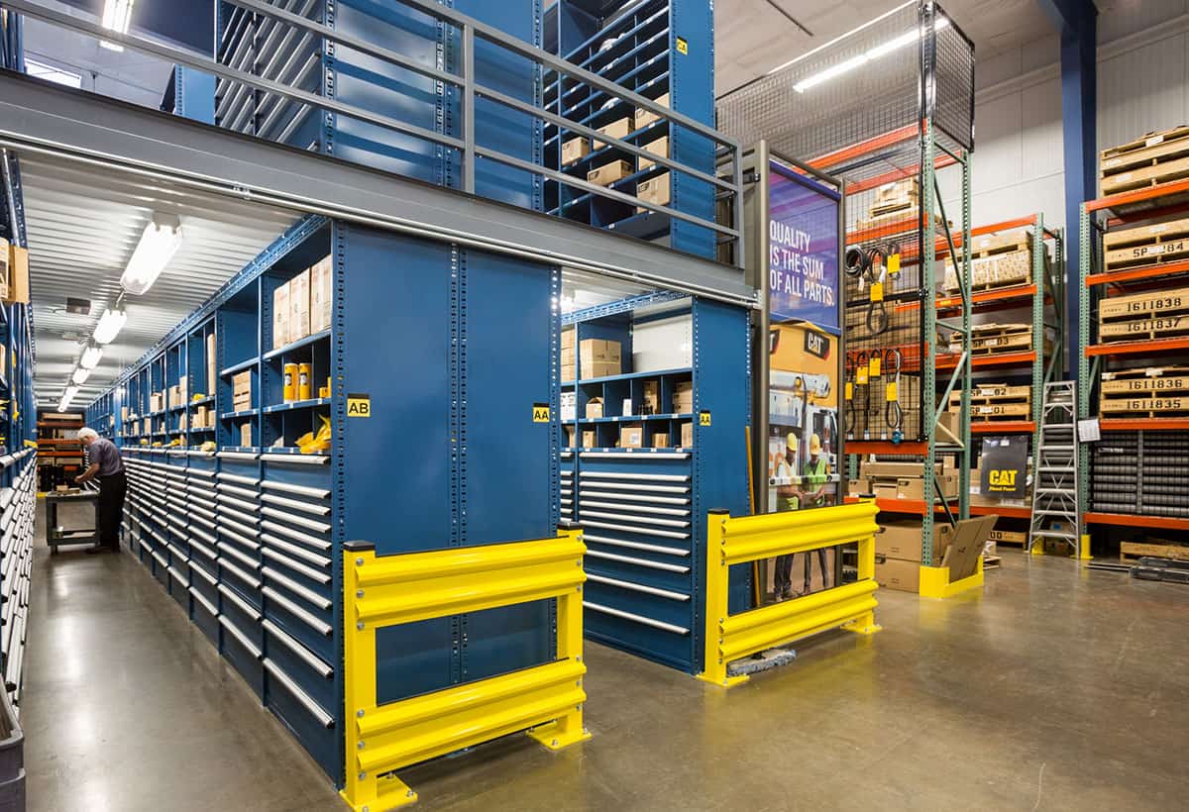
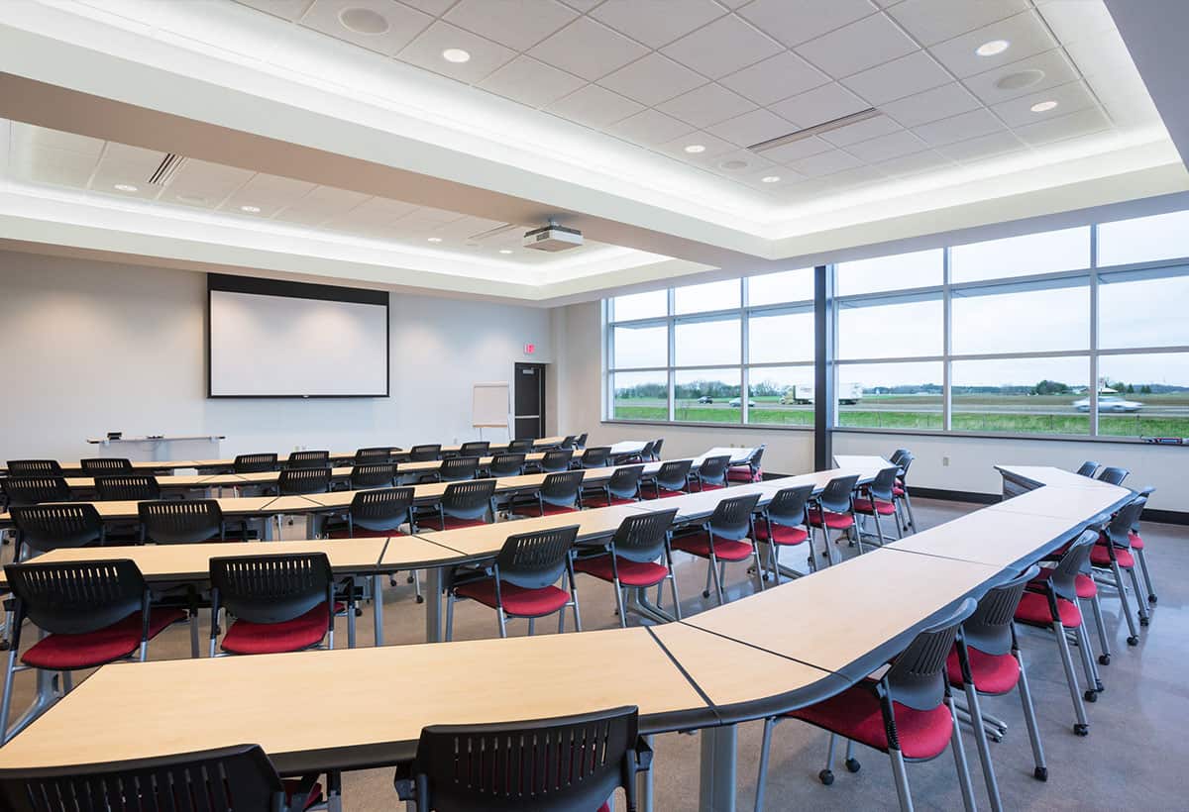
Implementing best practices from other FABCO centers, and integrating key FABCO drivers and product features into the building design were key goals of this project: construction of a new Operations Center (equipment service, parts, office functions, training, and retail spaces) and a Utility Building housing support functions (wash bay, fabrication, and cylinder machining). This design serves as a prototype for future facility upgrades for FABCO.
The team used Building Information Modeling (BIM) extensively to visualize concepts, validate pricing, coordinate systems, and streamline the construction process. The team incorporated a variety of creative ideas to make this a hallmark facility for FABCO including:
-
CAT equipment-inspired columns at the main entrance
-
Branded wall graphics, artwork, flooring, and painted elements
-
Use of industry-related products (polished concrete, exposed steel, and industrial styled lighting)
-
Waste-oil heating to allow for on-site use of waste oil
By optimizing the layout, building materials and systems, the final project costs were reduced by 25%, illustrating how integrated project delivery and extensive pre-construction services can benefit our clients.