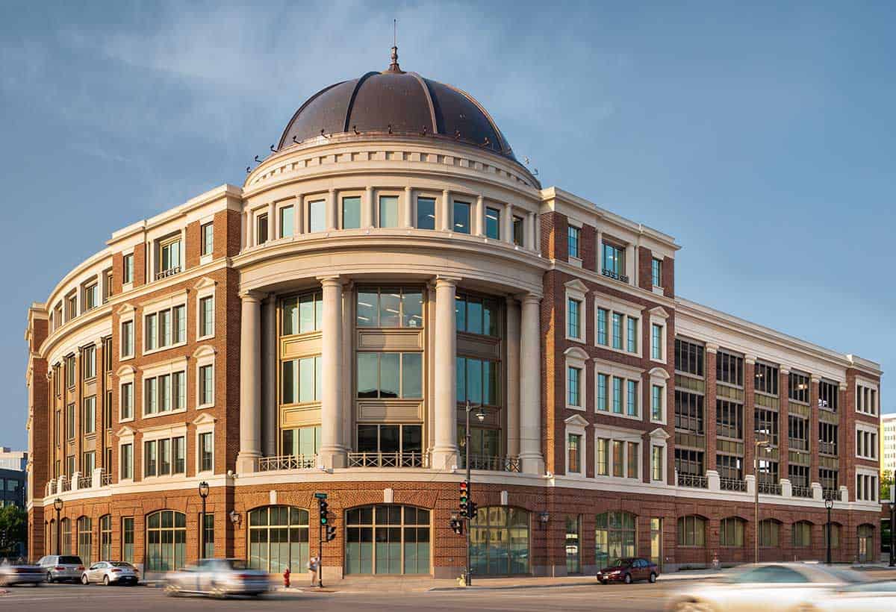
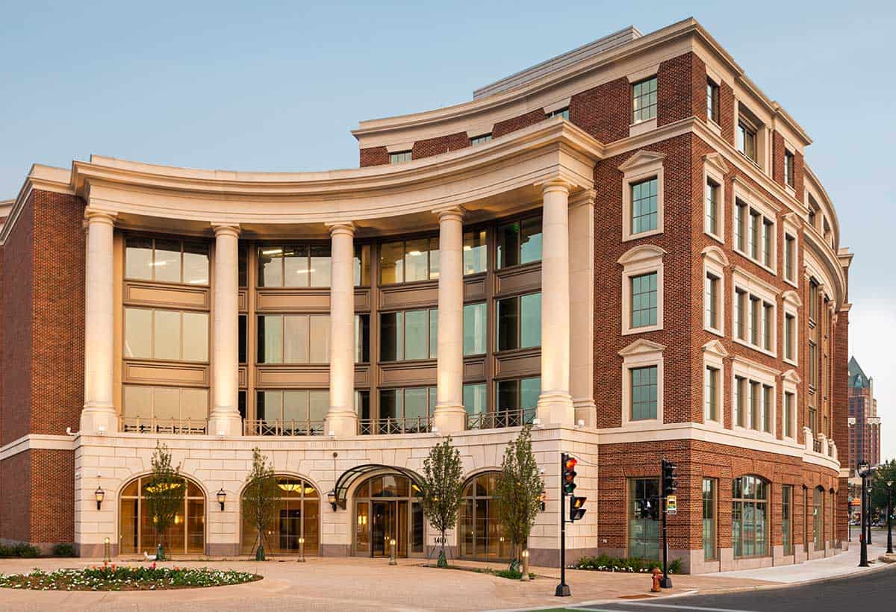
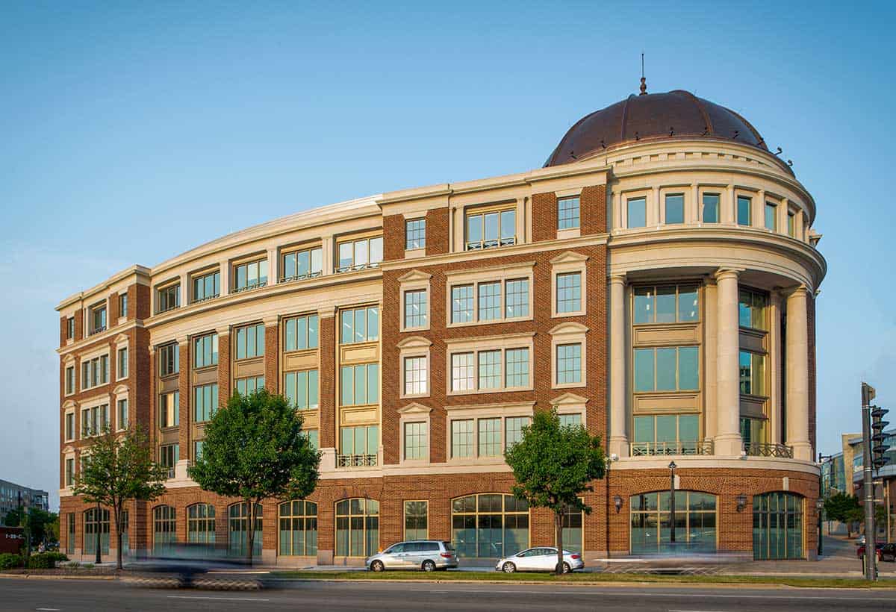
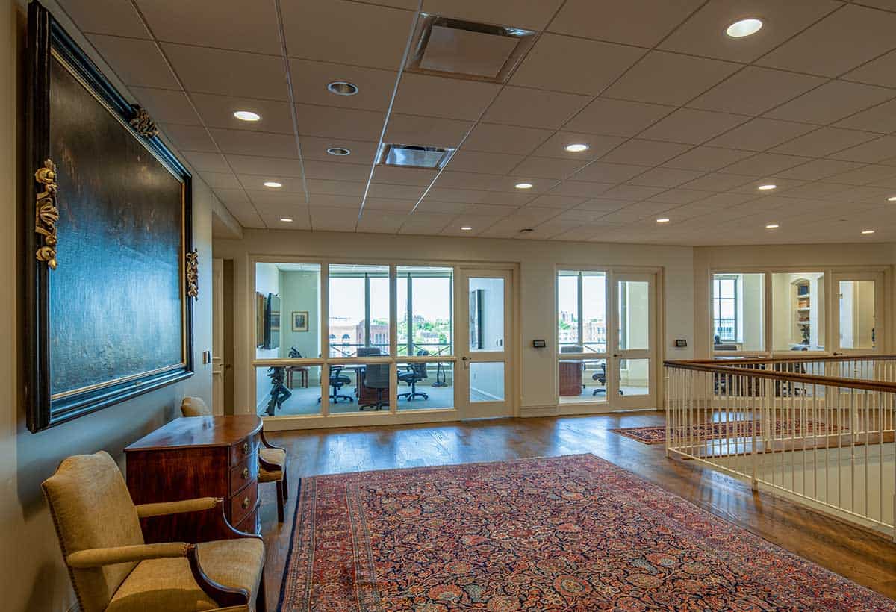
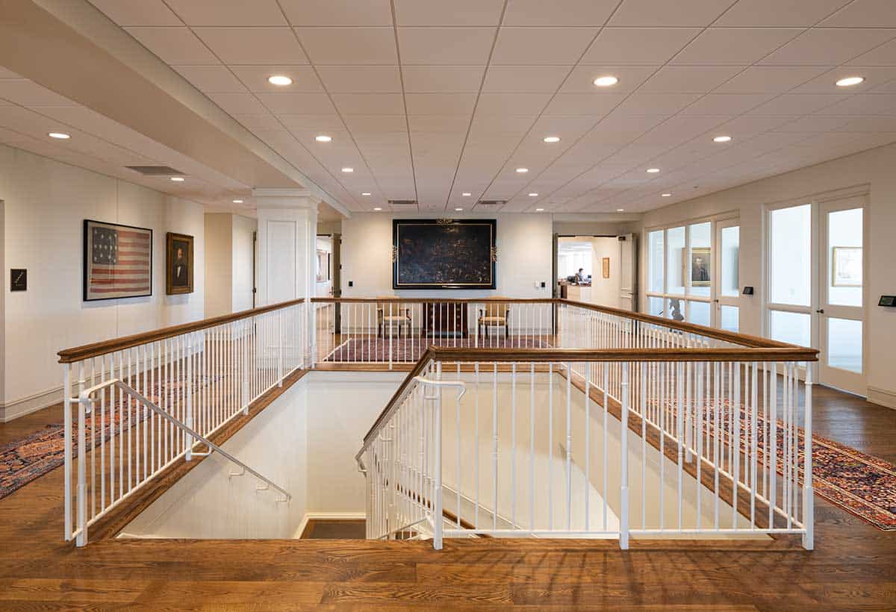
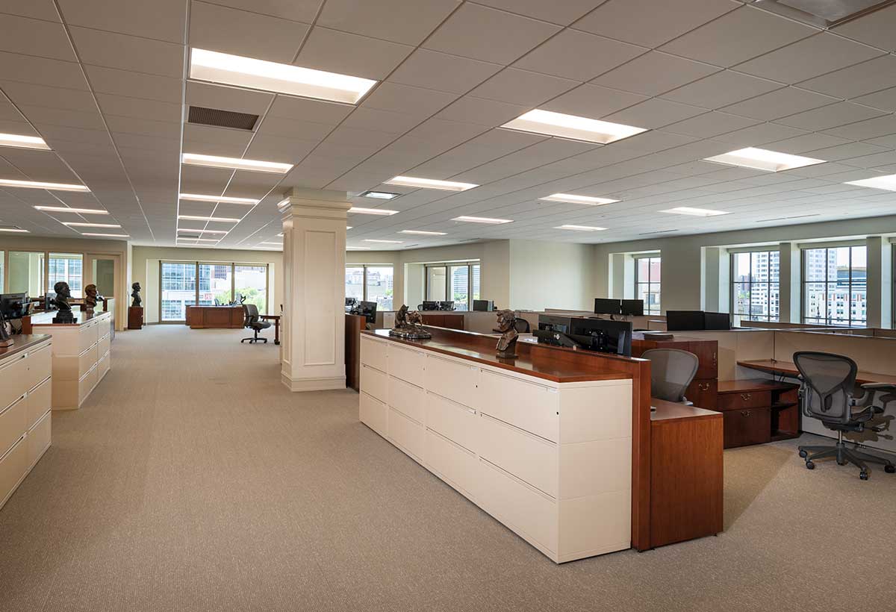
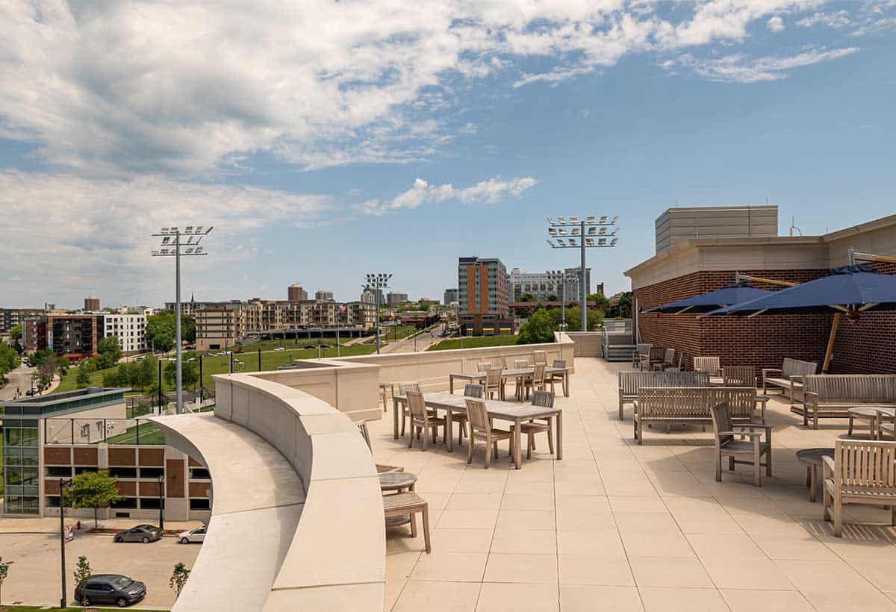
This new five-story office building, with its adjacent 337-vehicle parking structure, serves as the new corporate headquarters of the Hammes Company.
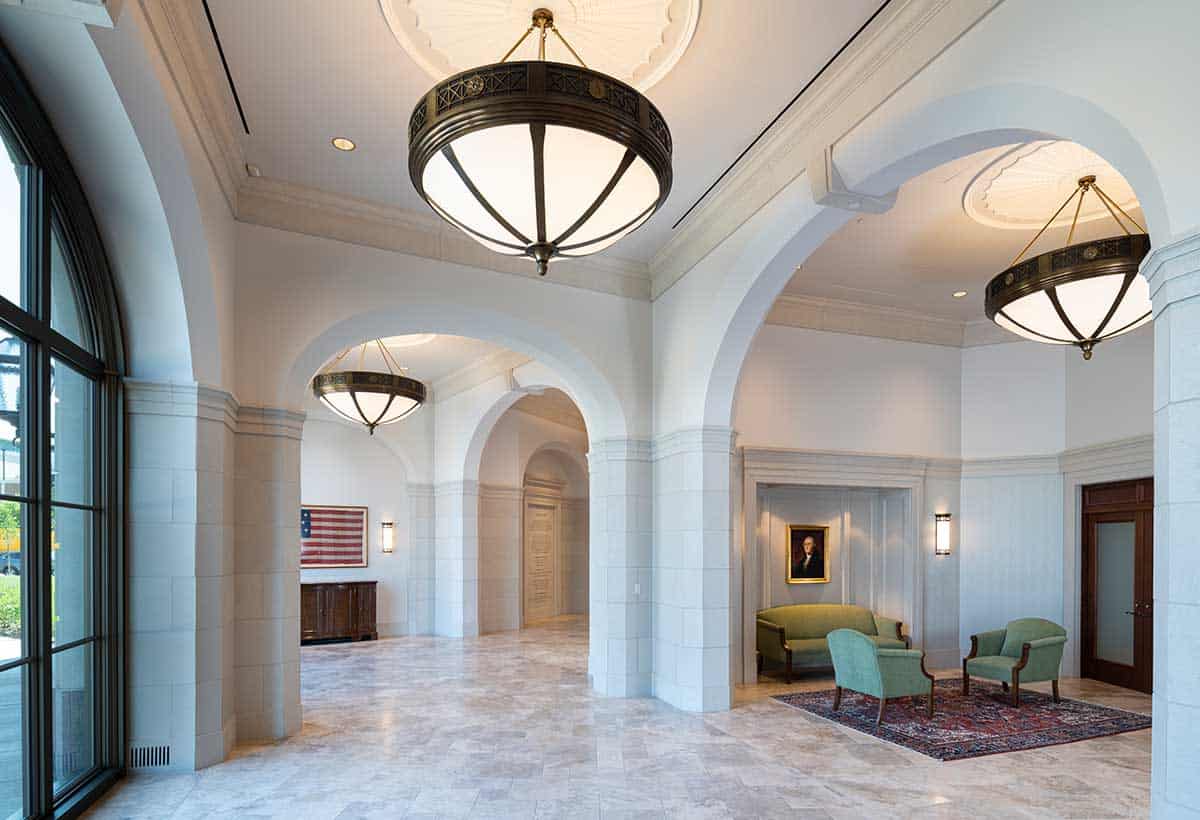
On a 1.6-acre site in the heart of Milwaukee’s Park East corridor, the structure’s neo-classical architecture materializes the company’s history of success and the iconic legacy of its owner. The design, in grand Jeffersonian style, intends to seize the opportunity to elevate the aesthetic of the entire area.
Construction included the build-out of approximately 40 percent of the leasable square footage of the building during the initial phase of construction.