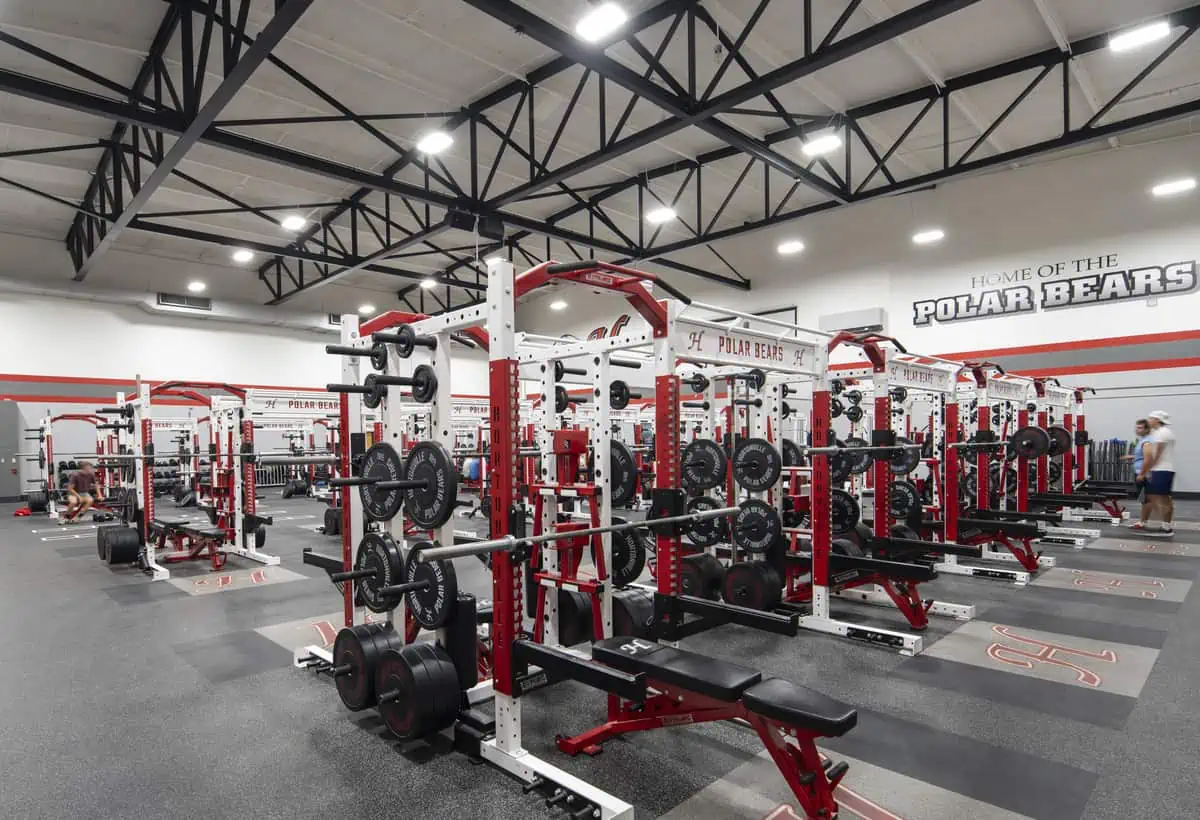
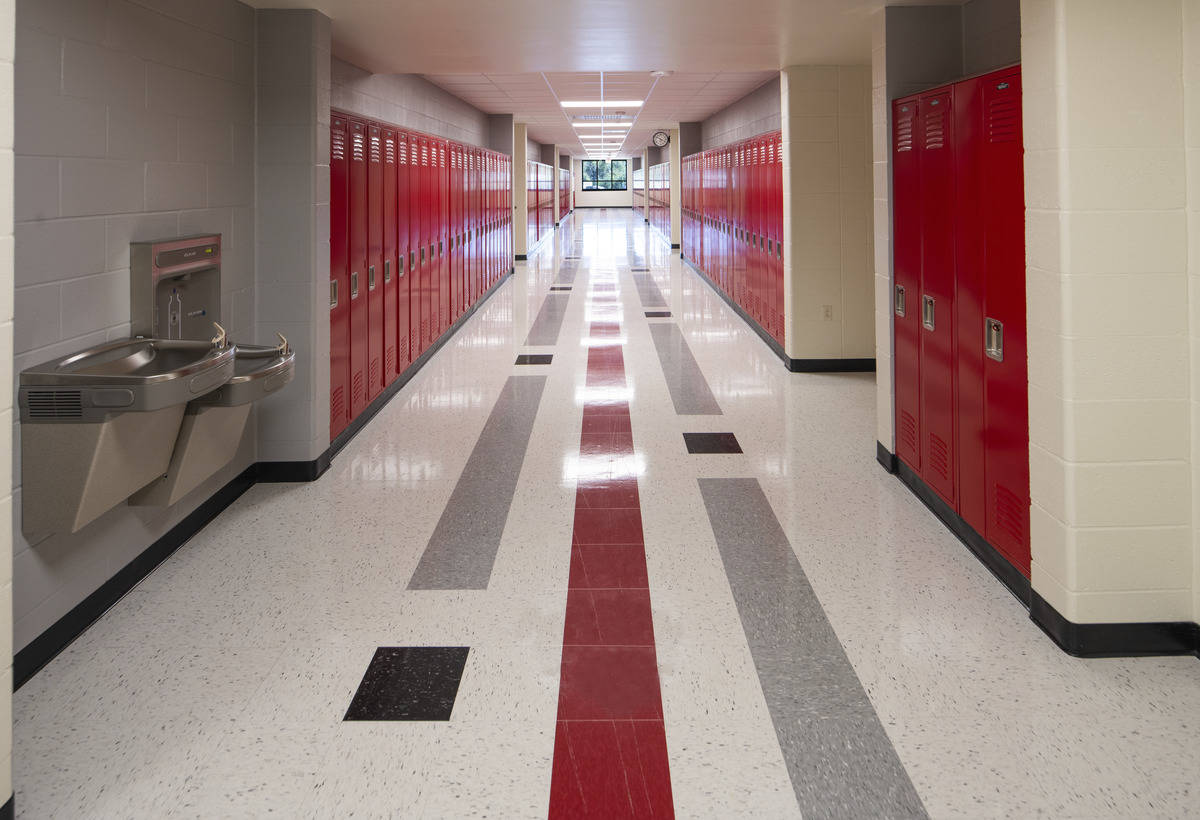
Once a K-12 building, Hortonville High School has undergone many changes to accommodate the district’s steady growth over the years. Most recently, additions and renovations include:
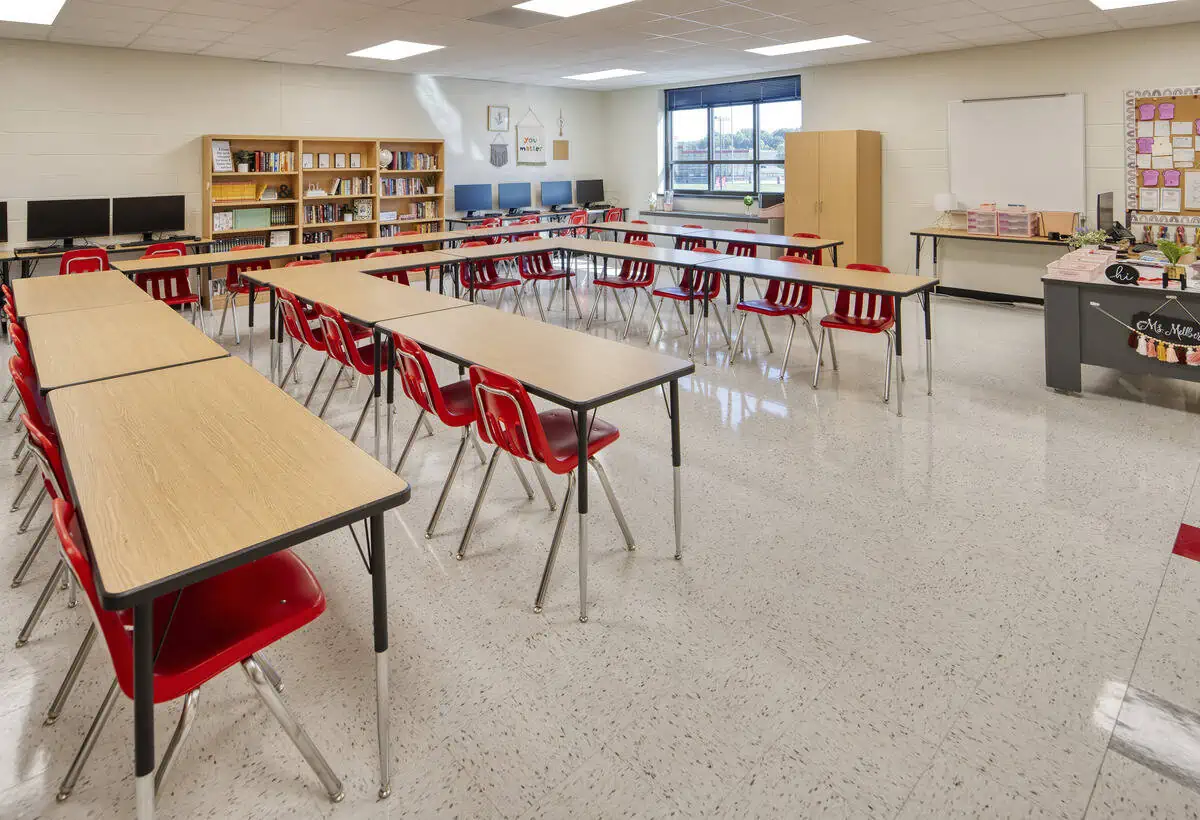
- A two-story classroom addition and enlarged mathematics classroom reconfiguration
- Incorporation of group study and student collaboration spaces
- New secured building entry for district administrative offices
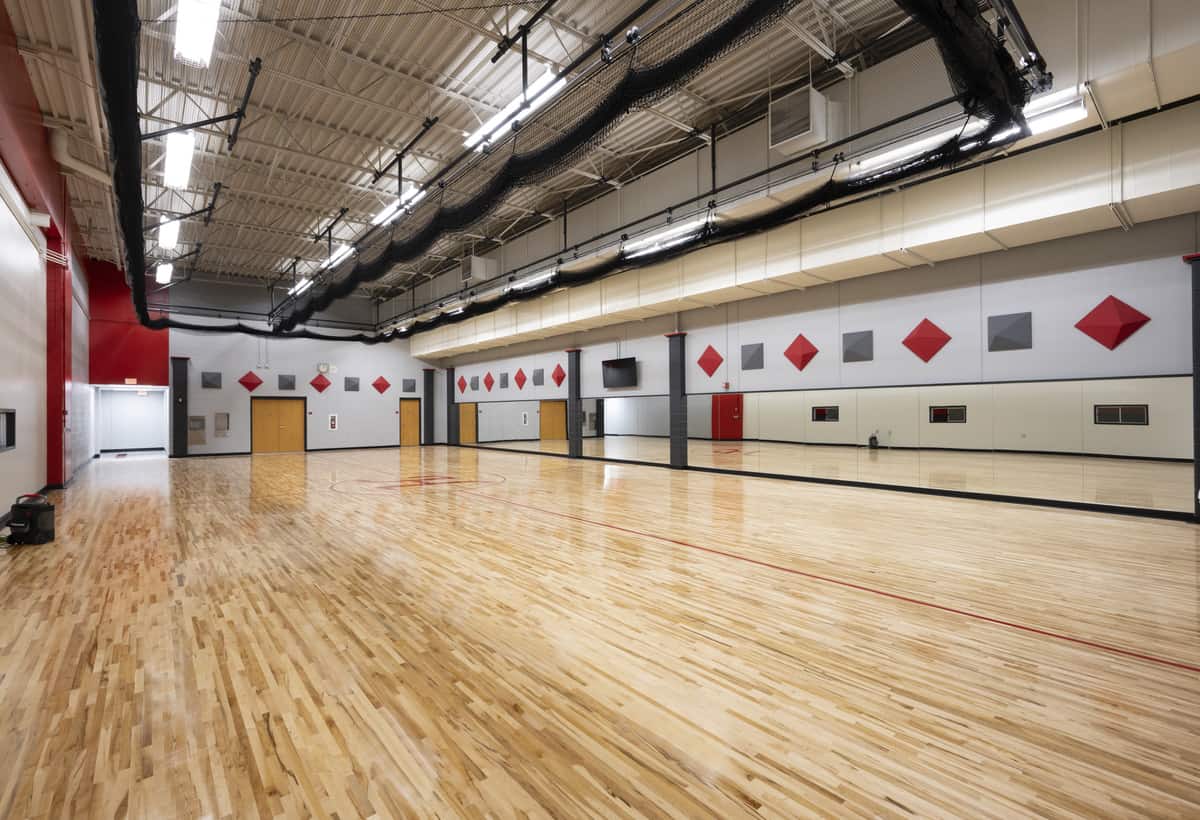
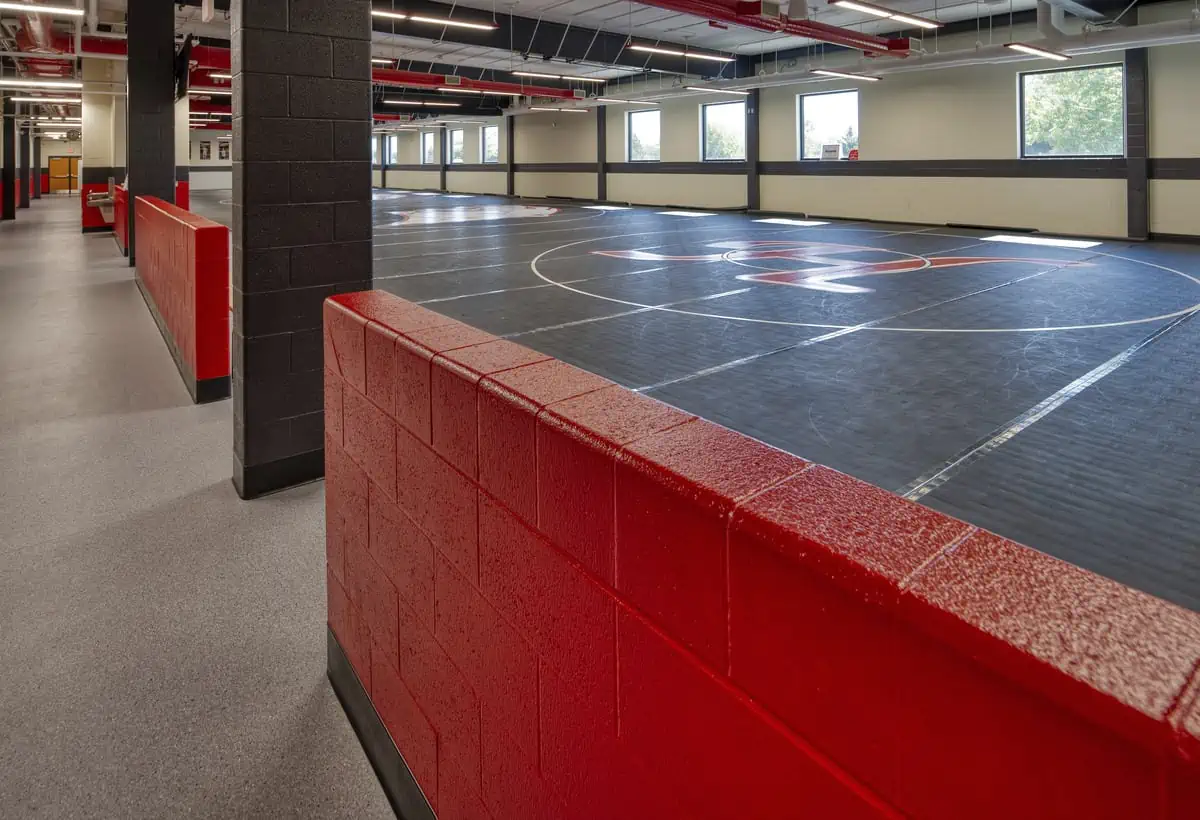
- Wrestling room addition, renovation of existing into multipurpose space
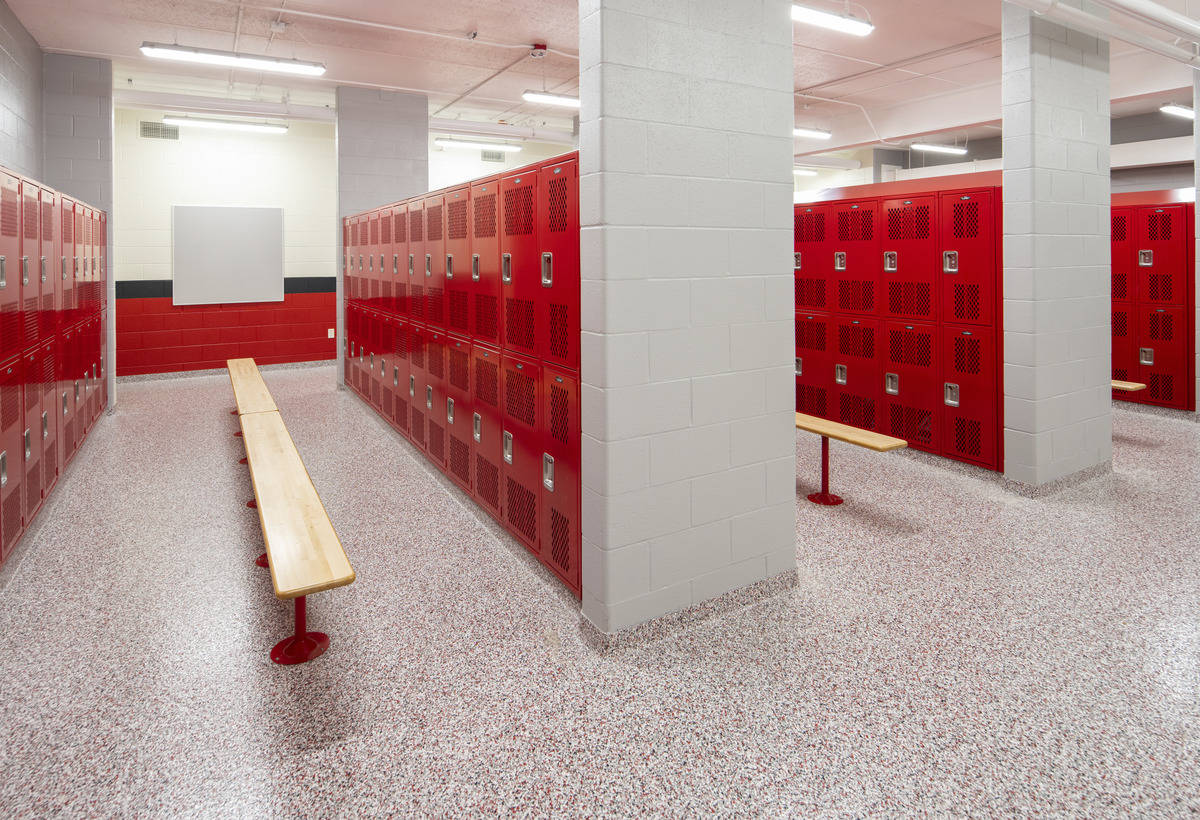
- New physical education locker rooms, renovation of existing locker rooms to accommodate student growth
- Re-purposed district office space to classrooms
- Expanded parking lot