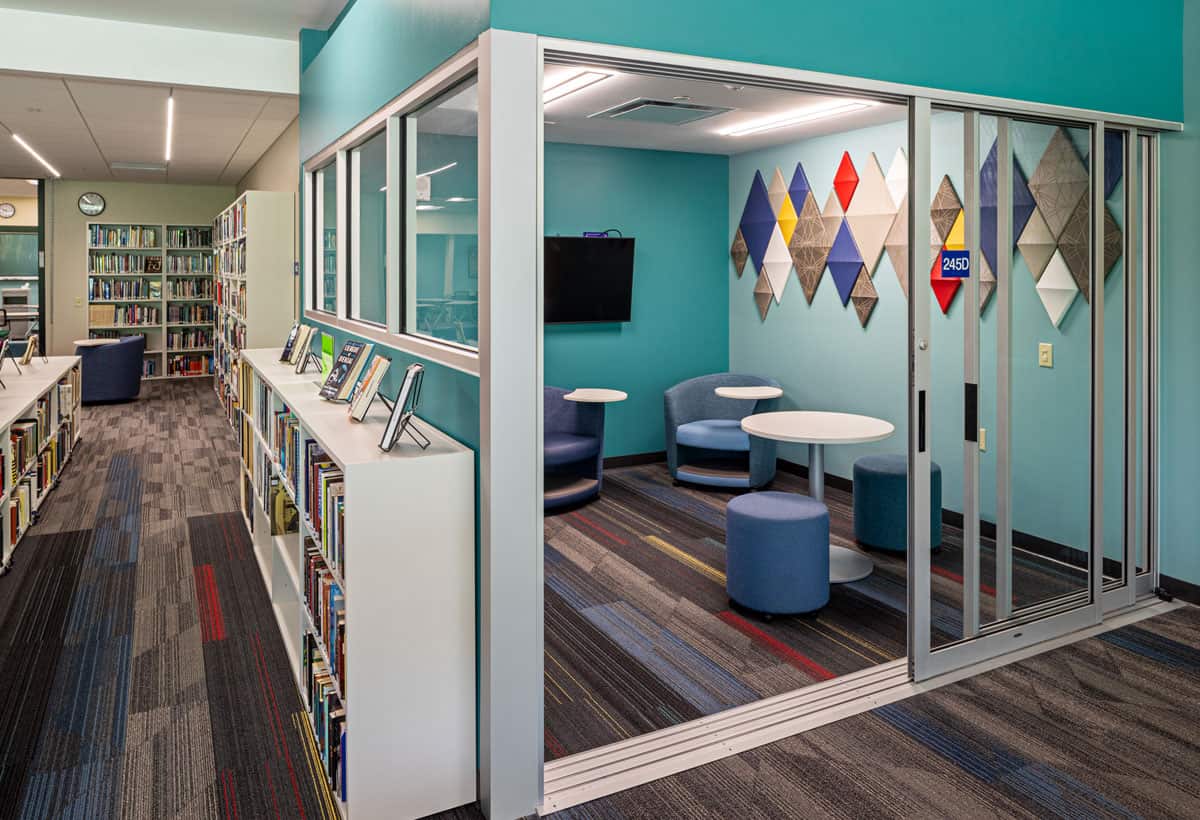
The addition houses four new English classrooms, a new library media center, two new business classrooms, the school store, new offices, restrooms, and study areas.
In the technical education wing, a new food science suite serves the agriculture and family and consumer science departments. Enhancements were made to all areas of the technical education department, including a new maker space. Part of the remodel also includes an expanded wellness center with a weight room.
Outside, a new multi-purpose athletic field for football, soccer, and physical education space is surrounded by a new eight lane track. The field is artificial turf to allow extended use for the District.