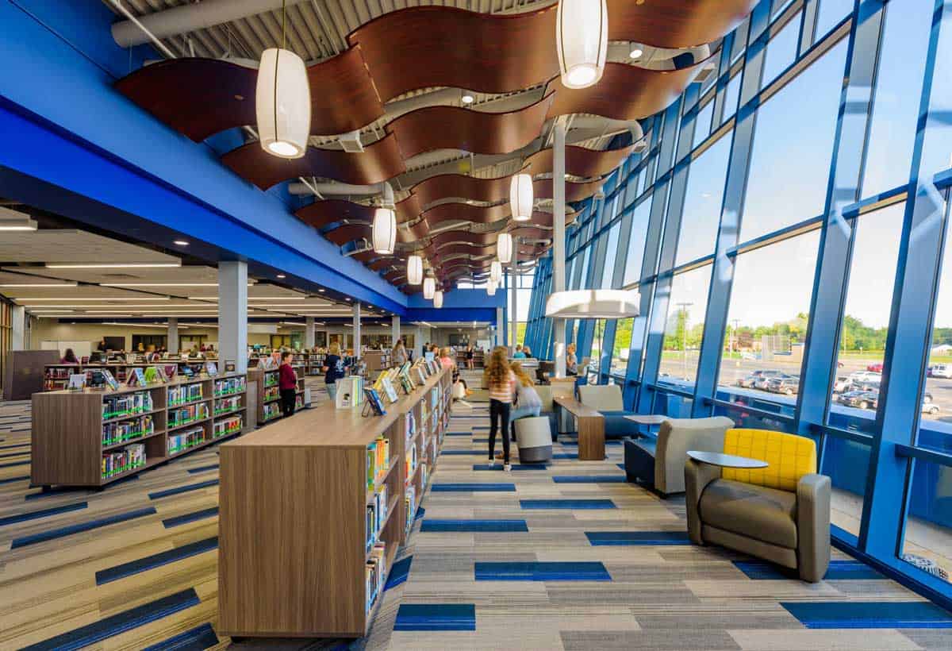
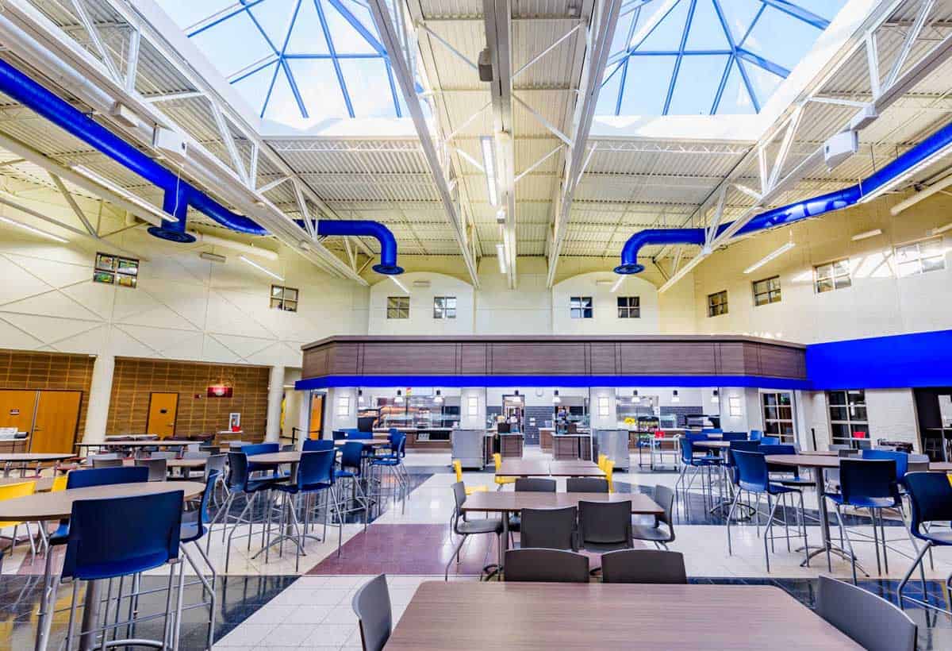
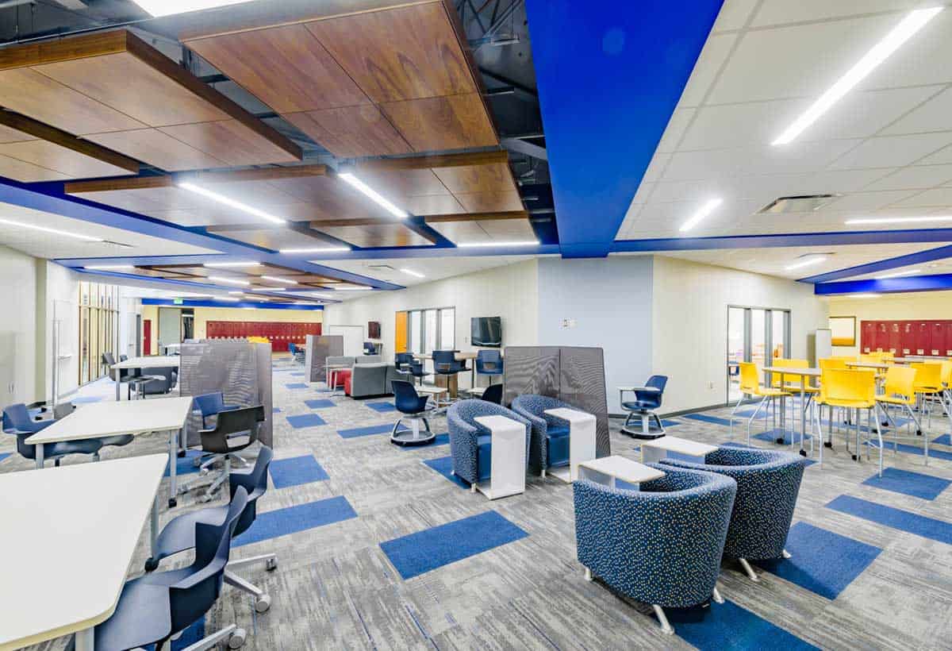
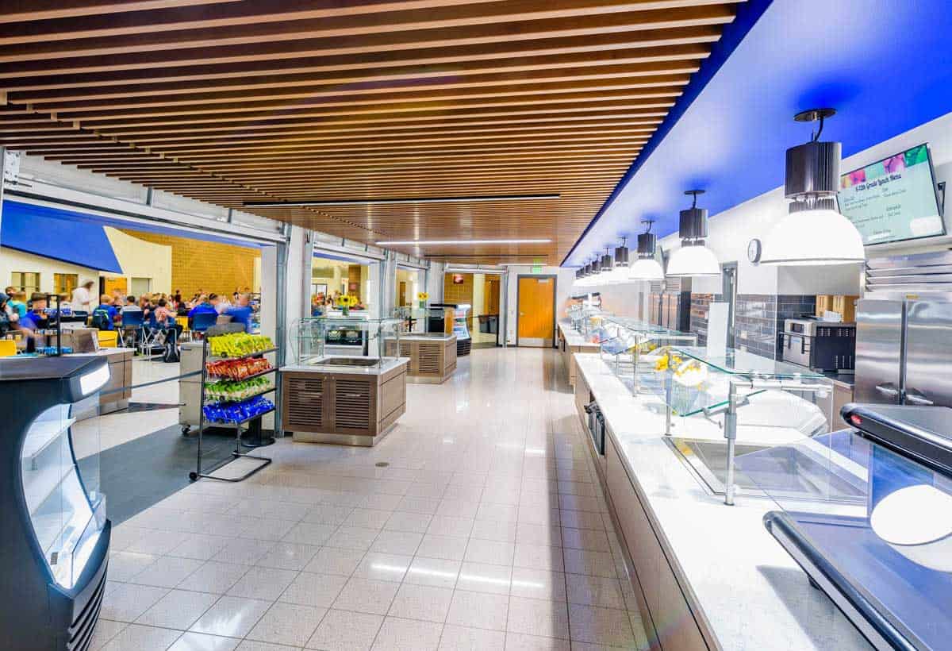
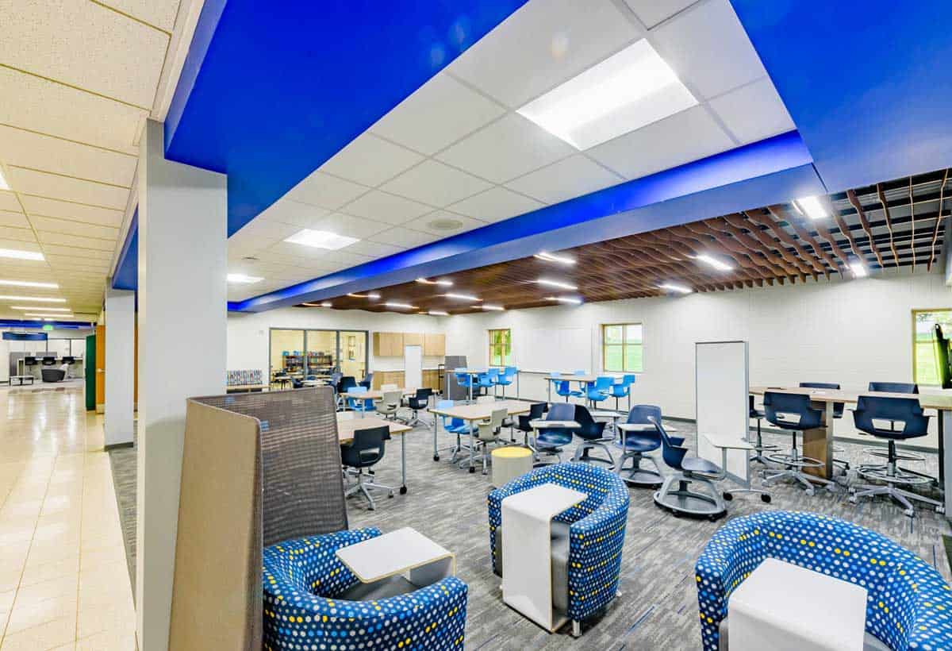
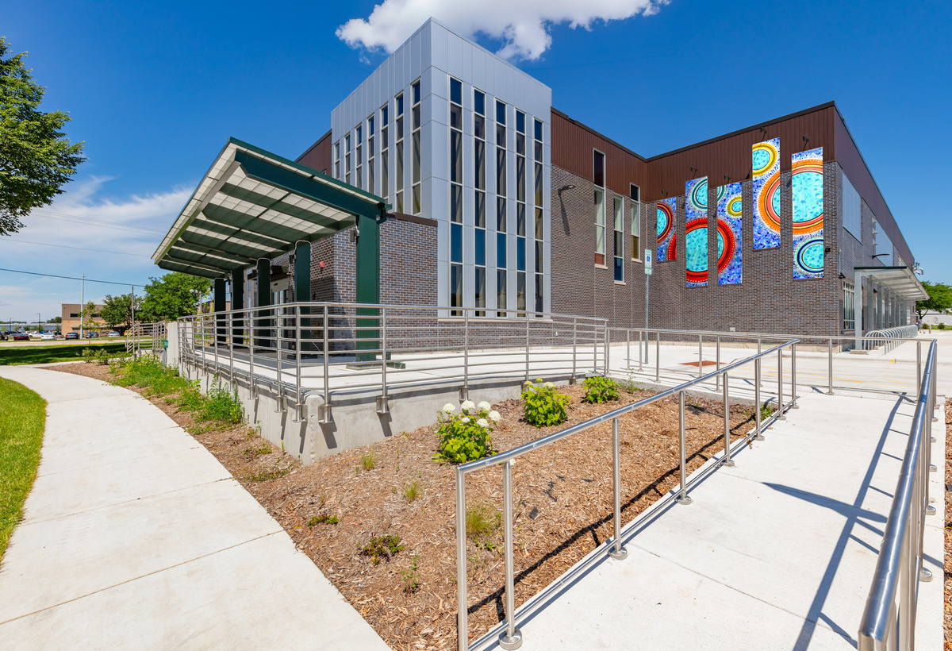
Little Chute Intermediate/Middle/High School Addition and Renovation Little Chute, Wisconsin Home·Projects·Little Chute Intermediate/Middle/High School Addition and Renovation This comprehensive project breathes new life and functionality into and existing multi-level building. Features include: New two-story addition with secure entrance and consolidated offices for Middle School and High School with better visibility of visitor arrival New media center to update and consolidate two existing libraries Renovation for creation of STEM, electronics, and CAD labs Renovation to provide flexible learning environments for small group instruction Renovation of current offices for Flex Academy classrooms Renovation and expansion of kitchen, serving, and student dining areas Expansion of physical education, fitness, and strength & conditioning rooms and relocation of multi-purpose/wrestling room Relocation of District office Reconfiguration of parking lot to improve safety of drop-off/pick-up Roof, HVAC and electrical upgrades OwnerLittle Chute Area School DistrictLocationLittle Chute, WisconsinSize24,000 SF addition | 48,990 SF remodelCompletionNovember 2018Architect / EngineerBray Associates Architects, Inc.MarketEducation This project will truly revolutionize how our professional educators facilitate for all of our students. - David Botz, District Administrator Related Projects Explore More Projects CommunityHospitality & Entertainment The Grand Theater Restoration & Renovation Wausau, Wisconsin CommunityGovernment City of Madison Bartillon Shelter Madison, Wisconsin Government Sun Prairie Utilities Operations Facility Sun Prairie, Wisconsin EducationScience & Technology University of Wisconsin-Eau Claire Riverside Science Center Eau Claire, Wisconsin Hospitality & Entertainment Landmark Credit Union Live Milwaukee, Wisconsin Government City of Hiawatha Fire Station No. 2 Hiawatha, Iowa Government Appleton International Airport (ATW) Terminal Concourse Expansion Appleton, Wisconsin CommunityEducation University of Iowa Visual Arts Building Iowa City, Iowa Education University of Wisconsin-Stevens Point Champions Hall Addition Stevens Point, Wisconsin See All Projects Contact Us Let’s Build What’s Next Have a project in mind? We’d love to learn about your goals and discuss how we can help bring your vision to life. Contact Miron