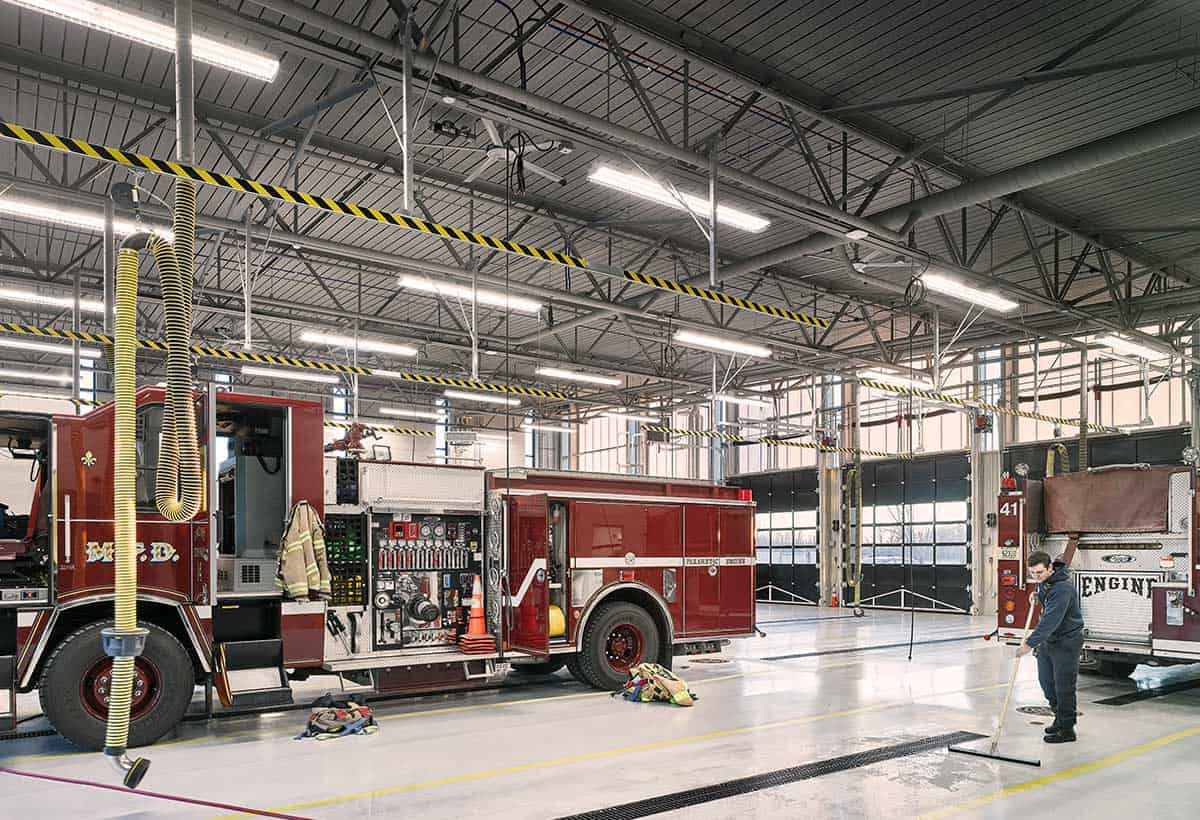
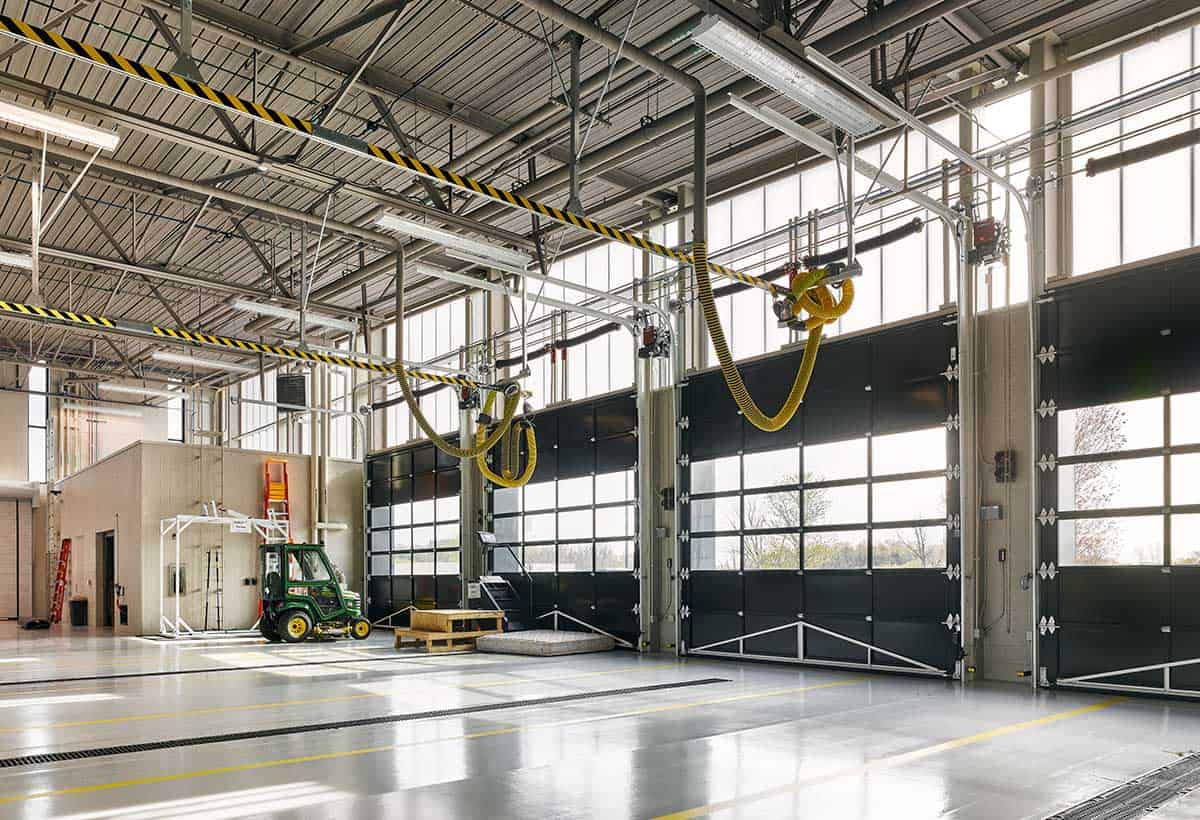
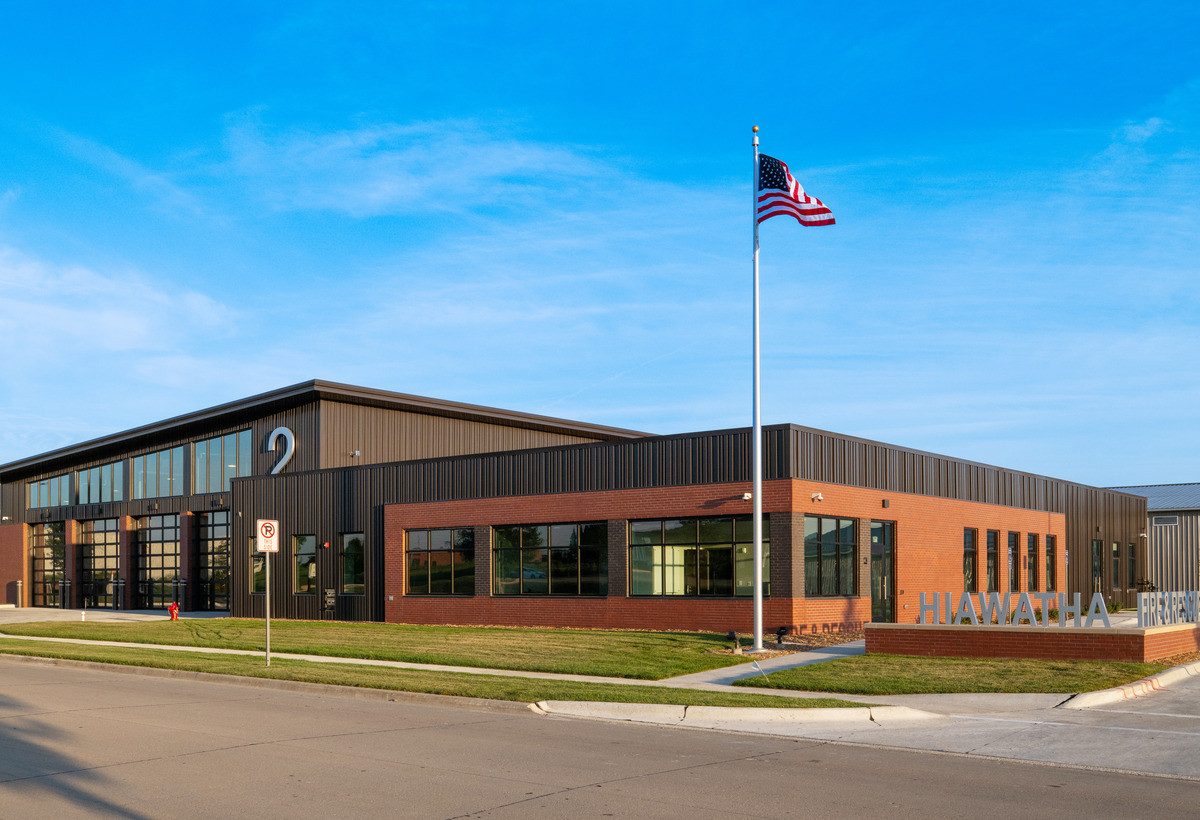
The City of Madison Fire Station 14 opened in December of 2018, filling a significant gap in emergency medical service and fire protection to the city’s far-southeast side and providing space to house up to a double company and medical unit.
This state-of-the-art facility includes 6,000 square feet of community meeting and training space, accommodating continuing education, as well as Recruit PAT’s (Physical Ability Test), Incumbent Standards, and other training evolutions. Integrating a larger community space into Fire Station 14 addresses deficiencies in the area and provides opportunities for community meetings, engagement, education, fire prevention, health services (community paramedicine), and more.
Features of the building include six pull-through apparatus bays, EMS storage and laundry rooms, living quarters, offices, a fitness room, and a large great room with a kitchen.