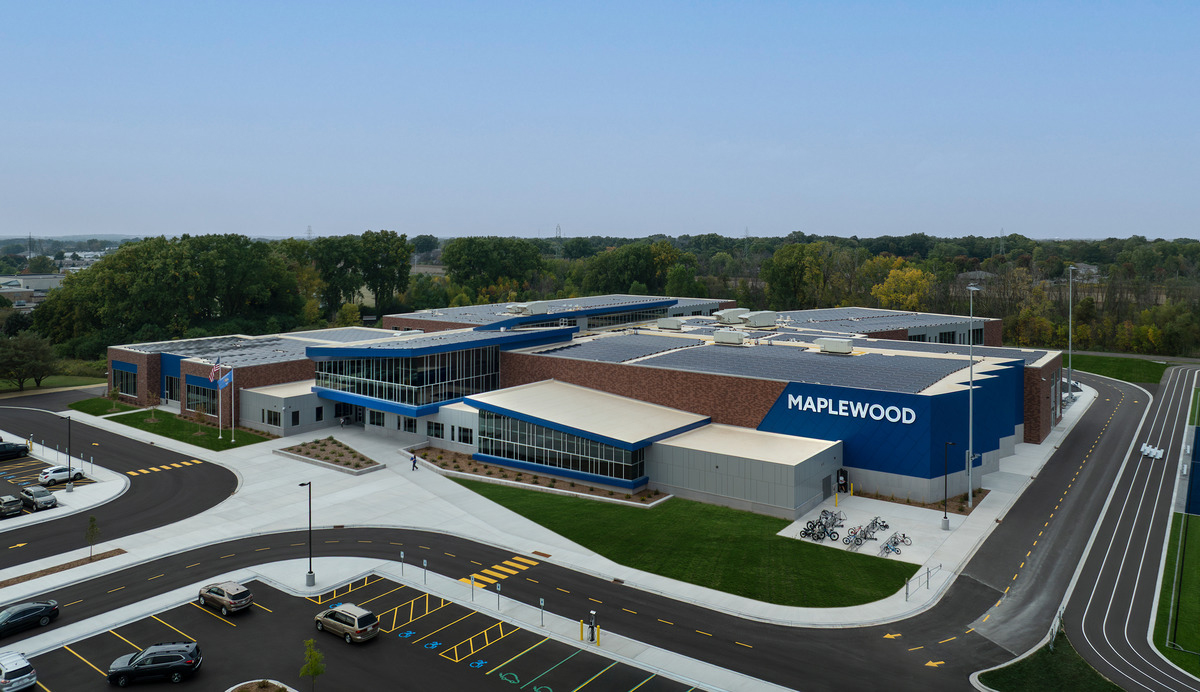
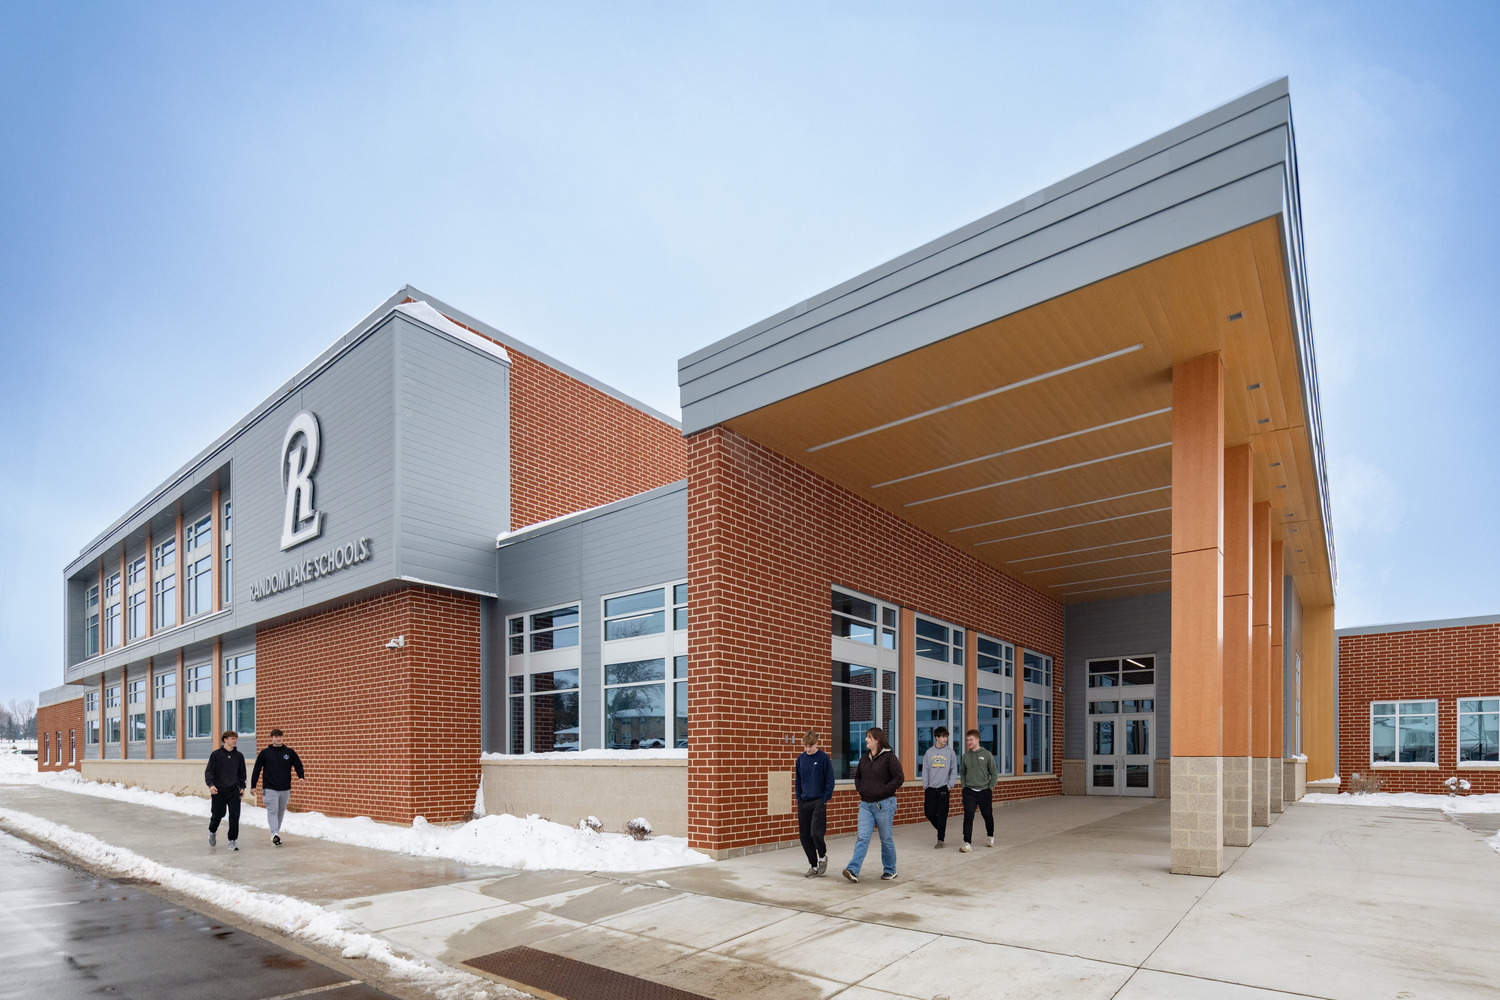
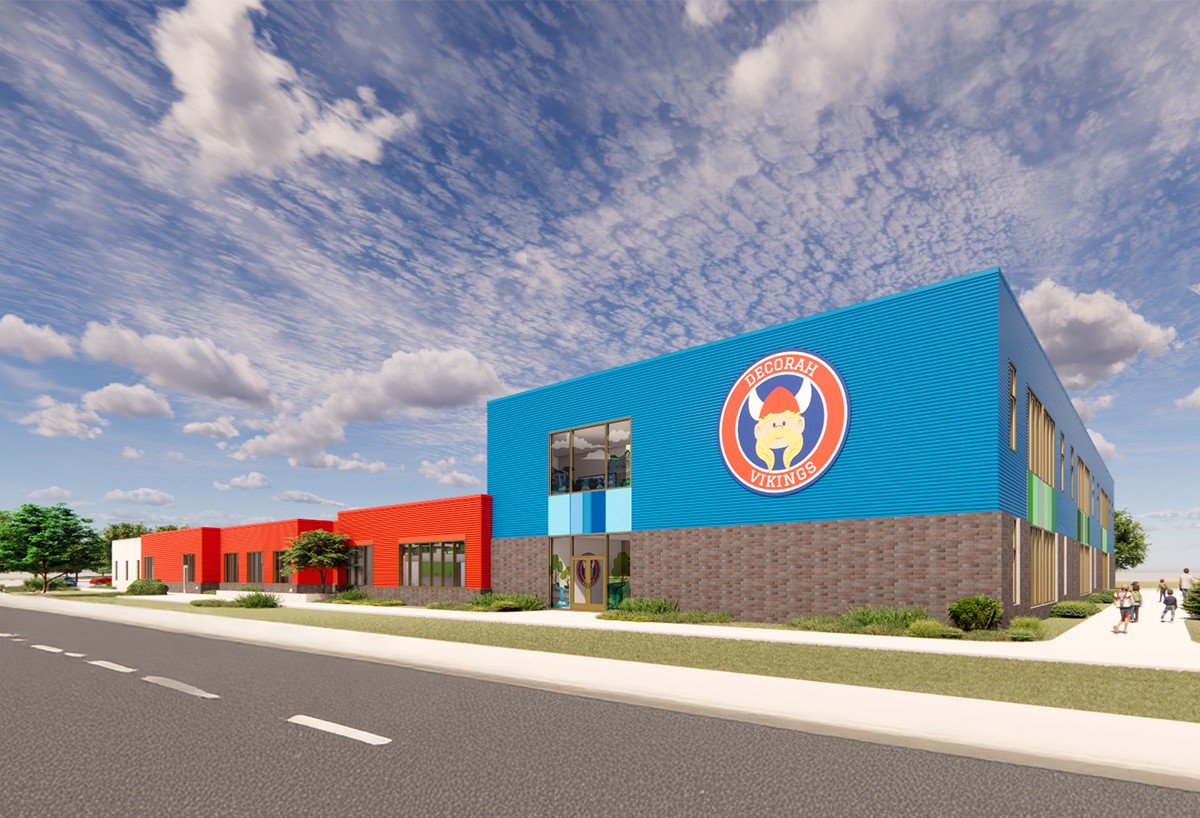
Menasha Joint School District residents approved a referendum to replace the overcrowded and outdated Maplewood Middle School with a new, larger building designed to operate as two separate schools: an intermediate school for grades 5-6 and a middle school for grades 7-8 on the existing site.
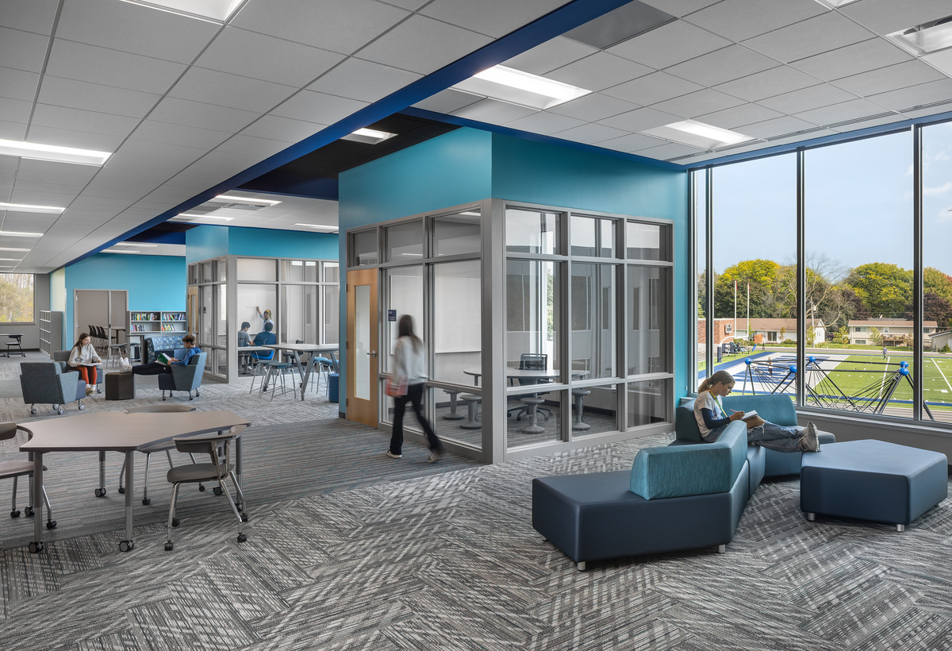
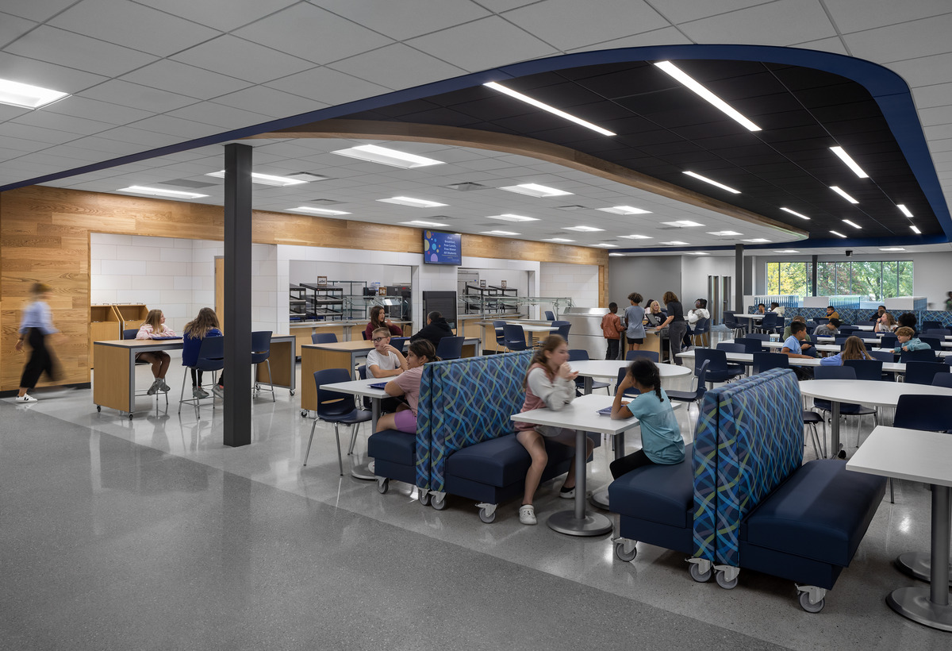
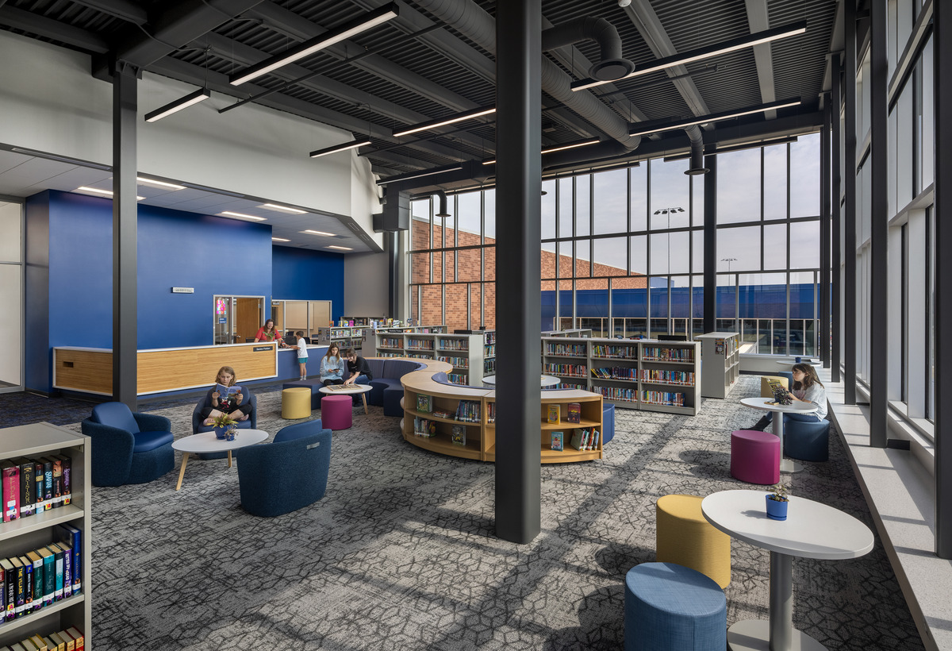
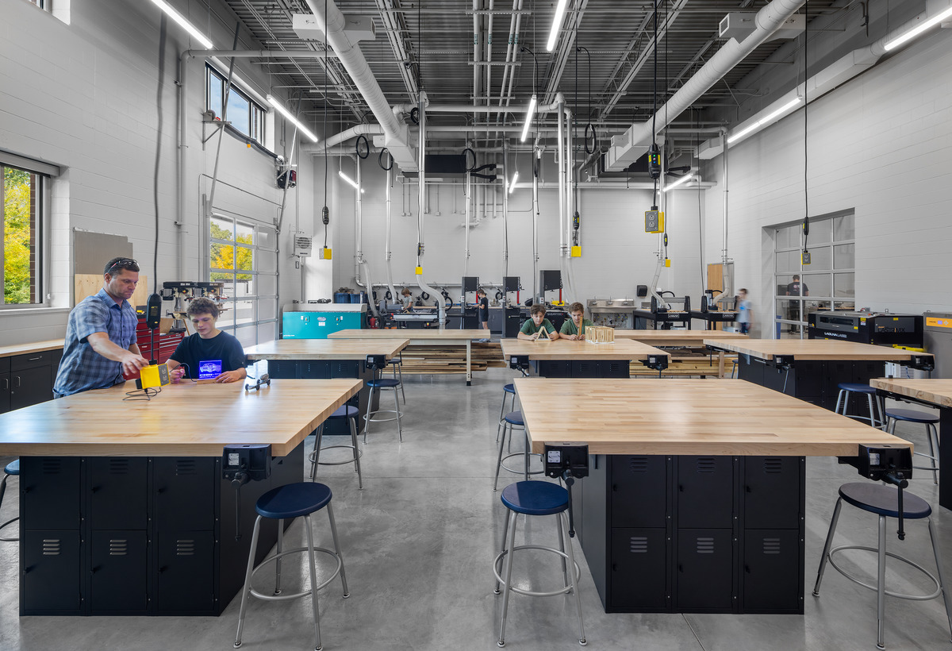
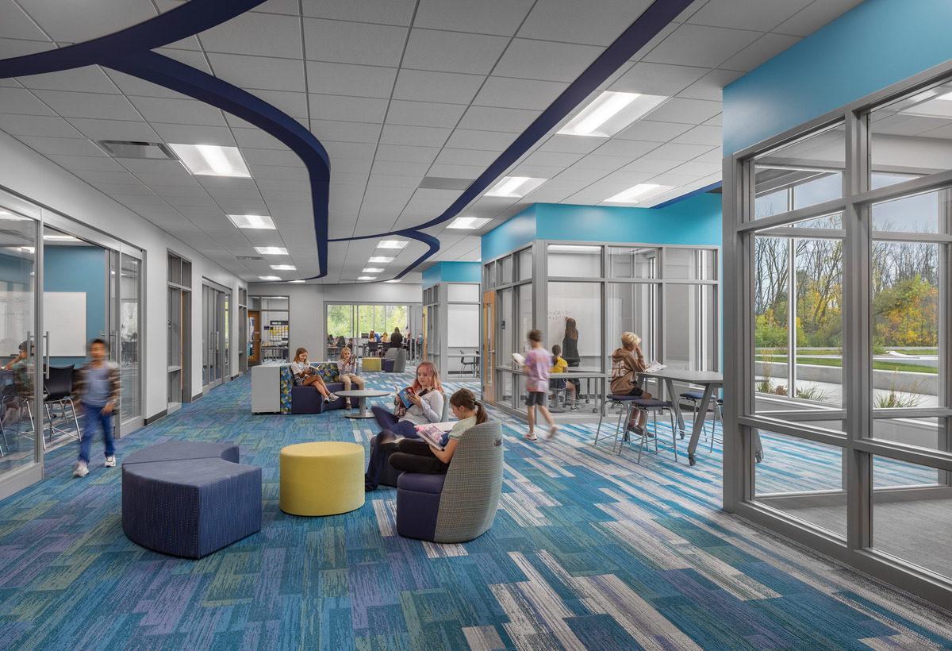
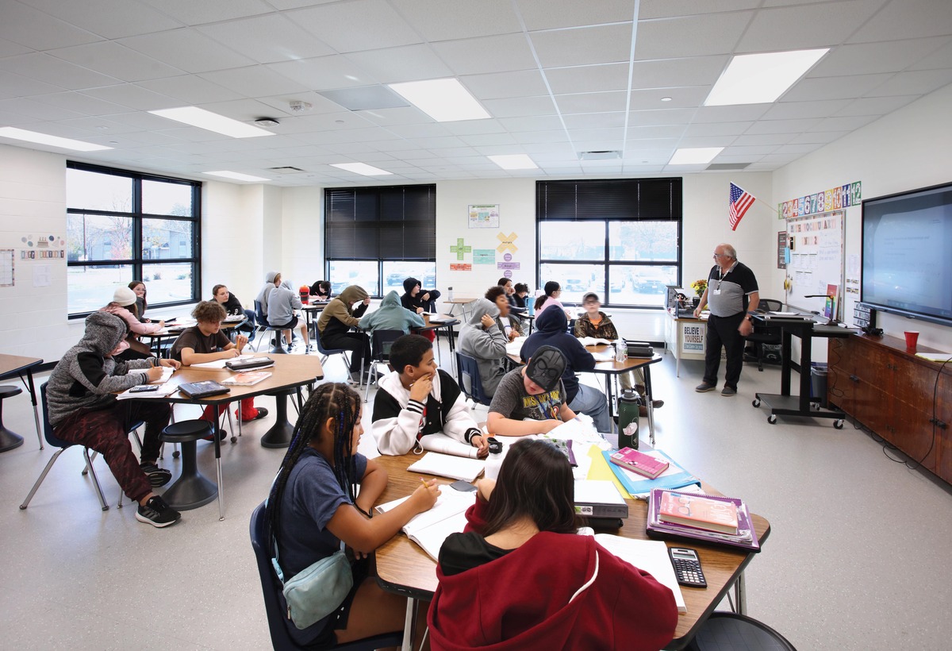
The new school is designed to create flexible, modern learning environments to support today’s teaching and learning for approximately 1,000 students. Each grade level has its own pod, while common areas, like the cafeteria, library, and performance spaces, are shared. Dual main entrances and separate circulation patterns ensure that students maintain age-appropriate routines and a sense of belonging.
A central courtyard between academic wings brings natural light into adjacent classrooms and provides a secure green space for recreation and outdoor learning. Upon completion, the existing school was demolished and the site transitioned for additional green space, parking, and athletic practice fields.
This new school is expected to be the largest zero-net energy (ZNE) intermediate and middle school in the country per the New Building Institute, saving the district an estimated $190,000 per year in avoided utility bills. The all-electric school focuses on reducing energy via a geothermal system and producing all the energy it consumes via a 1.2 MW roof-mounted PV system, microgrid, and battery storage system.