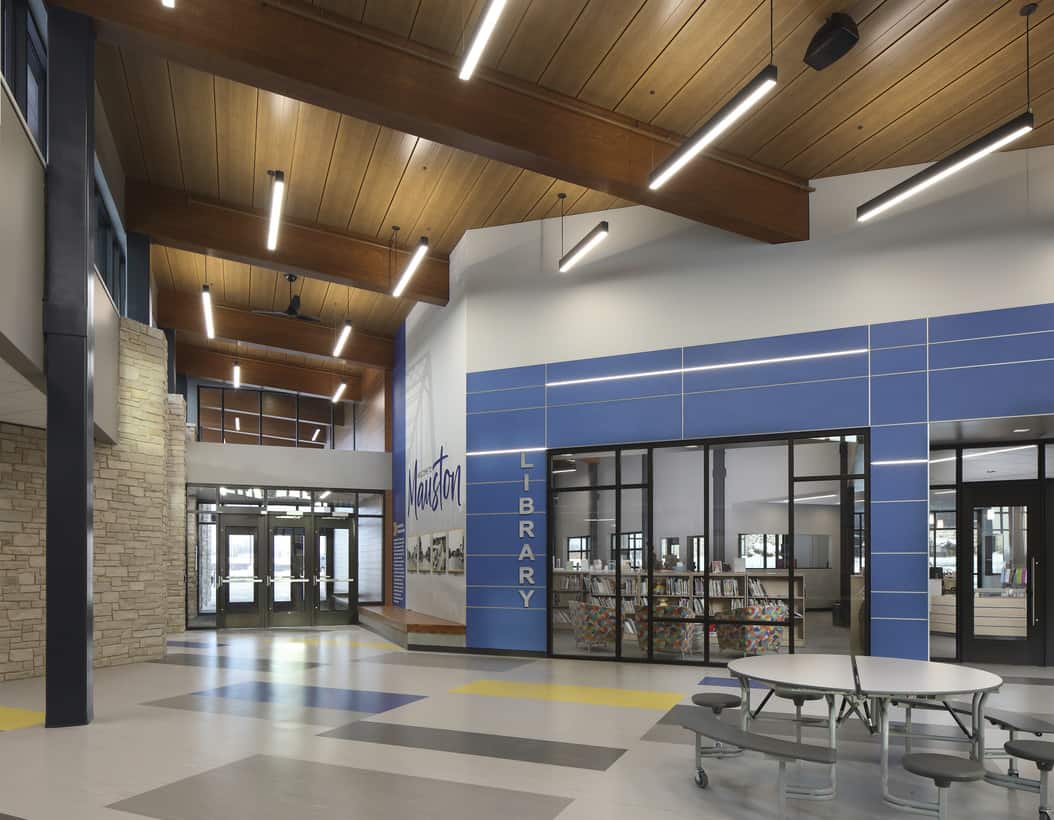
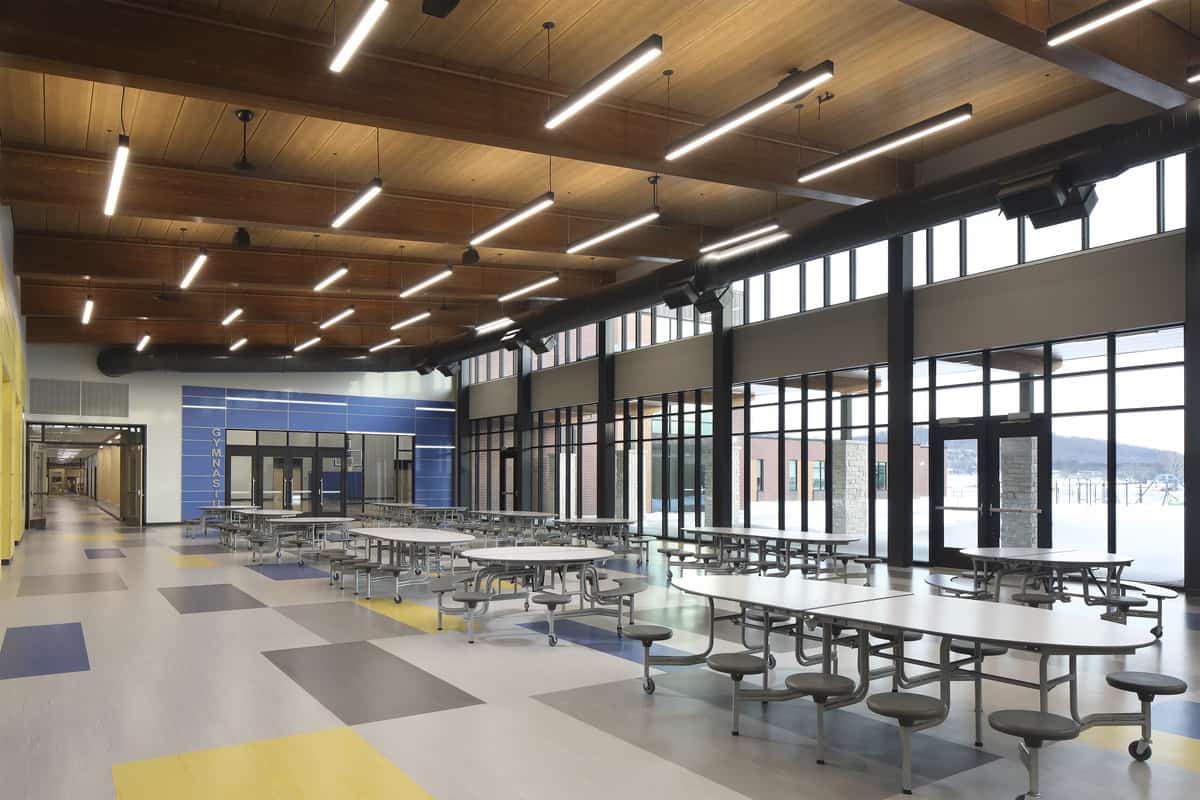
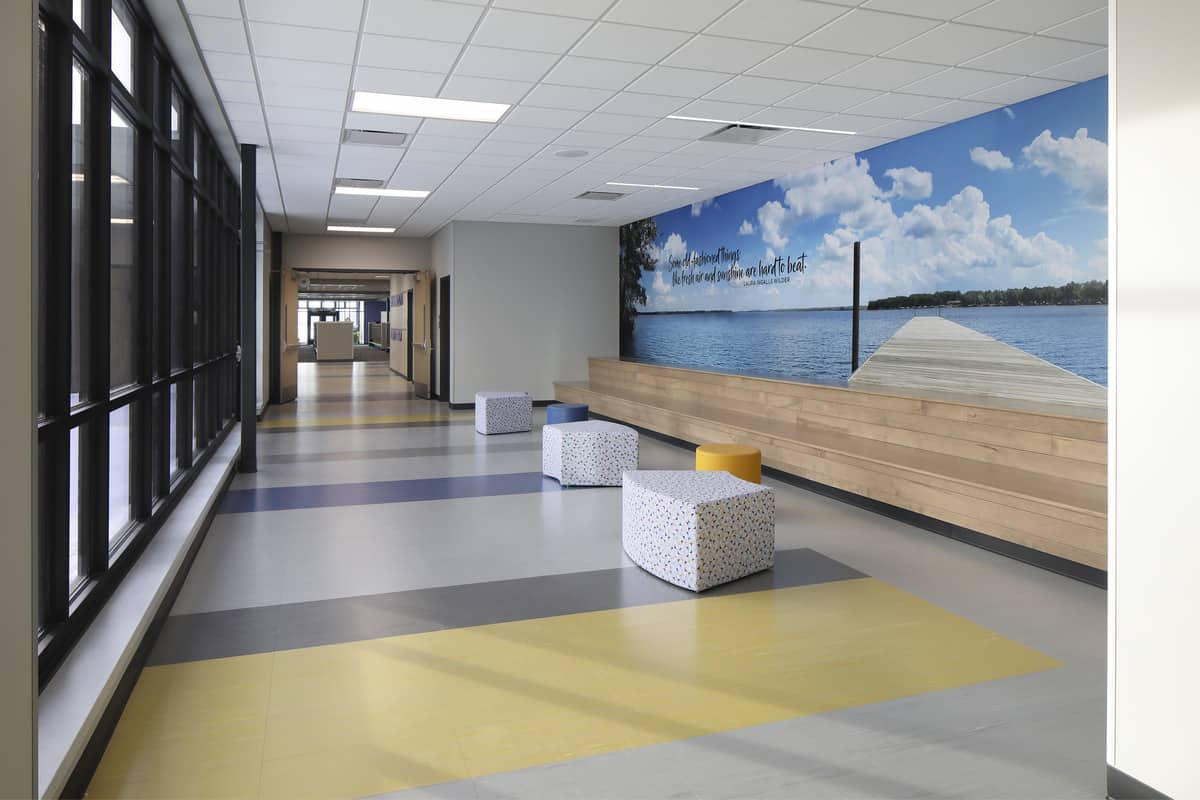
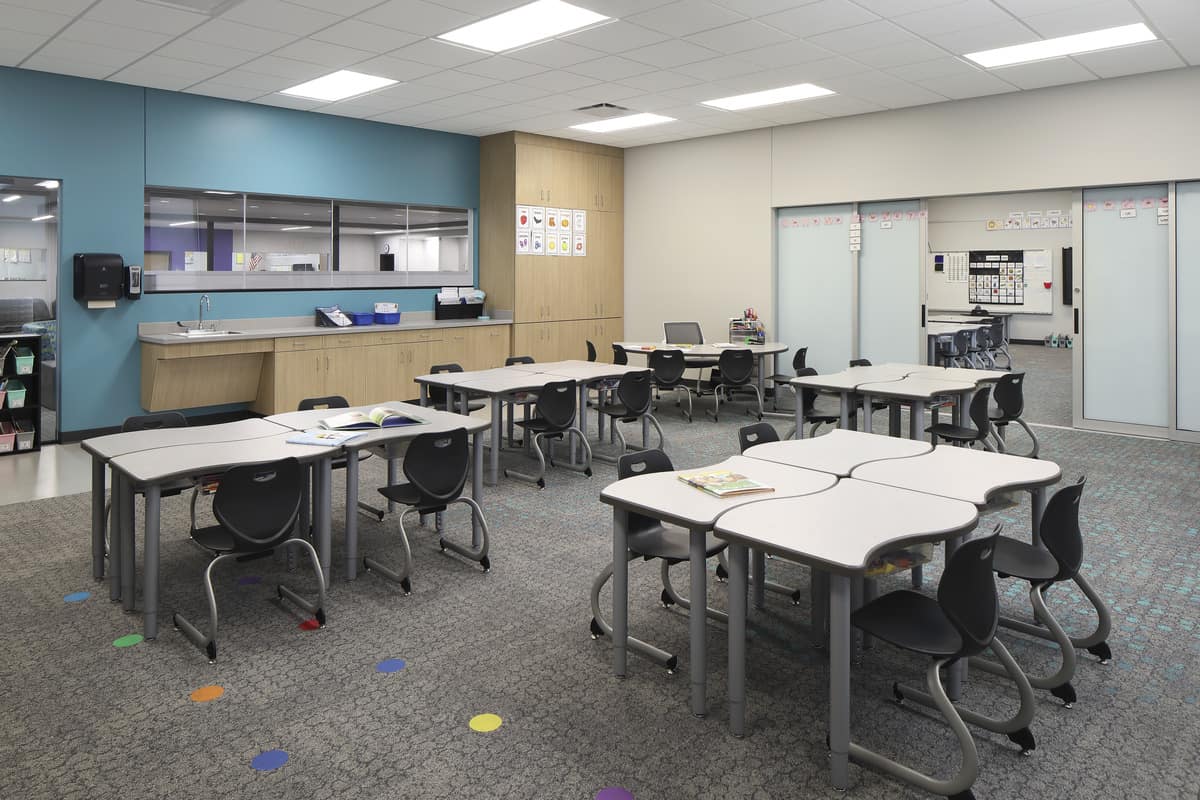
Mauston Primary School and District-Wide Additions & Renovations
Mauston, Wisconsin
A comprehensive district-wide facilities solution includes:
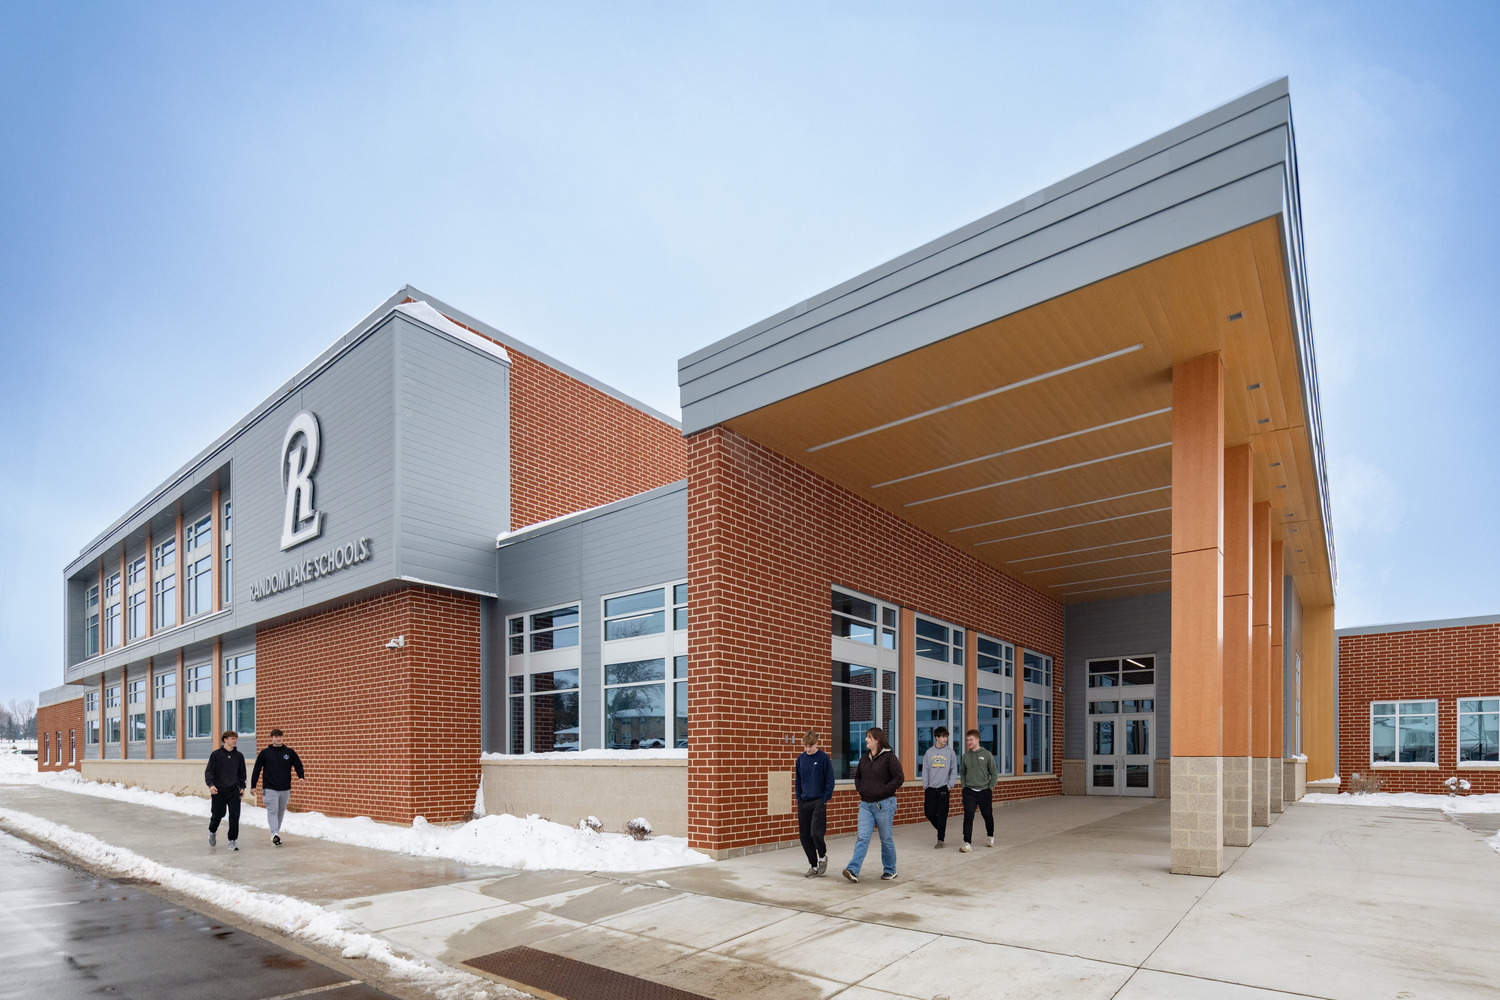
A new 4-track primary school (Grades 4K, K, 1-2, and Montessori)
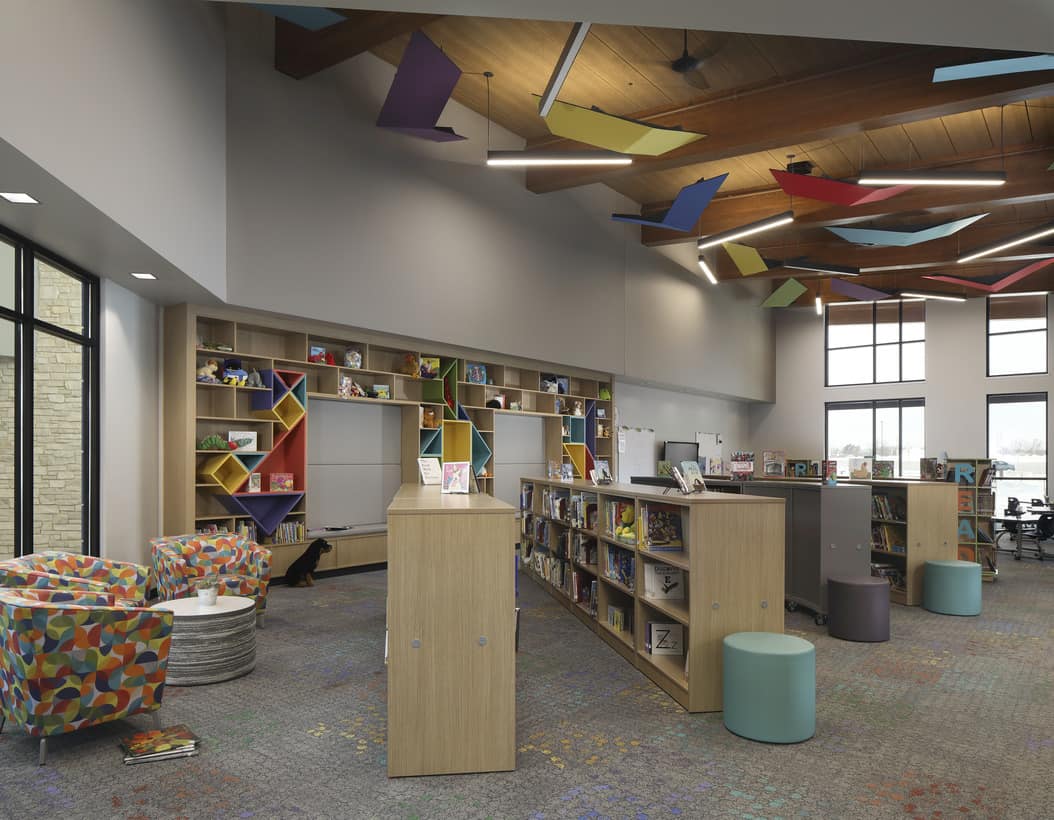
Classroom addition and reconfiguration to create collaborative environments, library and cafeteria/kitchen expansions, and makerspace upgrades at the existing elementary
Middle School infrastructure upgrades and auditorium improvements
Campus site improvements for safety, traffic flow, and site drainage
High School STEAM addition to expand technical education (automation, robotics, metals, woods, Project Lead The Way), agriculture, art, fabrication lab, and greenhouse
High School renovation/expansion of iLead Charter classrooms and secure entry upgrade
District-wide capital maintenance
Owner
School District of Mauston
Location
Mauston, Wisconsin
Size
94,267 SF new elementary | 26,059 SF additions | 129,362 SF renovations