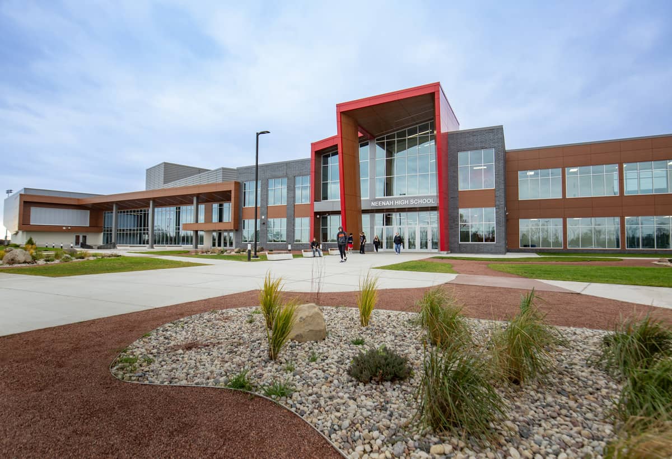
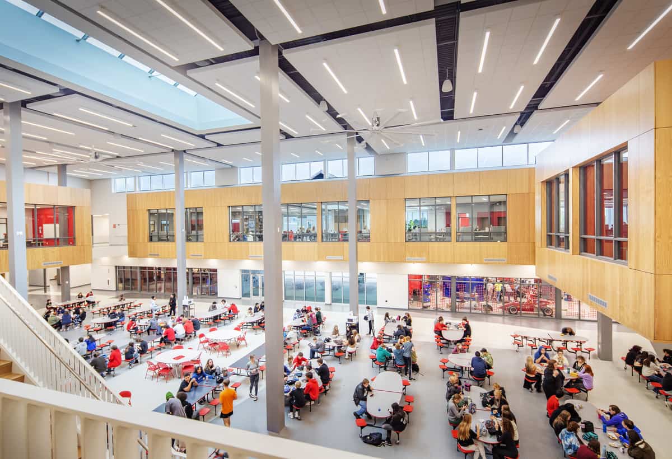
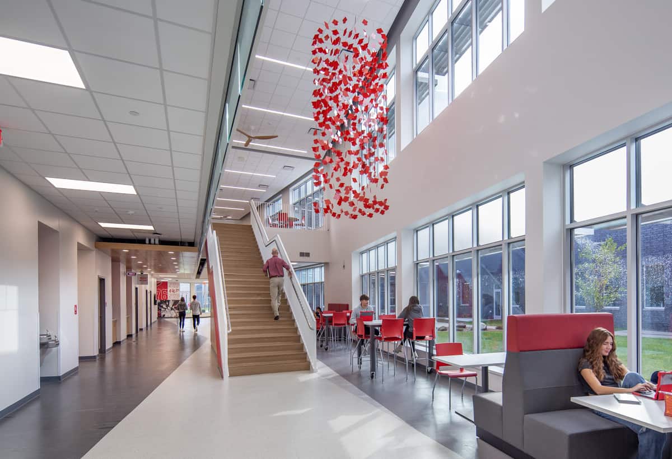
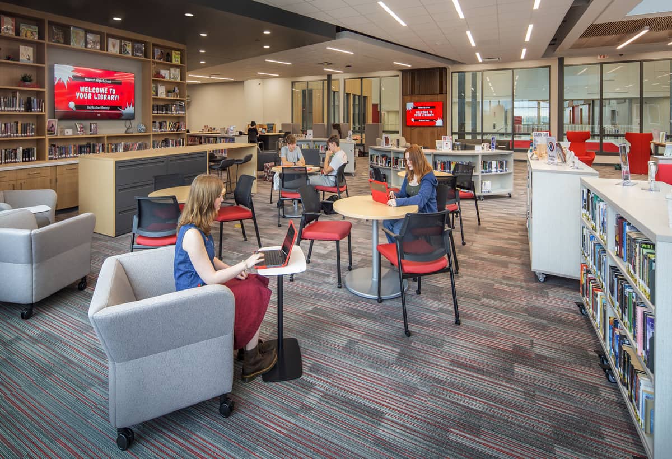
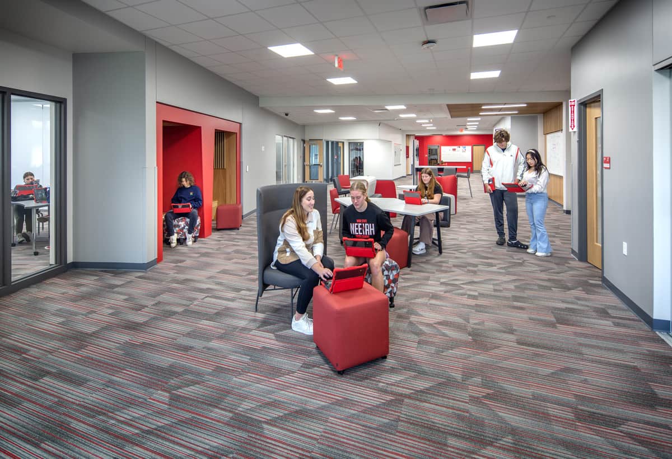
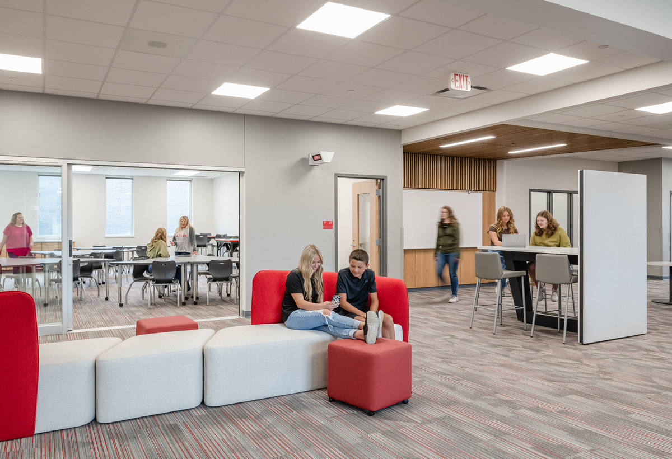
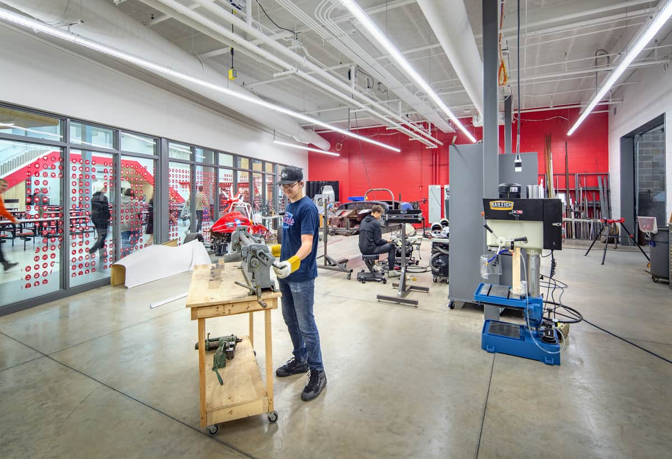
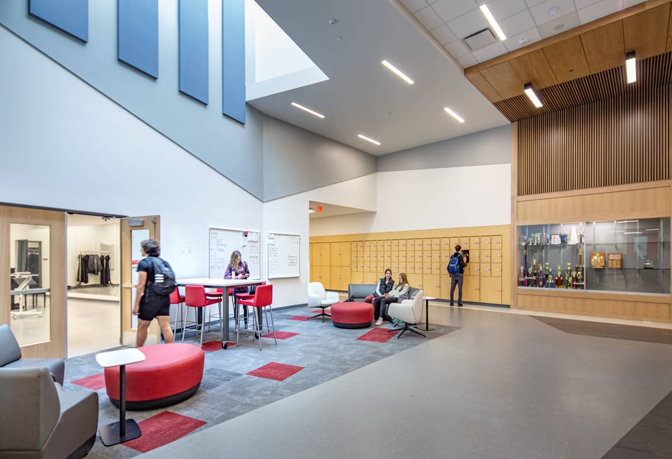
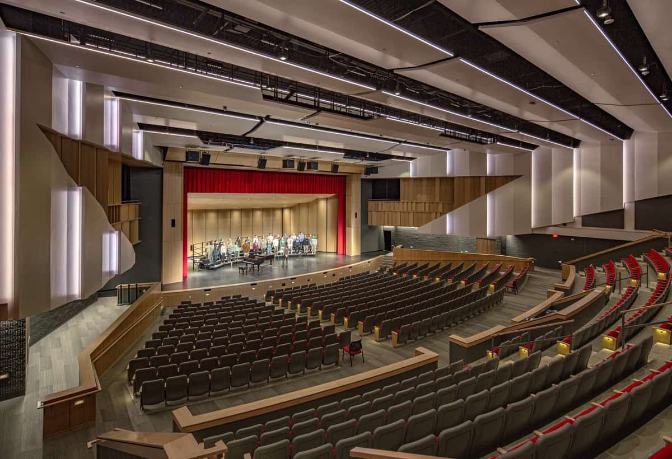
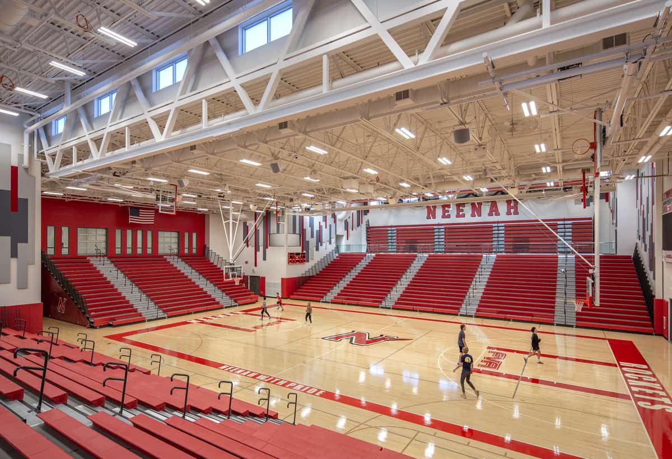
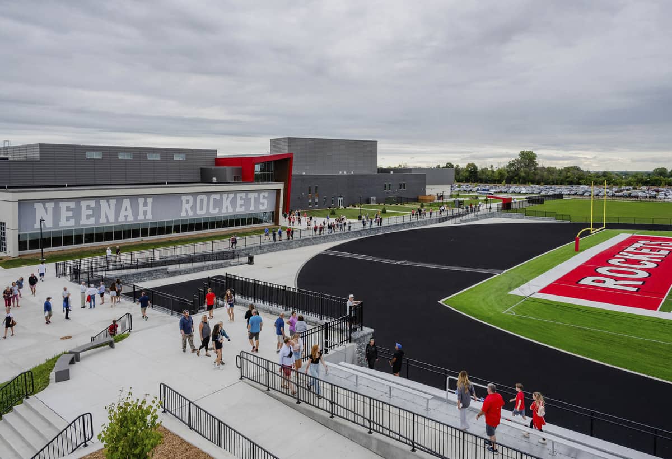
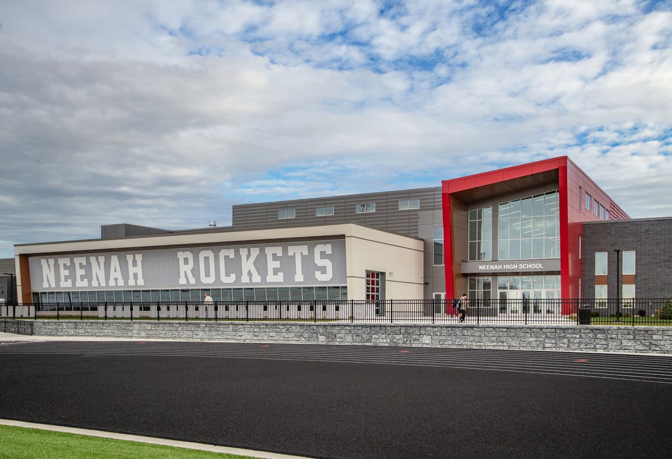
This spacious new facility complements the entire student experience: academics, activities, arts, and athletics, and facilitates student and educator collaboration.
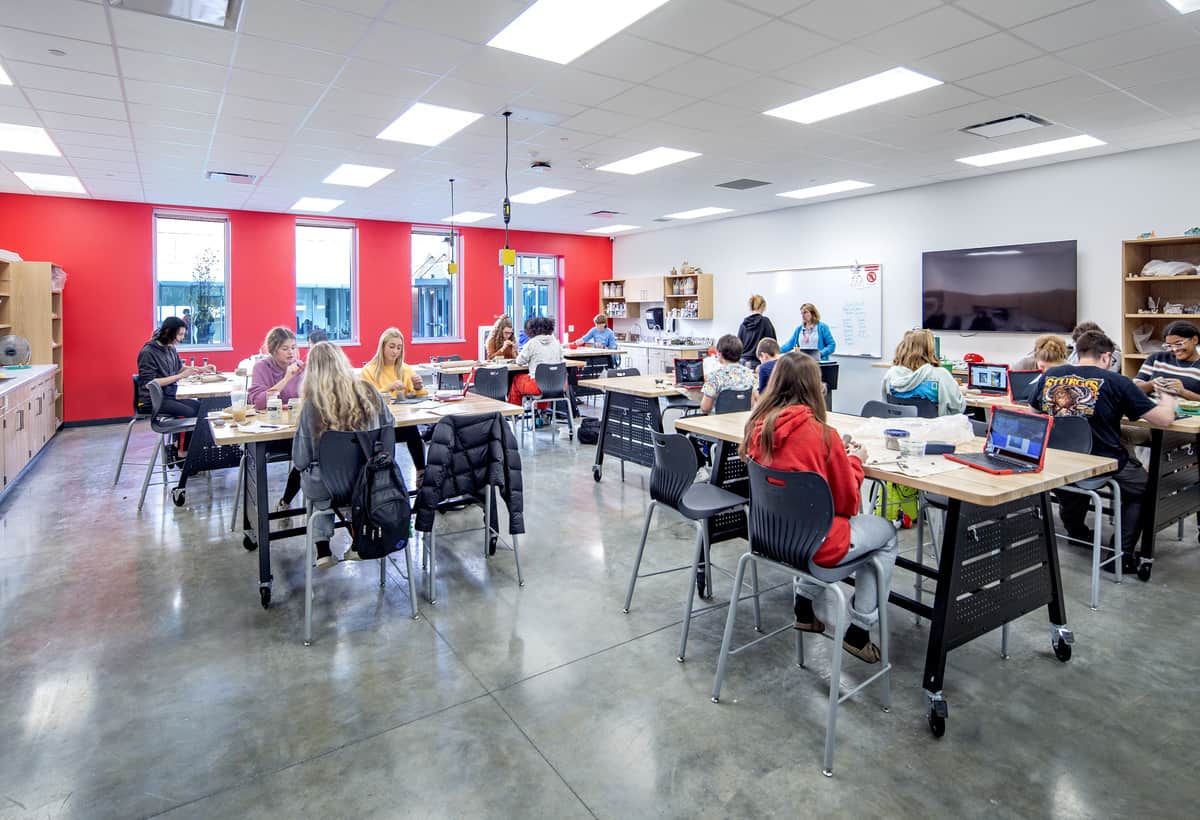
- Flexible and hands-on learning environments
- Classrooms and labs designed to support both college and career readiness
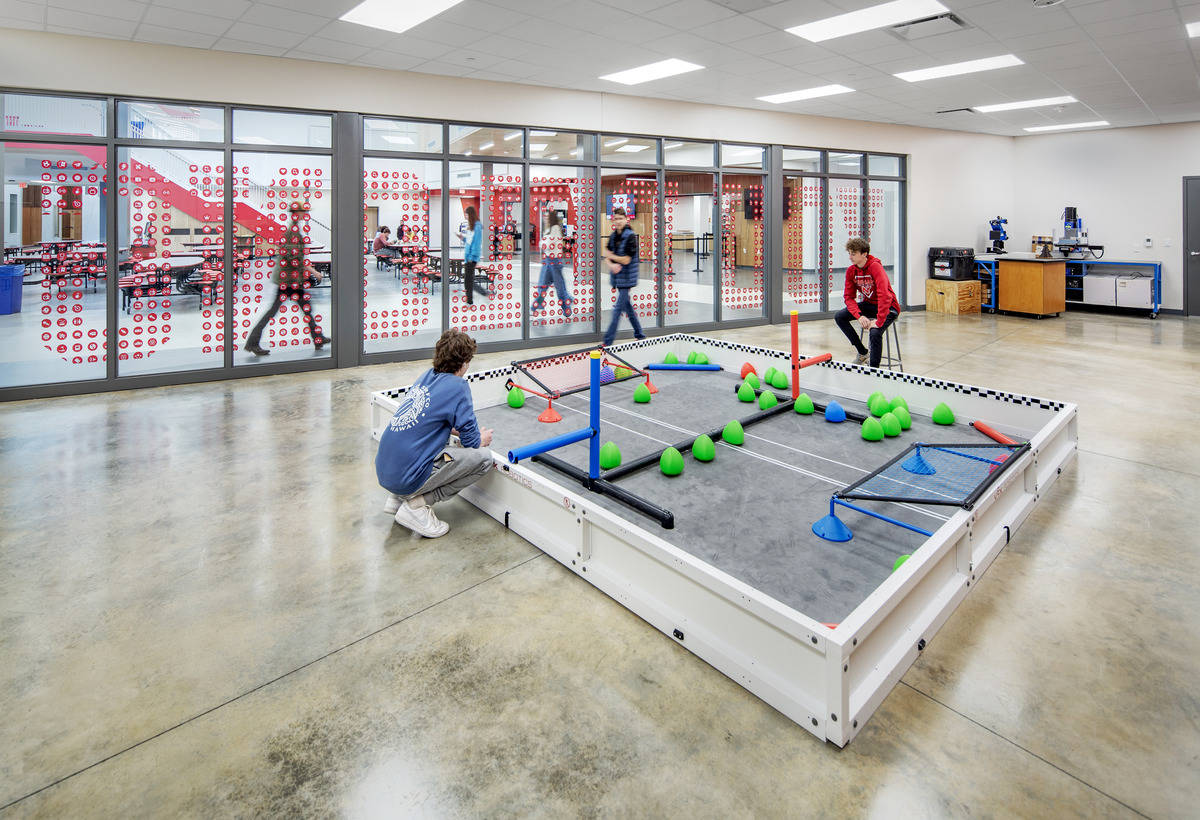
- State-of-the-art tech ed shops for welding, autos, engineering, and robotics
- The most current safety and security measures
- An auditorium and auxiliary “black box” theatre
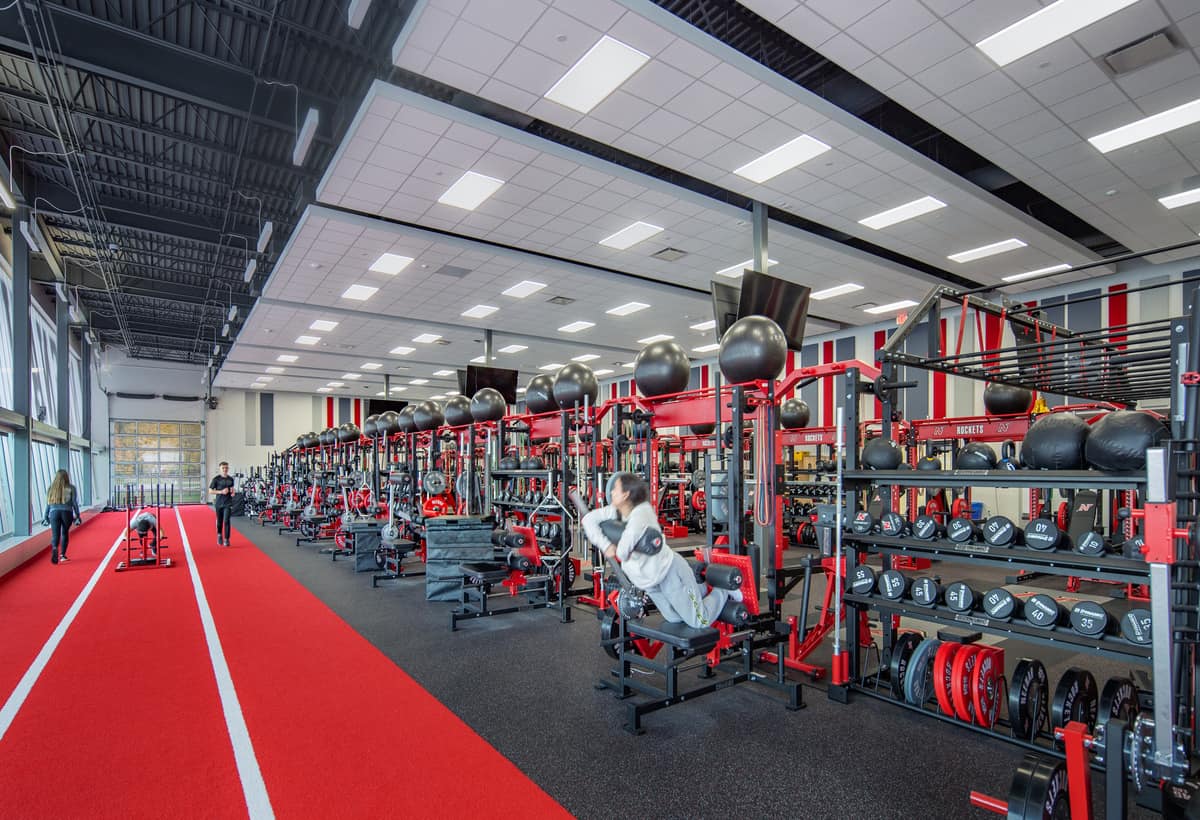
- A three-station fieldhouse and weight/fitness center
- A large site for efficient traffic flow, adequate parking, and room for additional green space and outdoor learning opportunities
- Geothermal heating and cooling system