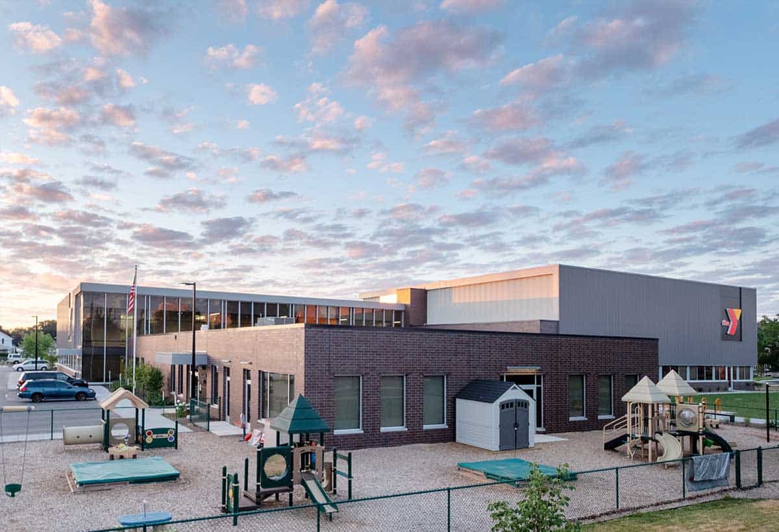
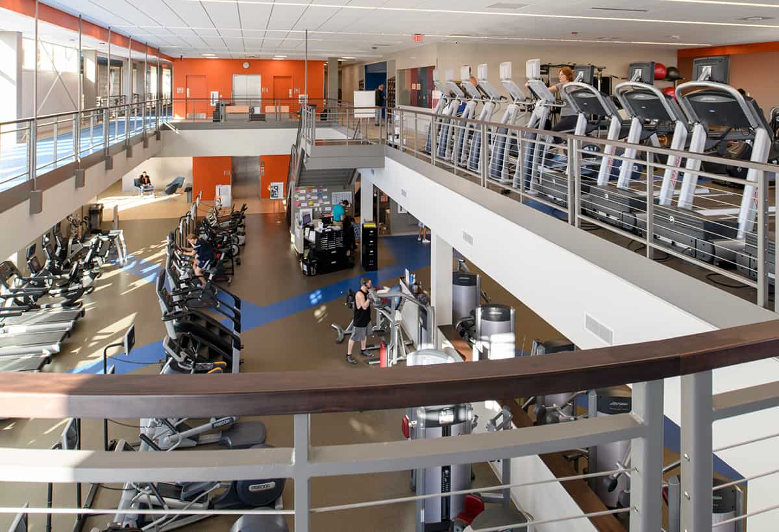
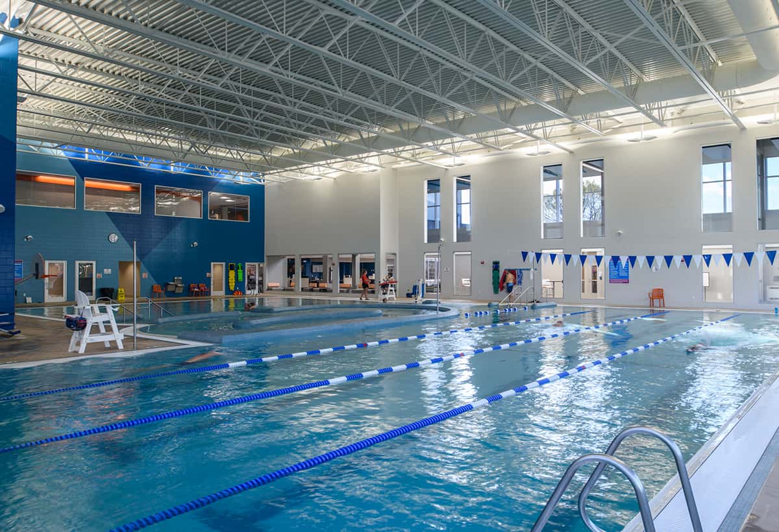
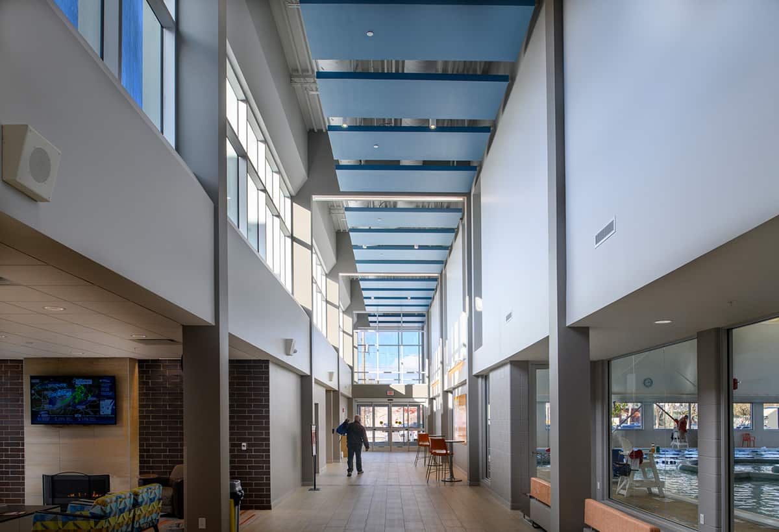
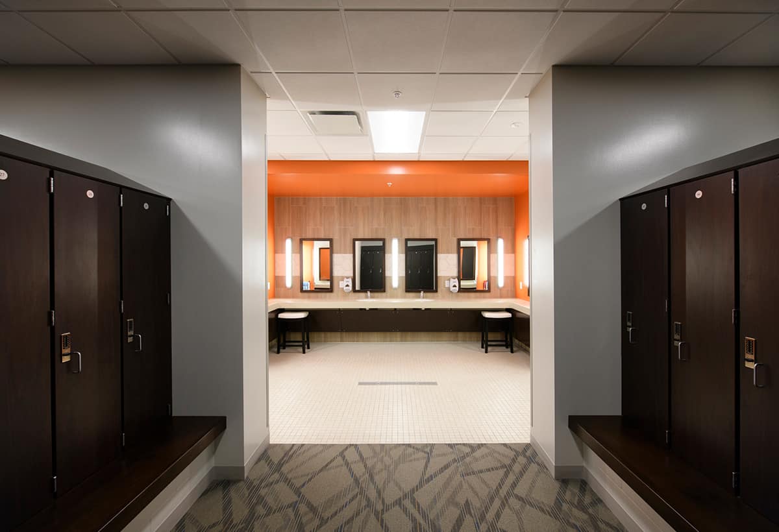
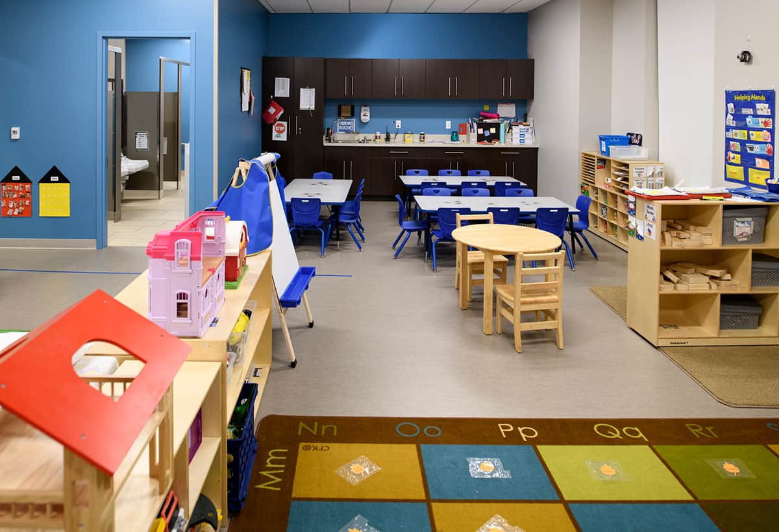
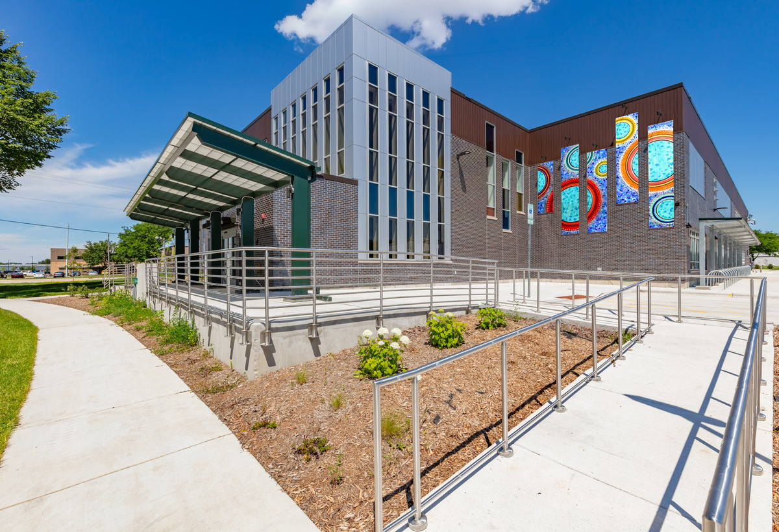
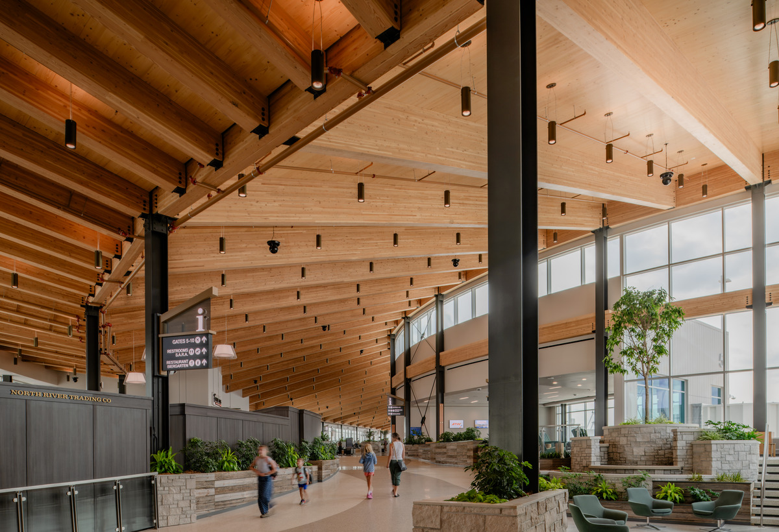
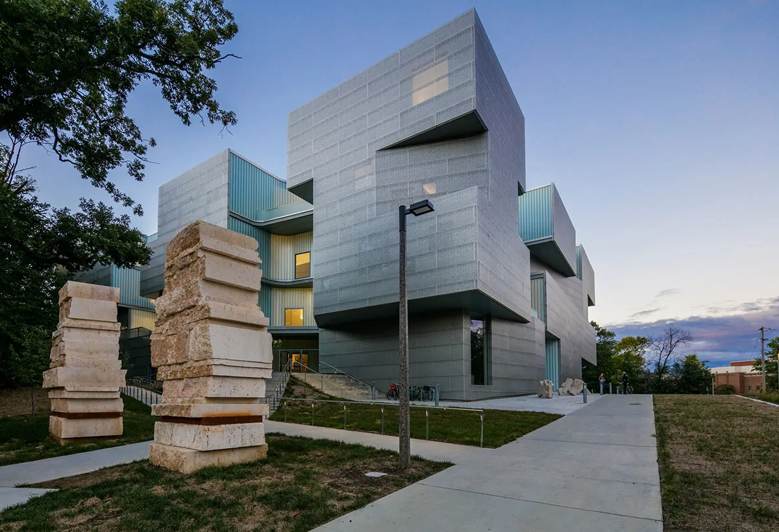
Phase 1 of this project included the demolition of the Hoffmaster Gym and additions to the north and east side of the facility. These additions are comprised of a new fitness center, locker rooms, administrative area, aquatic center, and child care areas, totaling 54,700 square feet.
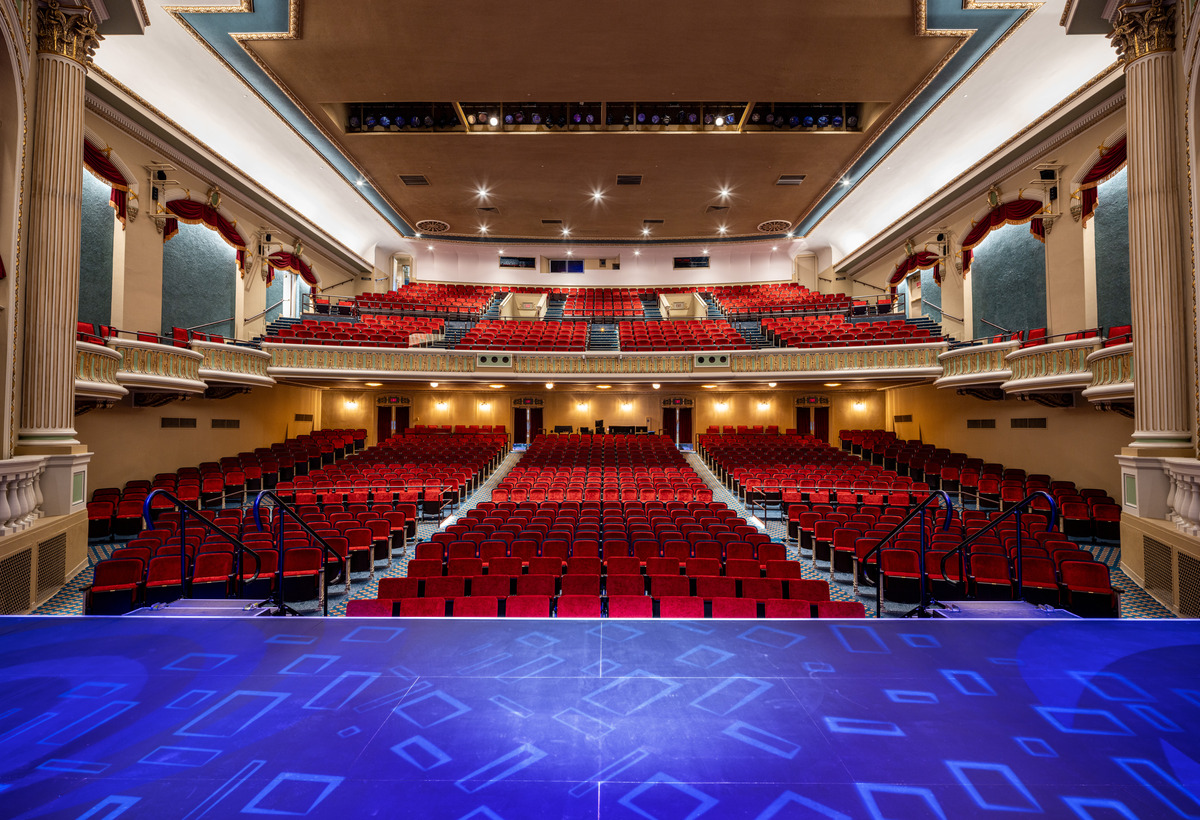
Phase 2 included selective demolition and remodeling in the existing gym and meeting rooms, totaling 24,900 square feet. This encompassed the complete demolition of existing pools, the child care area, and the fitness center. The outdoor surrounding area was restored to green space, creating a park-like setting with revised parking, sidewalks, islands, and landscaping.