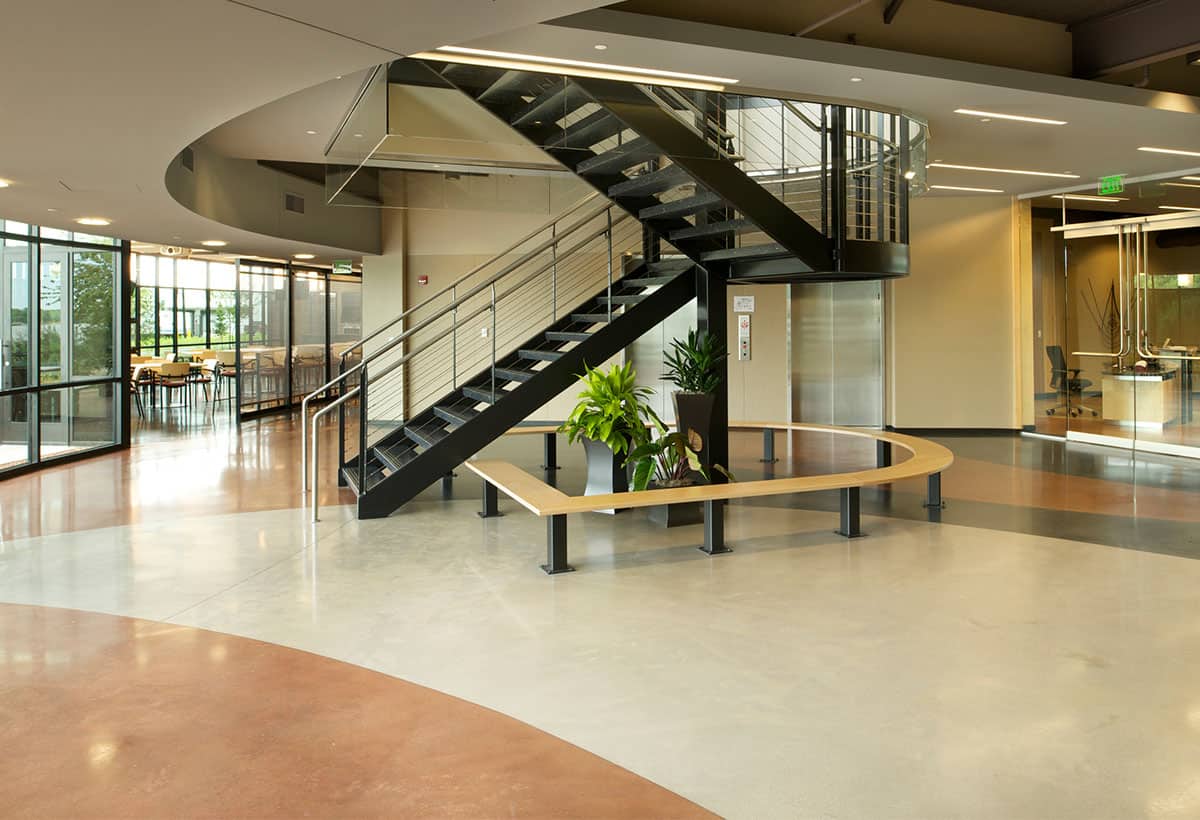
Plexus Corp. had experienced significant growth due to an evolving business model: designing and building products for other people. Their new global headquarters is a four-story building that will bring together the company’s 350 employees, which have been scattered around Neenah at different sites. It was an opportunity to bring Plexus’ talent under one roof and allow them to do more collaborative work, as well as provide space for future growth of technology staff. Walls of windows flood the building with daylight and the building’s center is a spiral staircase, creating an area on each floor where employees can gather and share ideas. There’s also a large lunchroom and outside patio for employees to enjoy.
This project utilized BIM capabilities for all aspects of design, multi-discipline coordination, and enhanced visualization. The integrated design team, consisting of the architect, engineers, and subcontractors, developed discipline-specific models used for interference detection, constructibility reviews, time-lapse construction and design verification. By utilizing the model, the team eliminated all systems interferences prior to MEP fabrication.