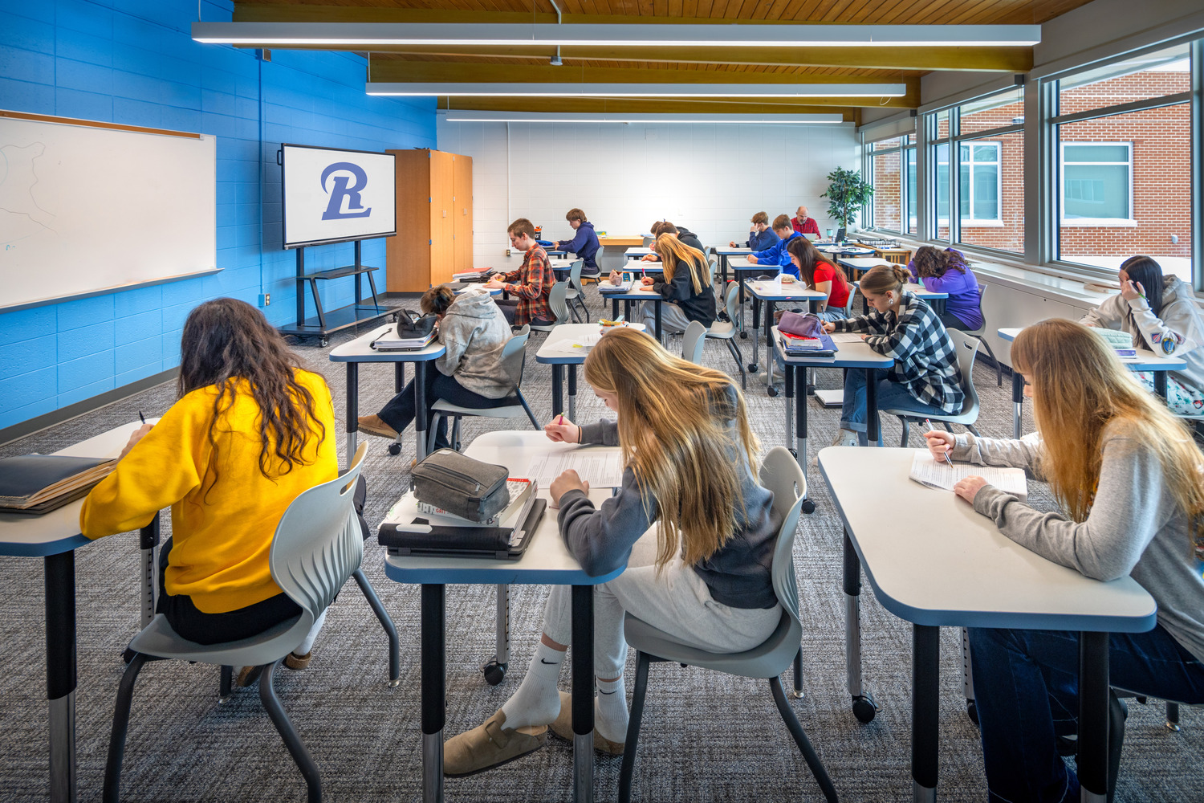
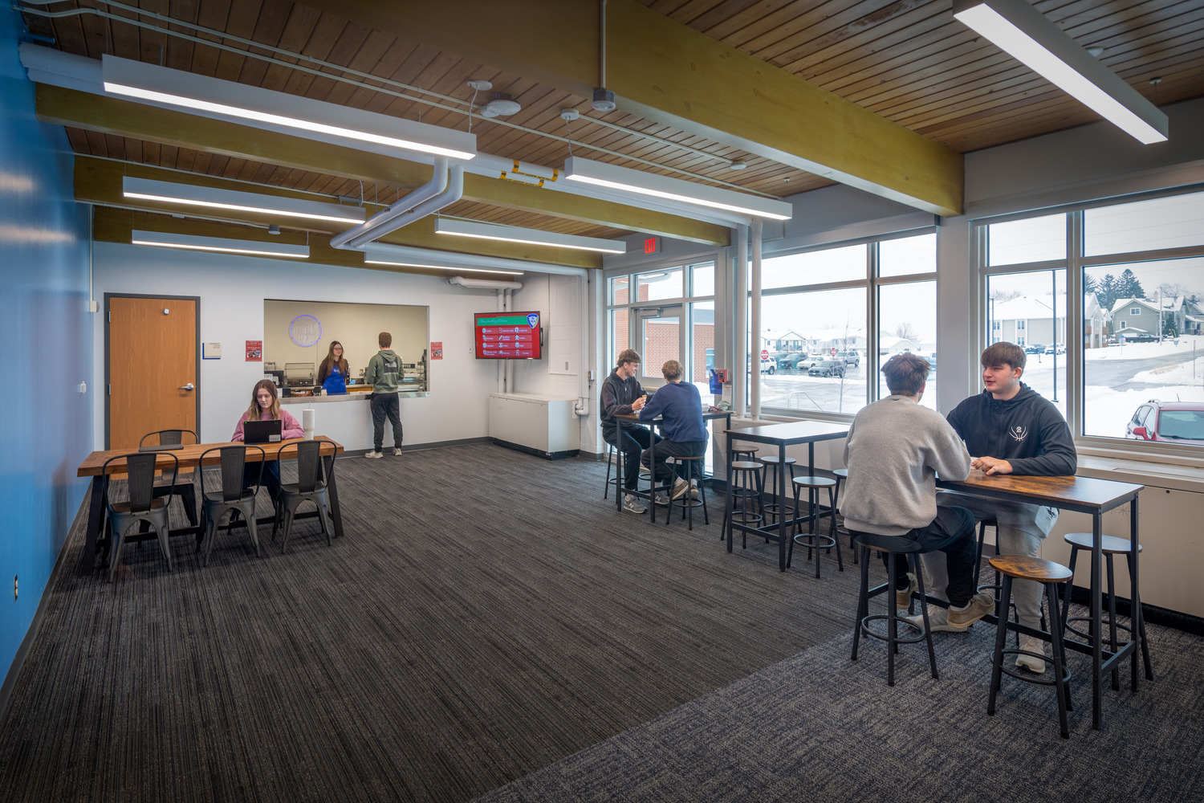
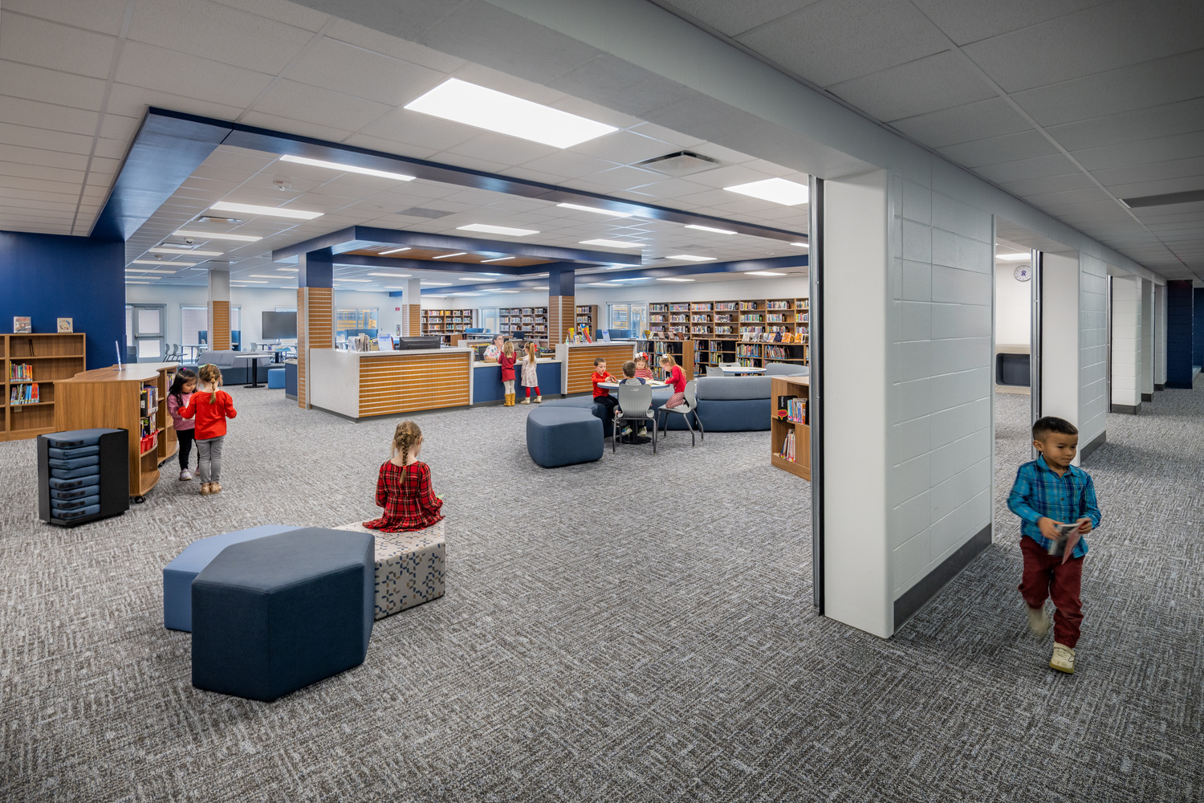
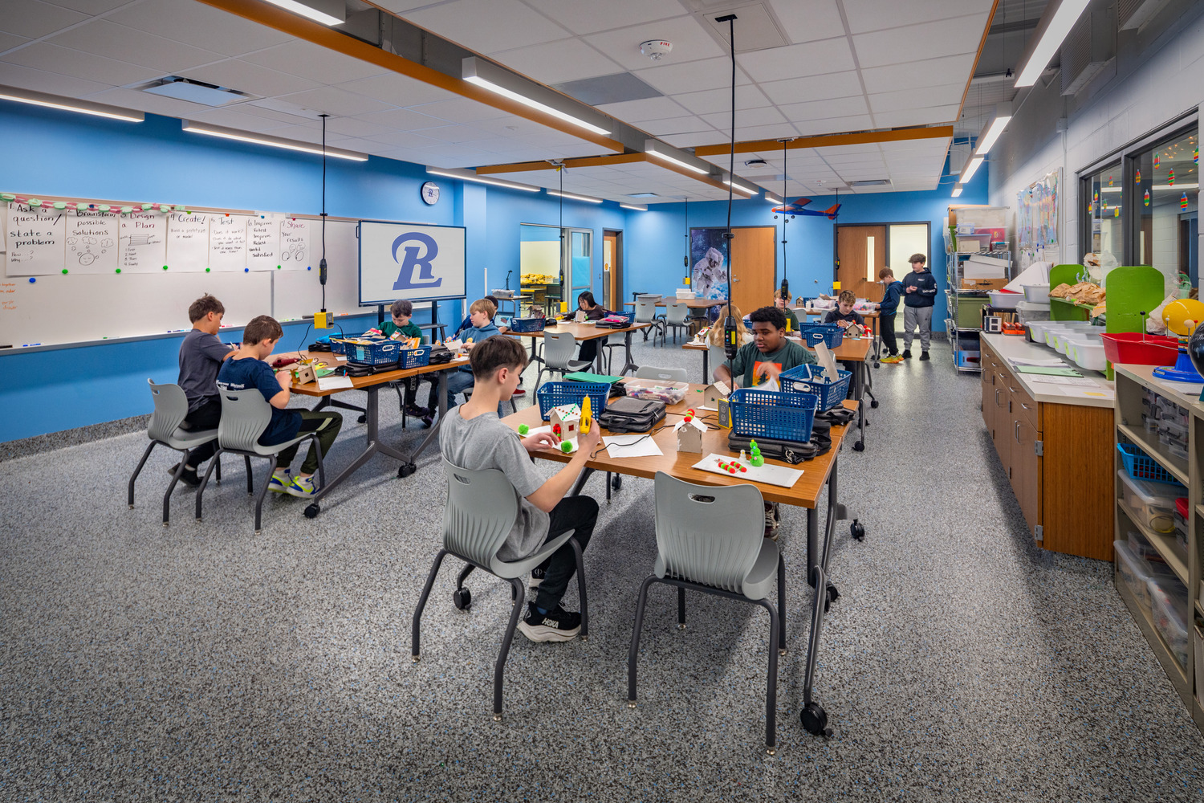
This project included building additions totaling more than 20,000 square feet as well as extensive renovations that make this PreK-12 facility feel brand-new. Features include:
- New secure entrance and centralized administrative offices
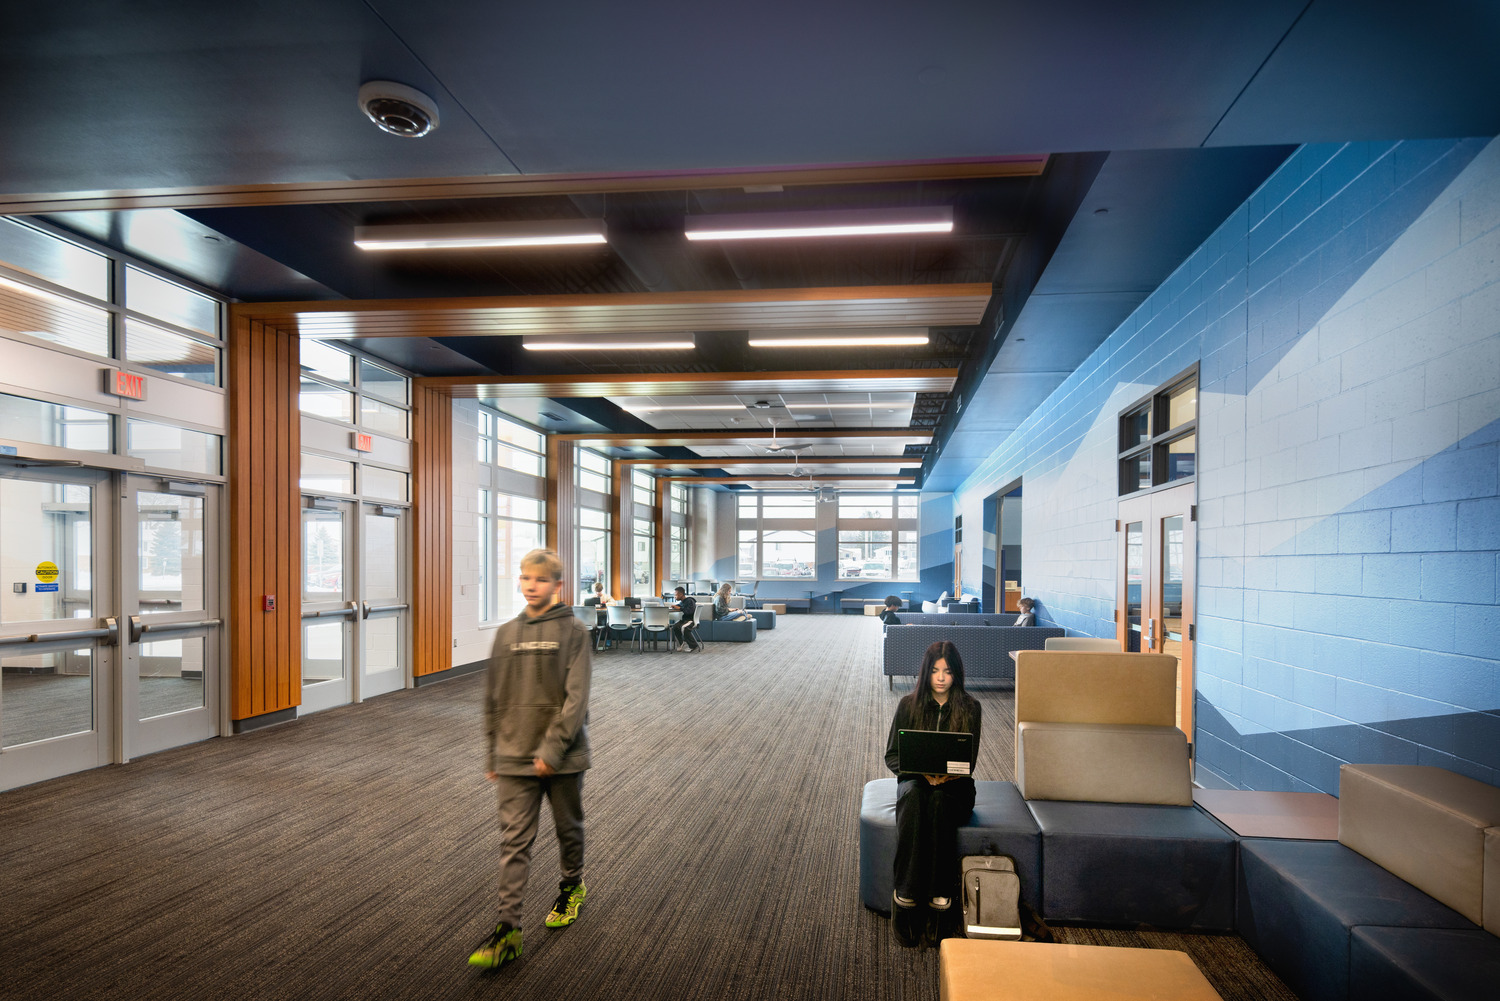
- New cafeteria/multi-purpose area, lobby, and kitchen
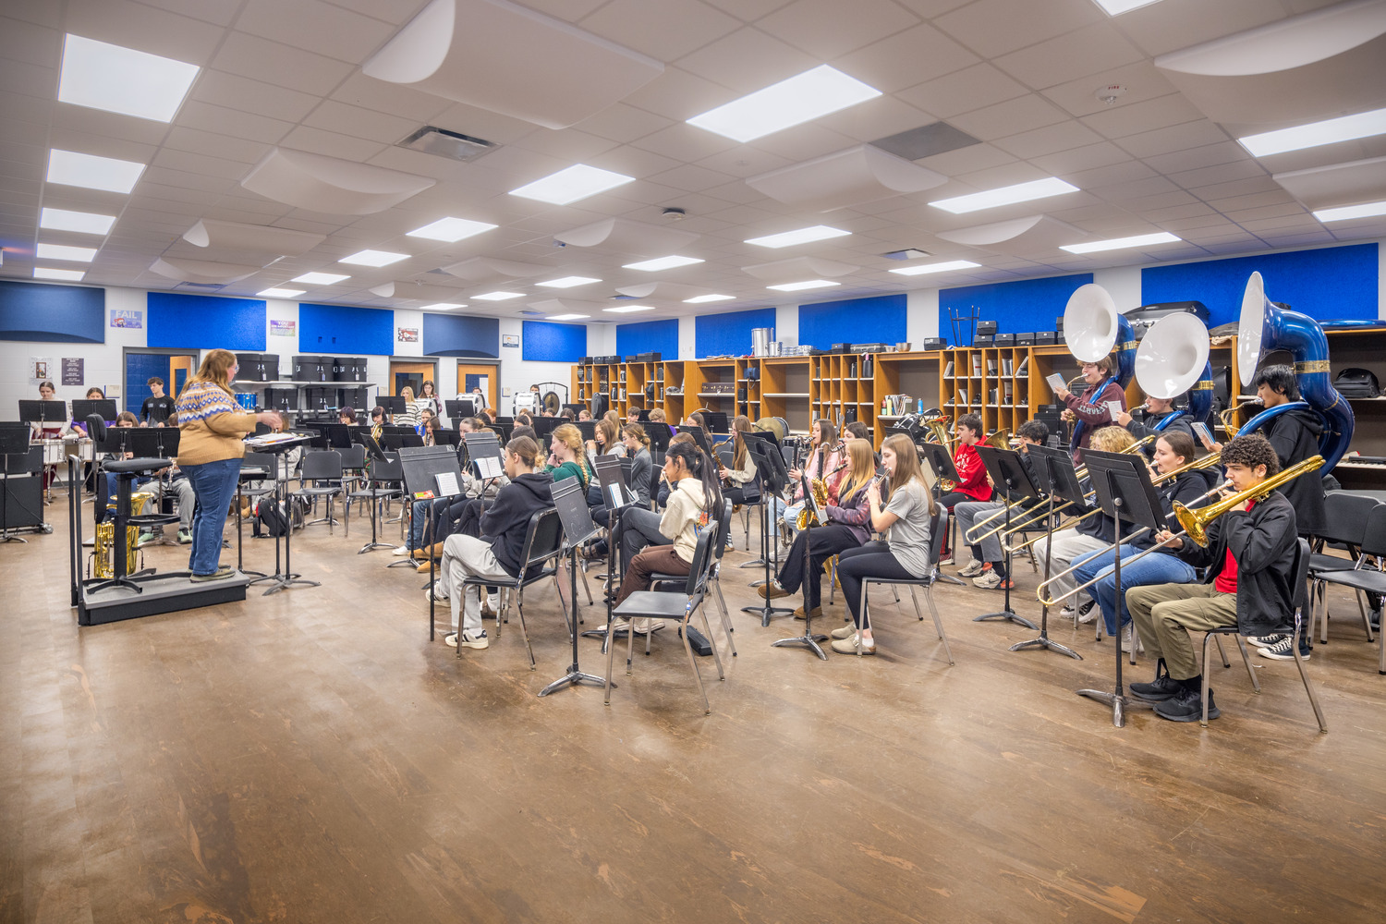
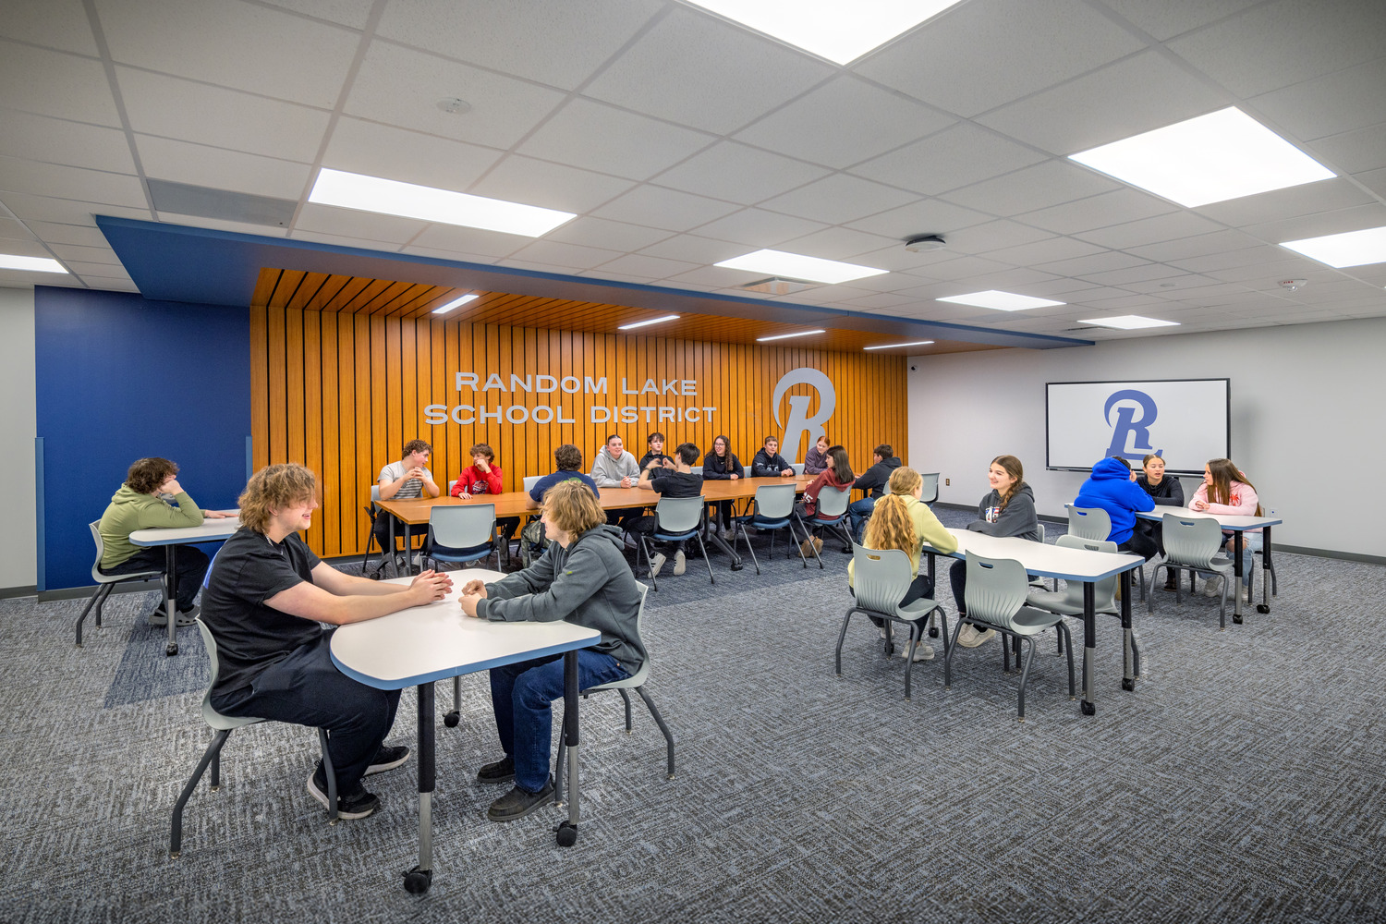
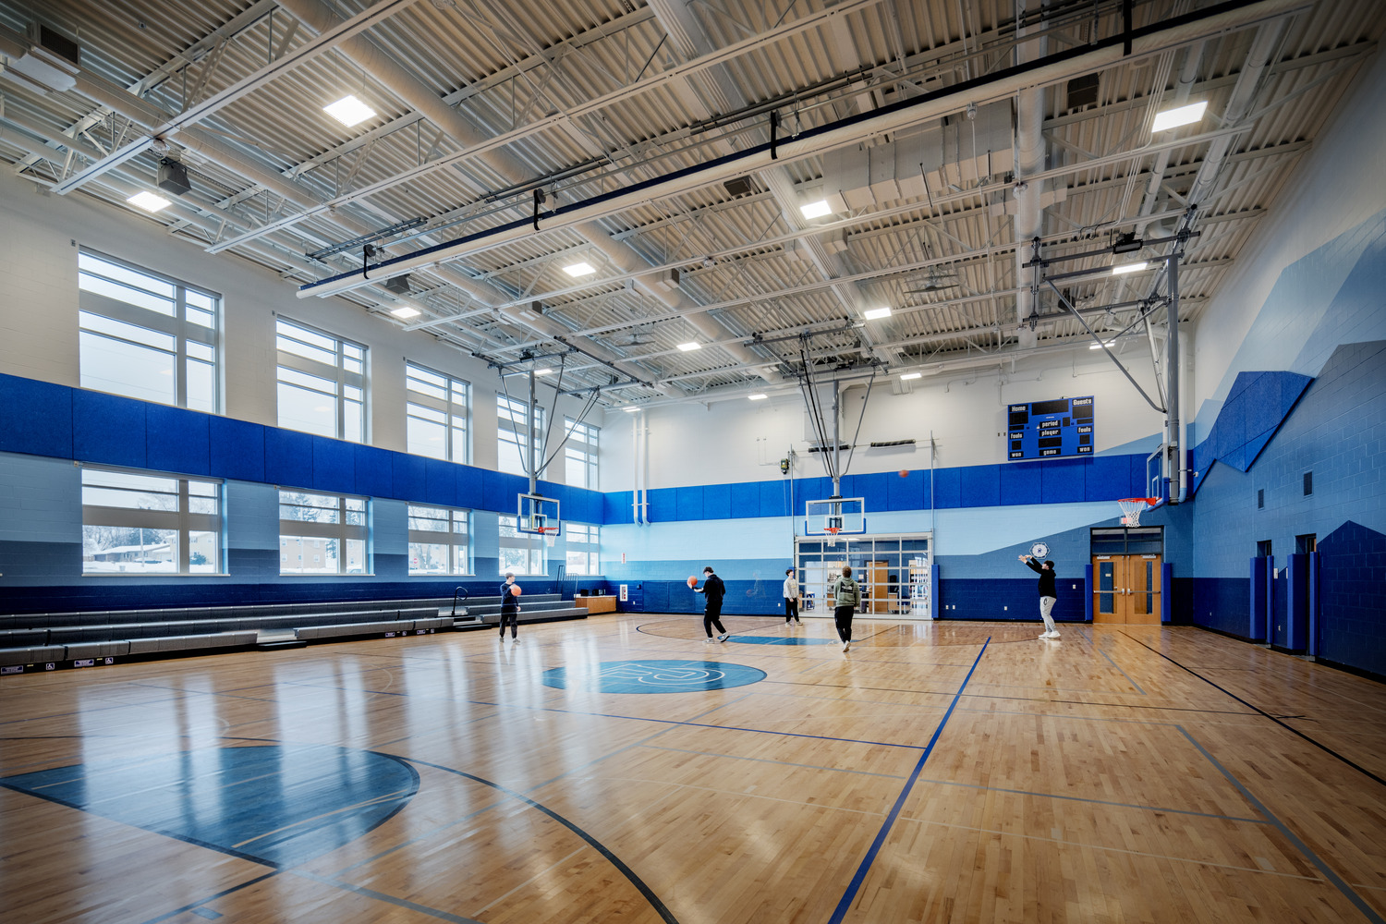
- Renovations to high, middle, and elementary school classrooms, band and choir, locker rooms, collaboration spaces, and counseling offices
- K-12 library renovation in former cafeteria
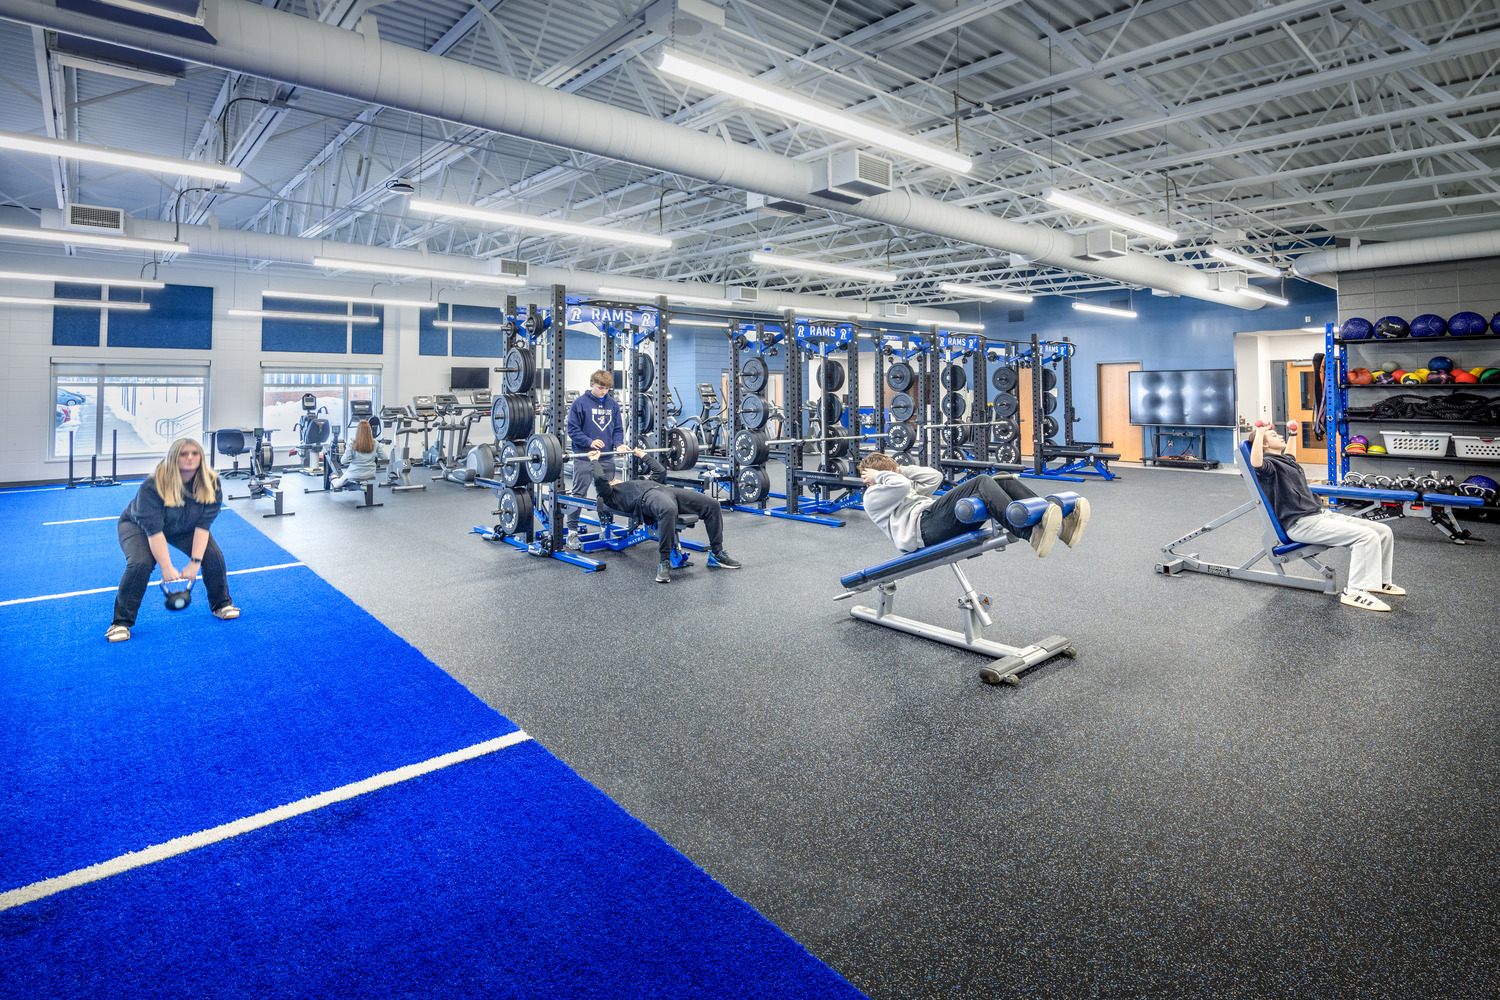
- Fitness center and weight room renovation in former high school library
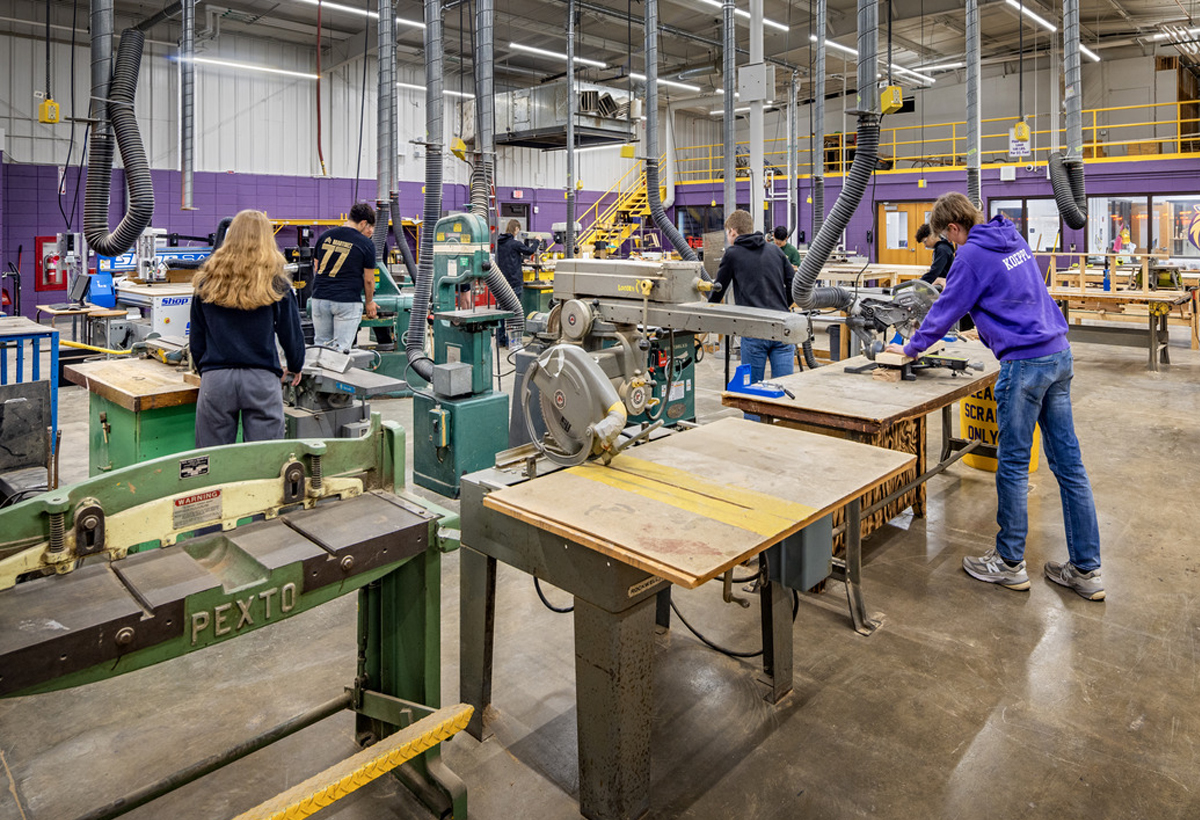
- STEM suite in former K-8 library
- Technology throughout the school better support educational programming
Window replacements as well as new roofing, fire protection, plumbing, and HVAC systems were also included in this project, along with considerable site work.