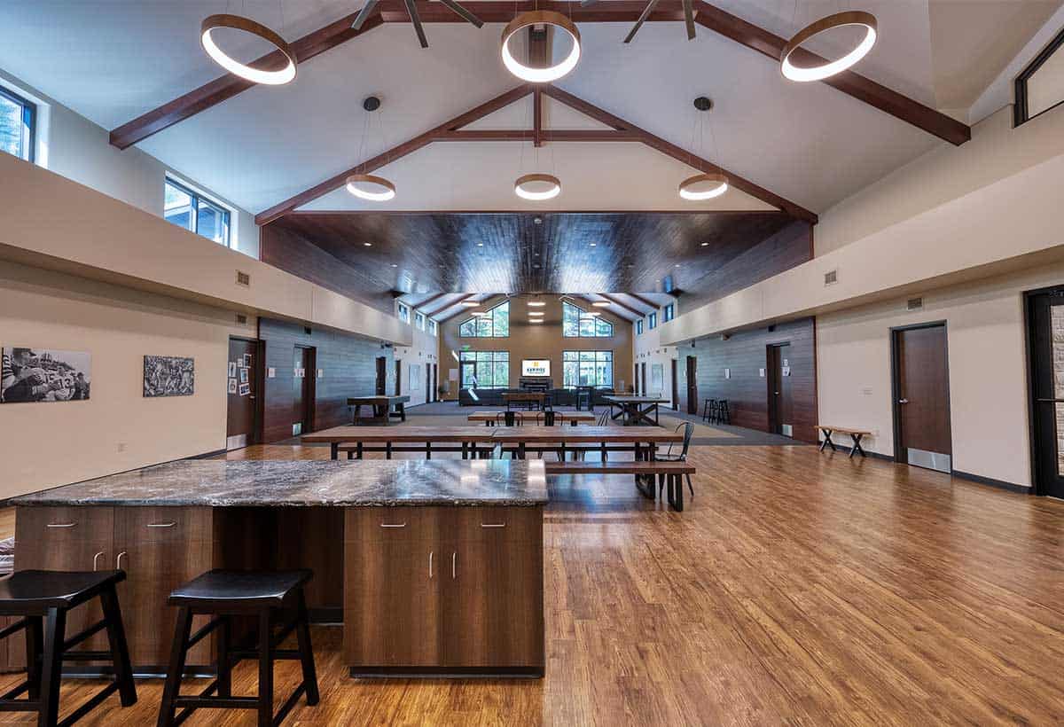
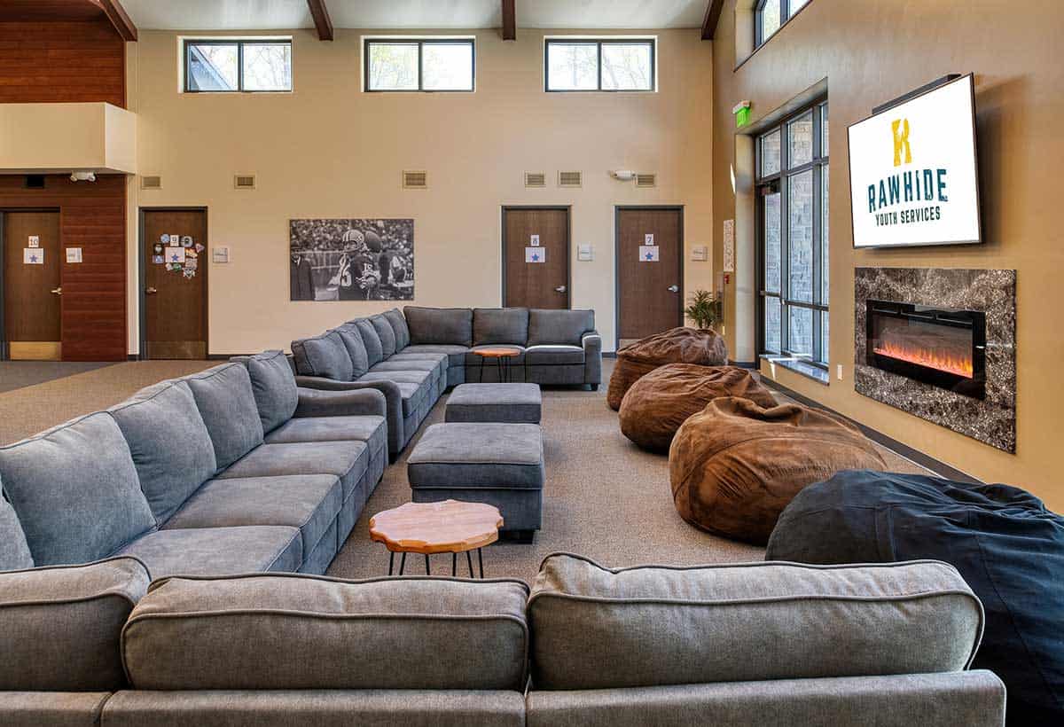
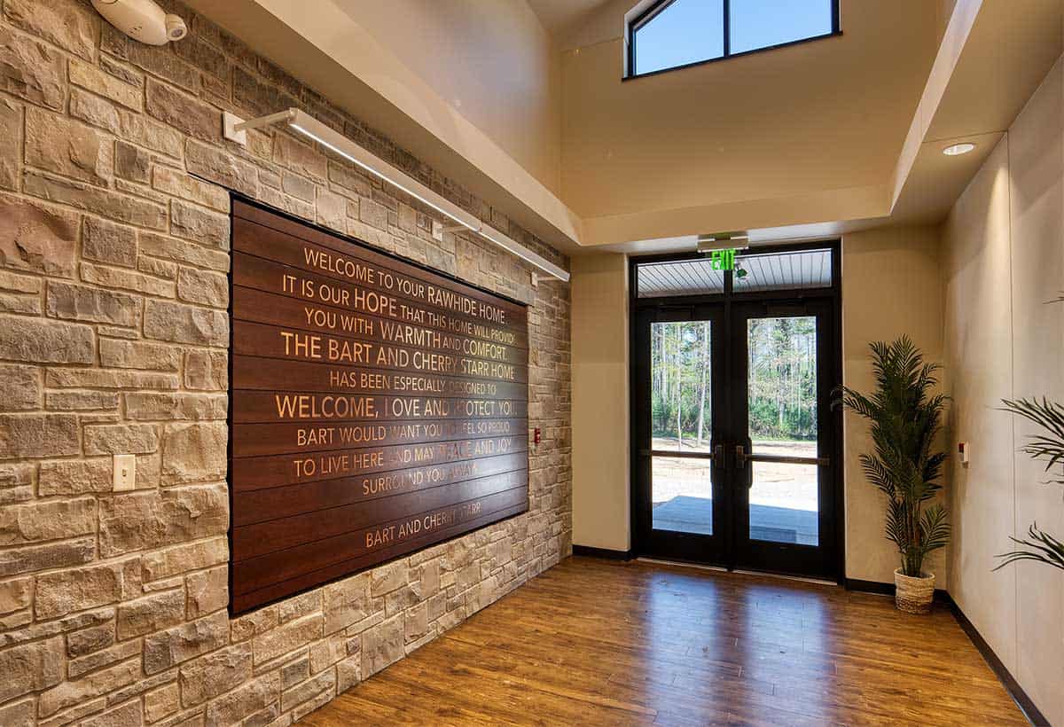
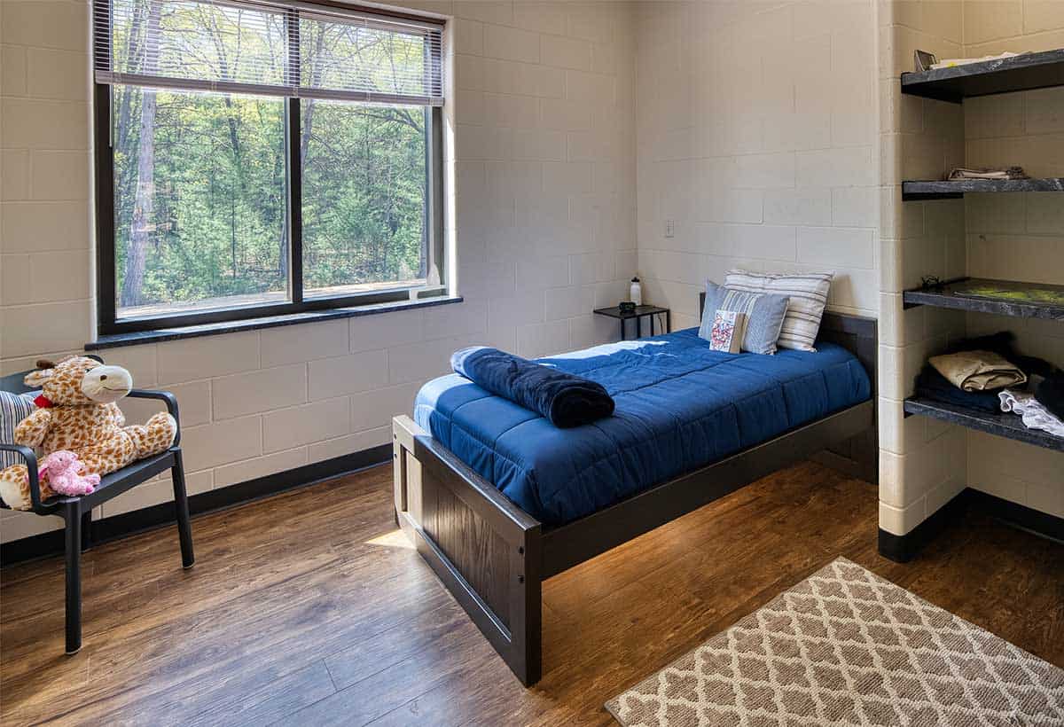
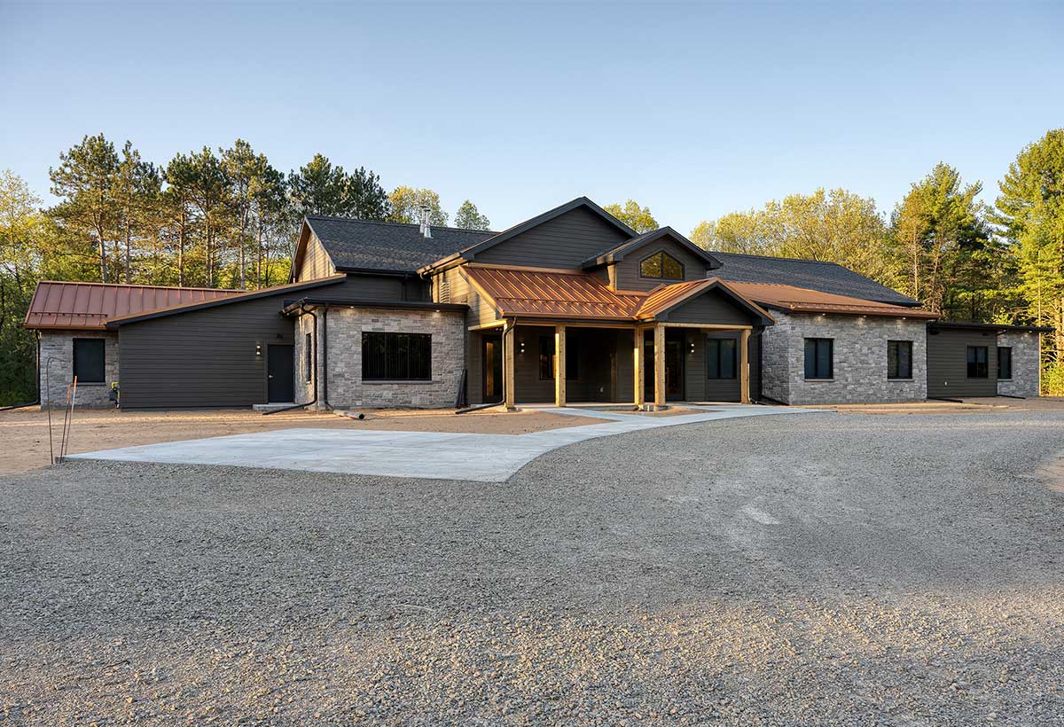
This one-story group home includes 13 resident units with attached bathrooms, a warming kitchen, laundry room, mud room, and private house parent suite. A small basement houses the mechanical and electrical equipment, while also providing ample storage space. At the center of the home is a large open space that includes a dining area, game room, and living room with clearstory windows that provide daylighting. This open area allows the boys to interact with one another in an easily supervised environment.
The exterior features natural stone mixed with horizontal siding and an extended concrete patio off the living room space, with two stone benches to enjoy the surrounding grounds.