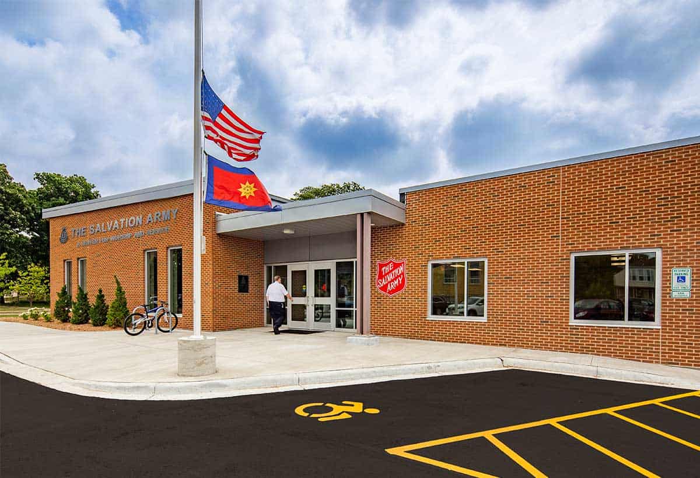
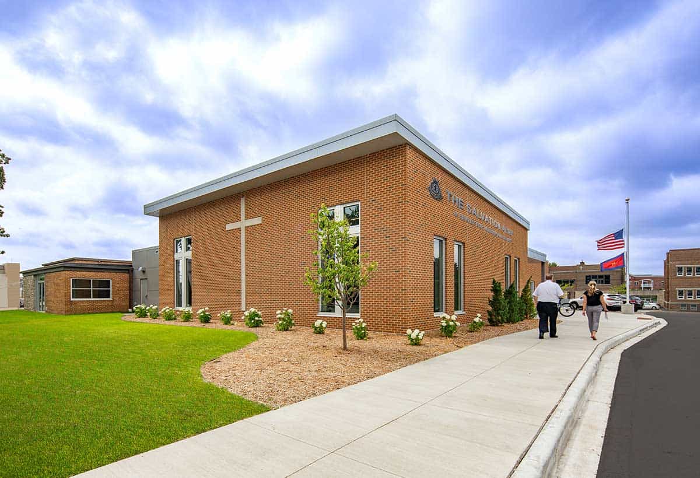
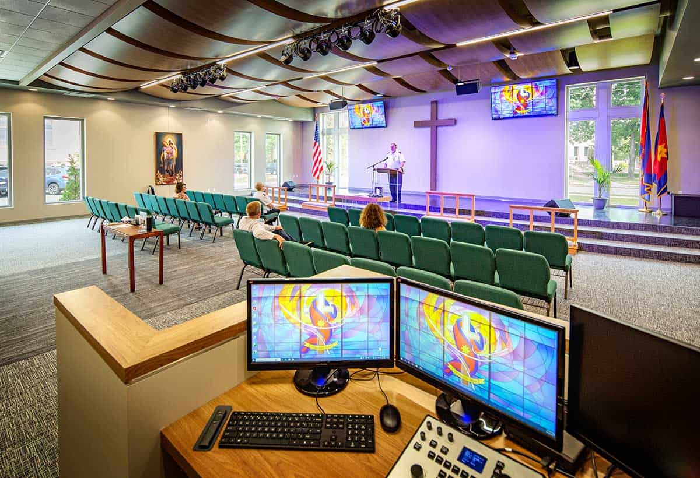
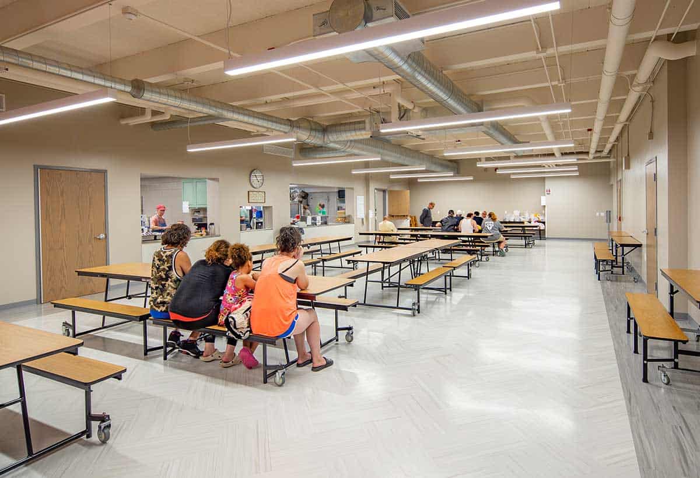
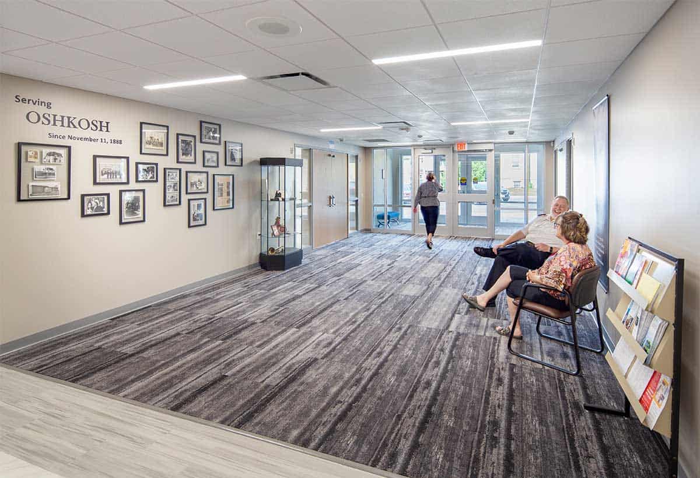
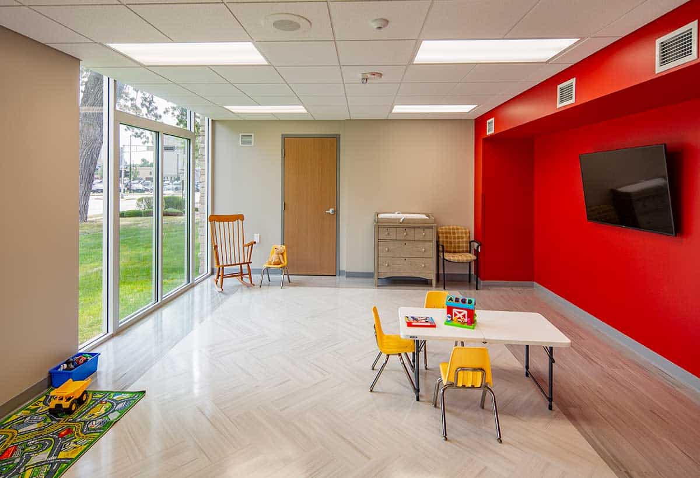
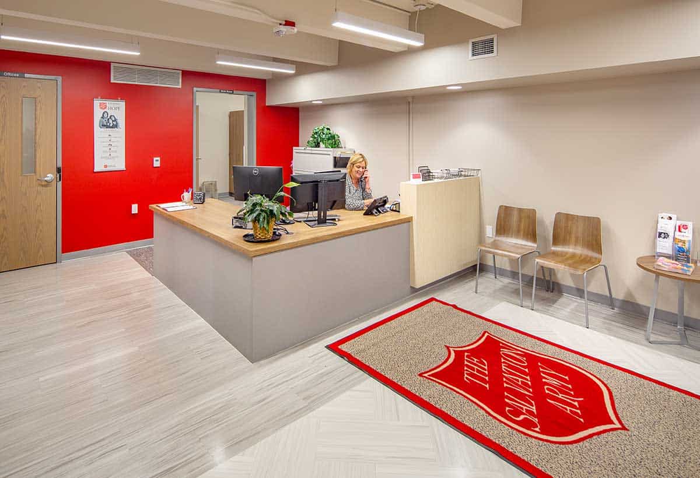
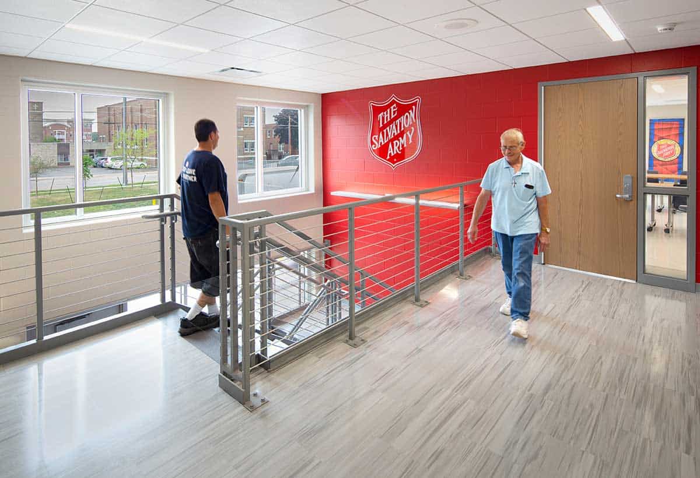
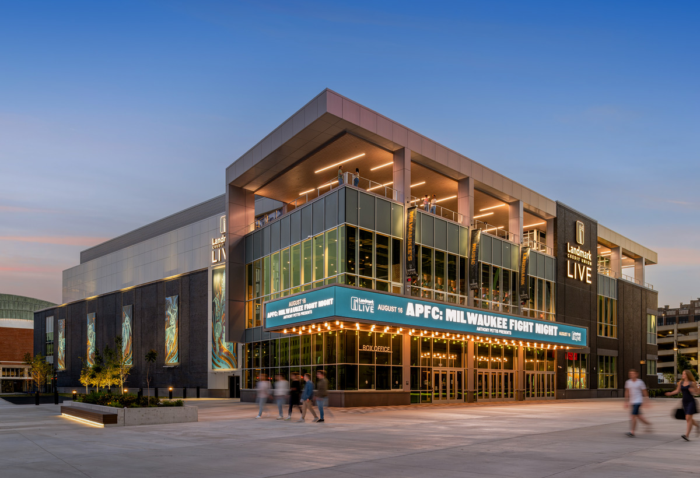
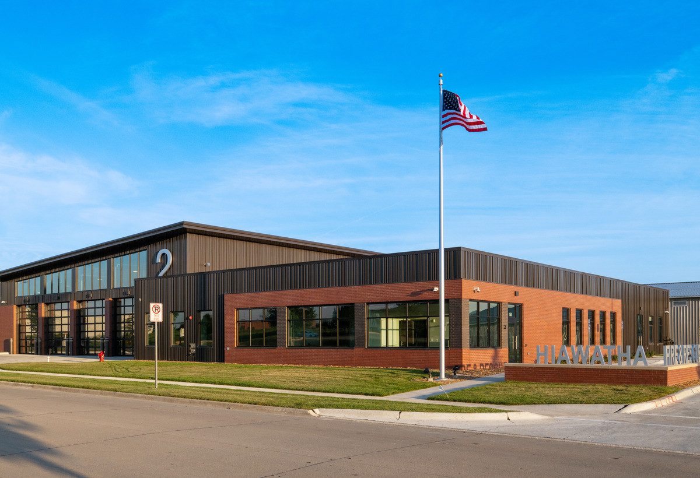
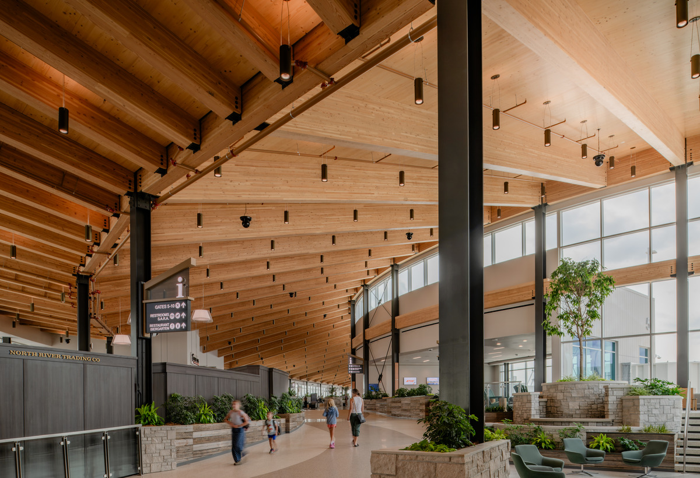
Salvation Army Oshkosh Addition & Remodel Oshkosh, Wisconsin Home·Projects·Salvation Army Oshkosh Addition & Remodel Renovations to the Salvation Army’s Oshkosh facility included refreshed finishes and a new office layout. A new chapel and multi-purpose space was added with expanded storage and ADA-accessible community pantry spaces in the lower level. OwnerThe Salvation ArmyLocationOshkosh, WisconsinSize8,457 SF addition | 11,811 SF remodelCompletionMarch 2022Delivery MethodConstruction ManagerArchitect / EngineerBray ArchitectsMarketGovernment Related Projects Explore More Projects Hospitality & Entertainment Landmark Credit Union Live Milwaukee, Wisconsin Government City of Hiawatha Fire Station No. 2 Hiawatha, Iowa Government Appleton International Airport (ATW) Terminal Concourse Expansion Appleton, Wisconsin CommunityEducation University of Iowa Visual Arts Building Iowa City, Iowa Education University of Wisconsin-Stevens Point Champions Hall Addition Stevens Point, Wisconsin Education Random Lake School District Facility Additions & Renovations Random Lake, Wisconsin Education John Cline Primary School Decorah, Iowa Energy WPS Coleman Service Center Coleman, Wisconsin Education Appleton Area Schools District-Wide Capital Improvements Appleton, Wisconsin See All Projects Contact Us Let’s Build What’s Next Have a project in mind? We’d love to learn about your goals and discuss how we can help bring your vision to life. Contact Miron