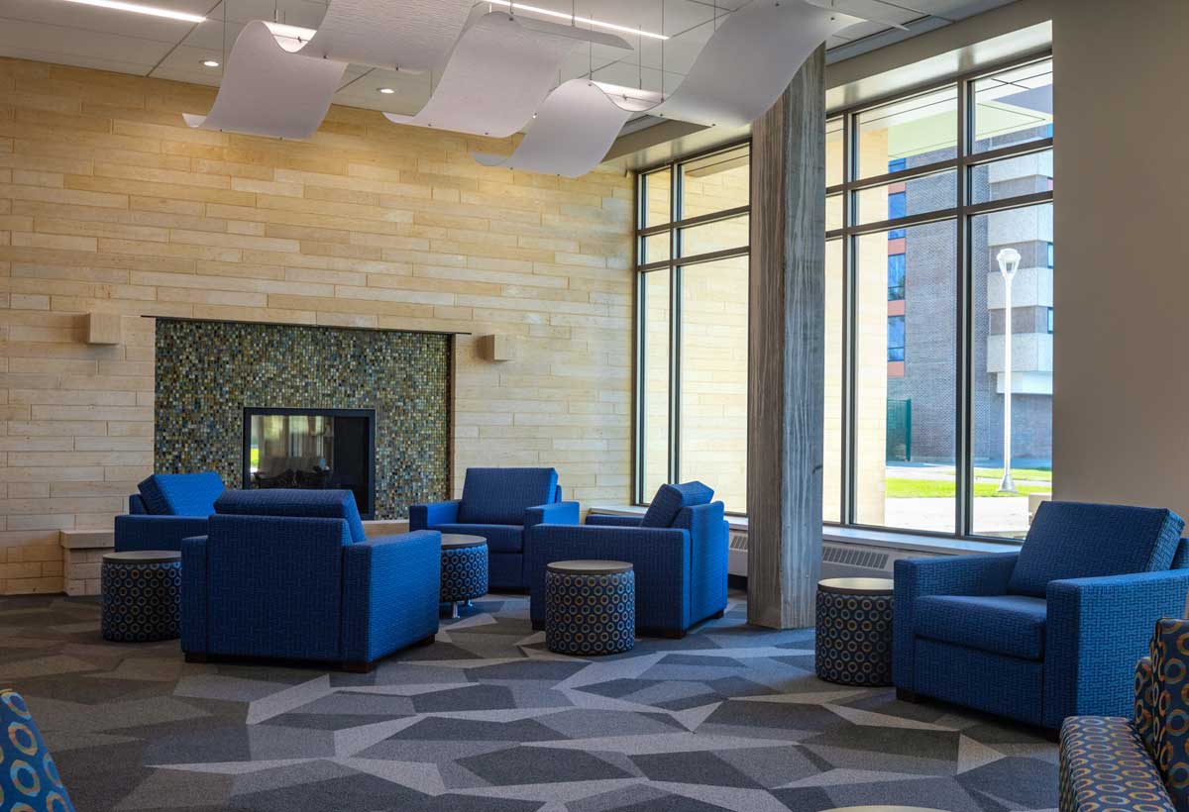
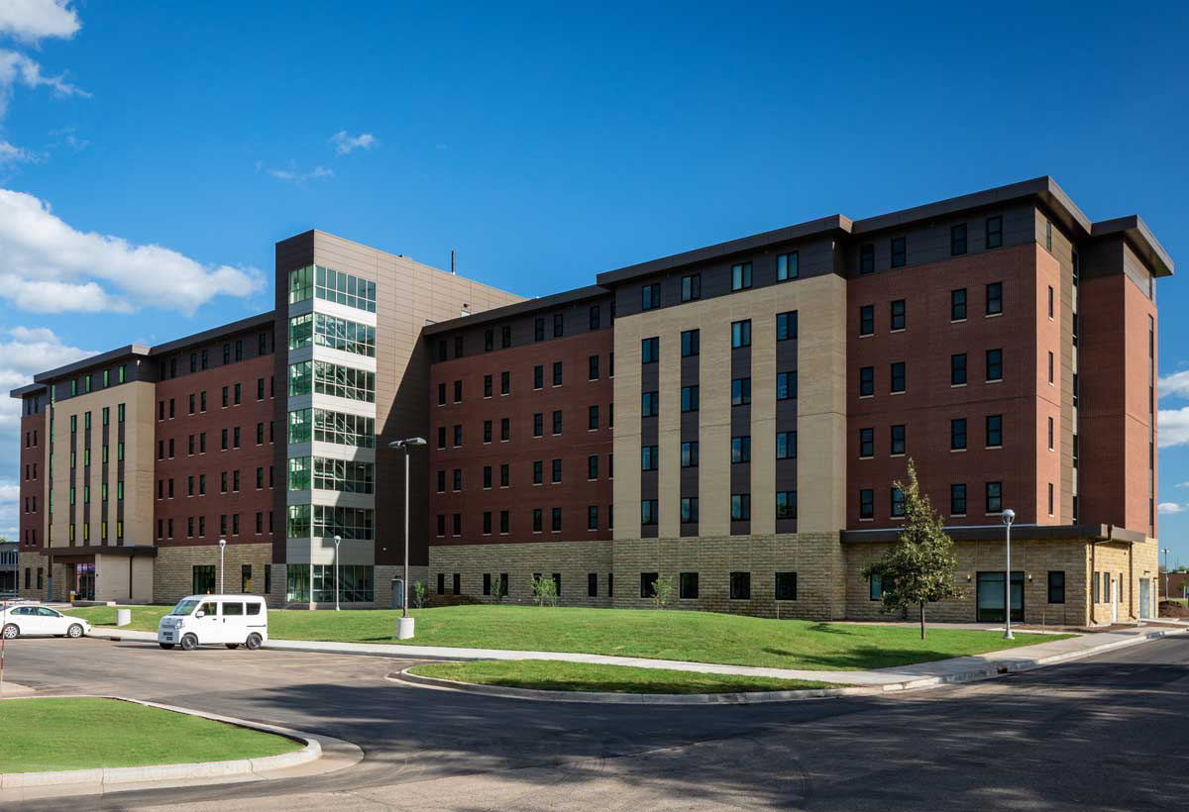
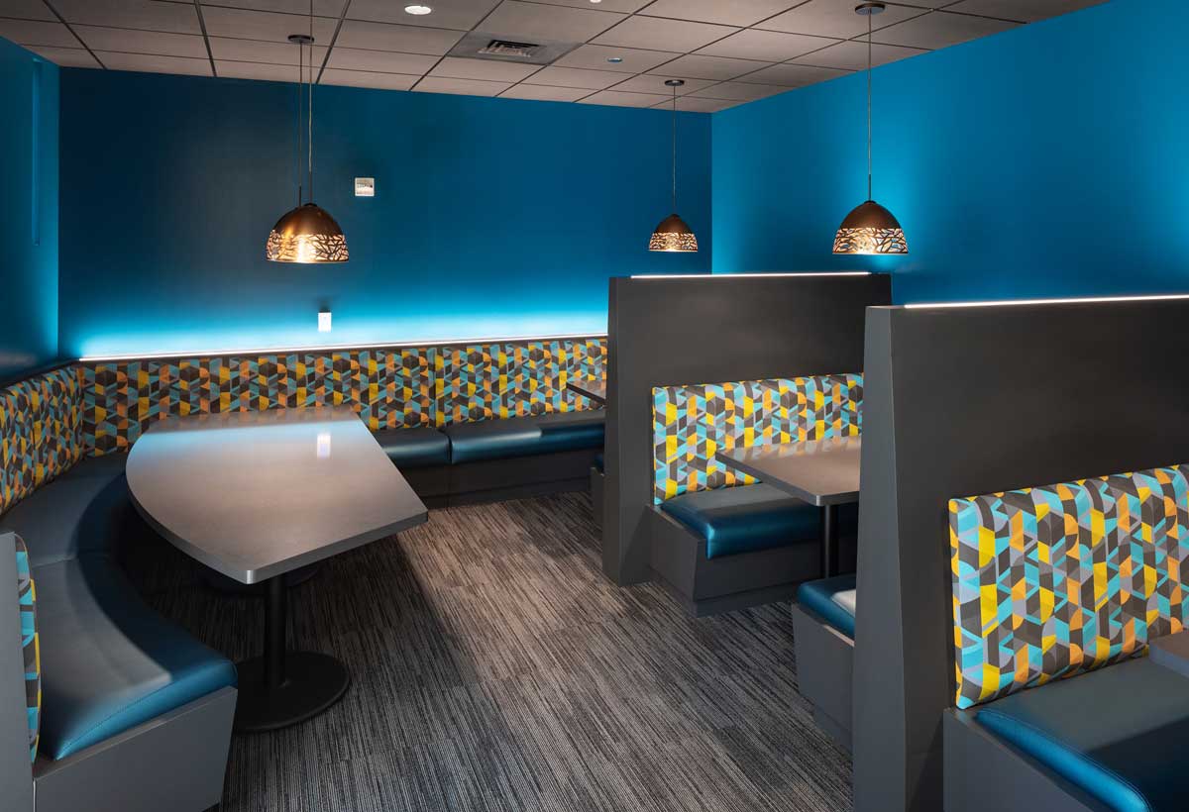
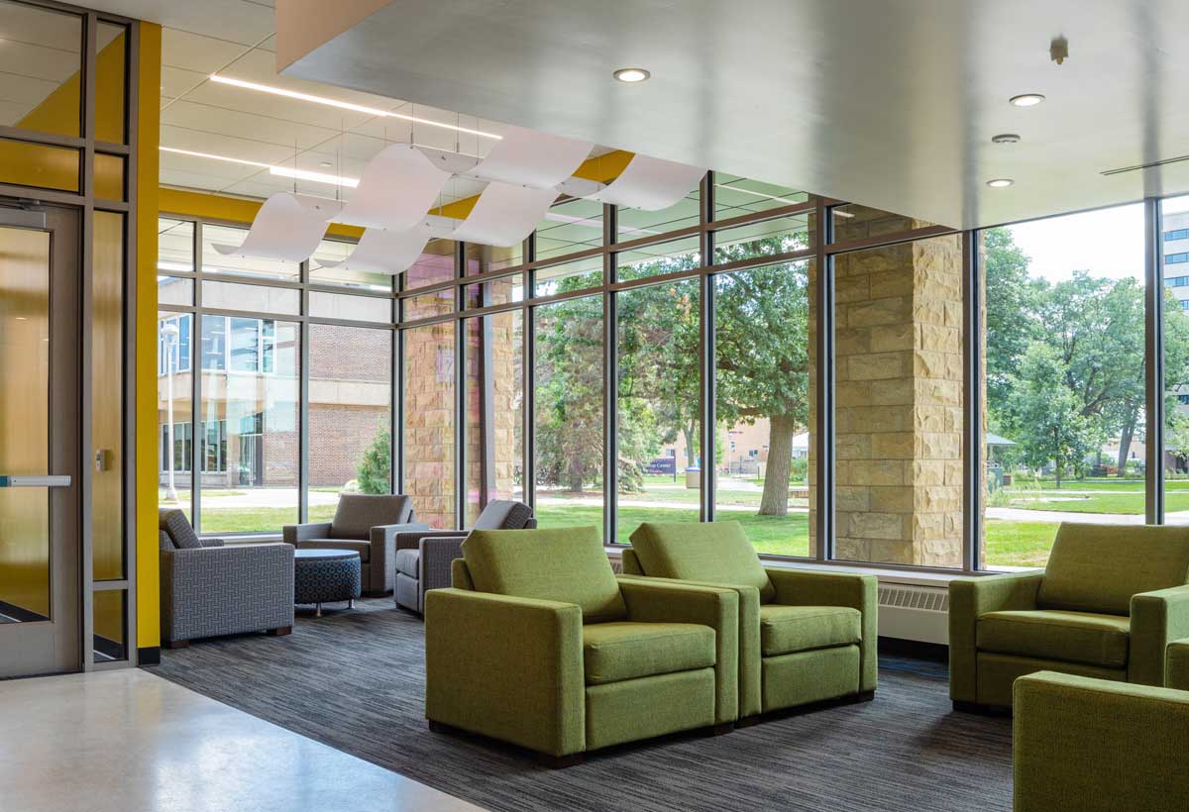
The Suites project included the construction of a 432-bed residence hall containing recreational, study, and community amenities. The building is comprised of six floors over a partial basement and a mechanical penthouse.
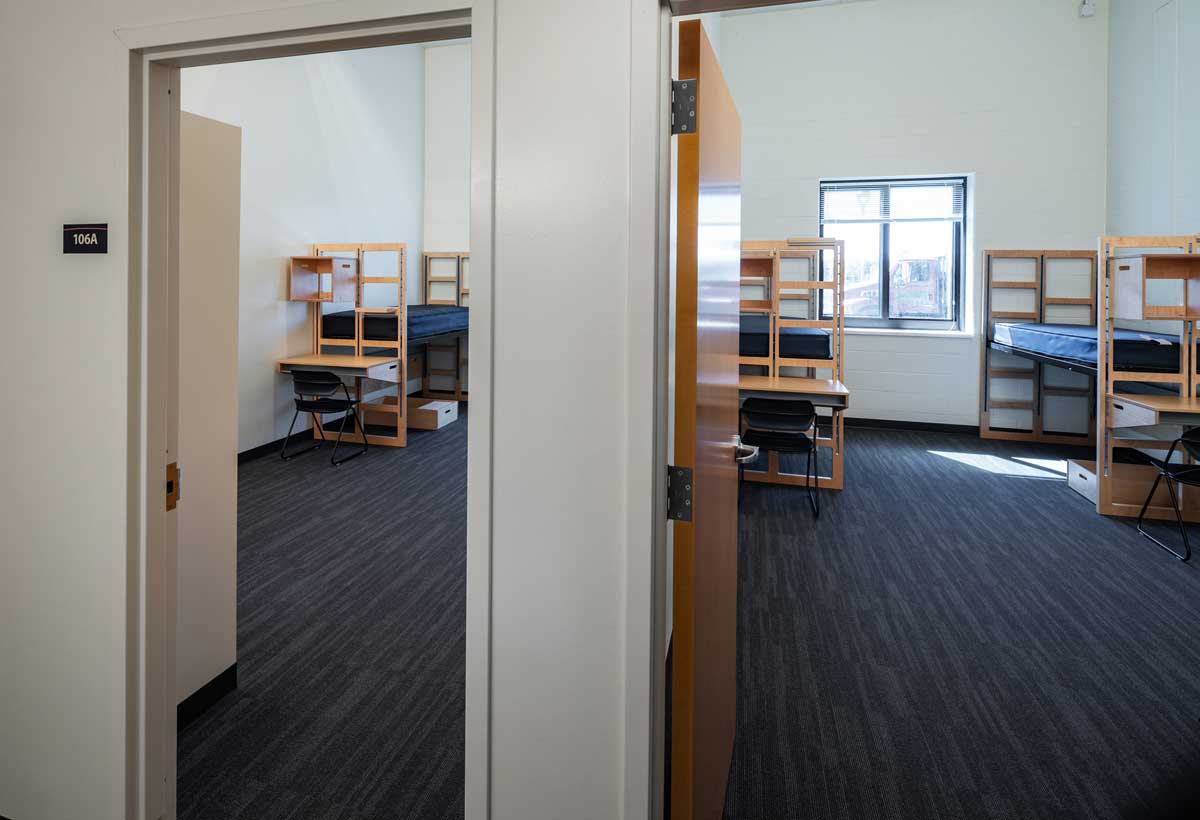
- Suite-style layout with two or four residents per suite.
- A double-double includes two double bedrooms, a small common area/circulation space outside the bedrooms, and dedicated bathroom facilities.
- A quad-single includes four single bedrooms, a small common area/circulation space outside the bedrooms, and dedicated bathroom facilities.
Site work included the development of a new quad, a loading/service area, and additional space at the Hilltop Chiller Plant to make room for the additional cooling tower.