Trinity Lutheran Church of Waupaca

Trinity Lutheran Church of Waupaca

Waupaca, Wisconsin

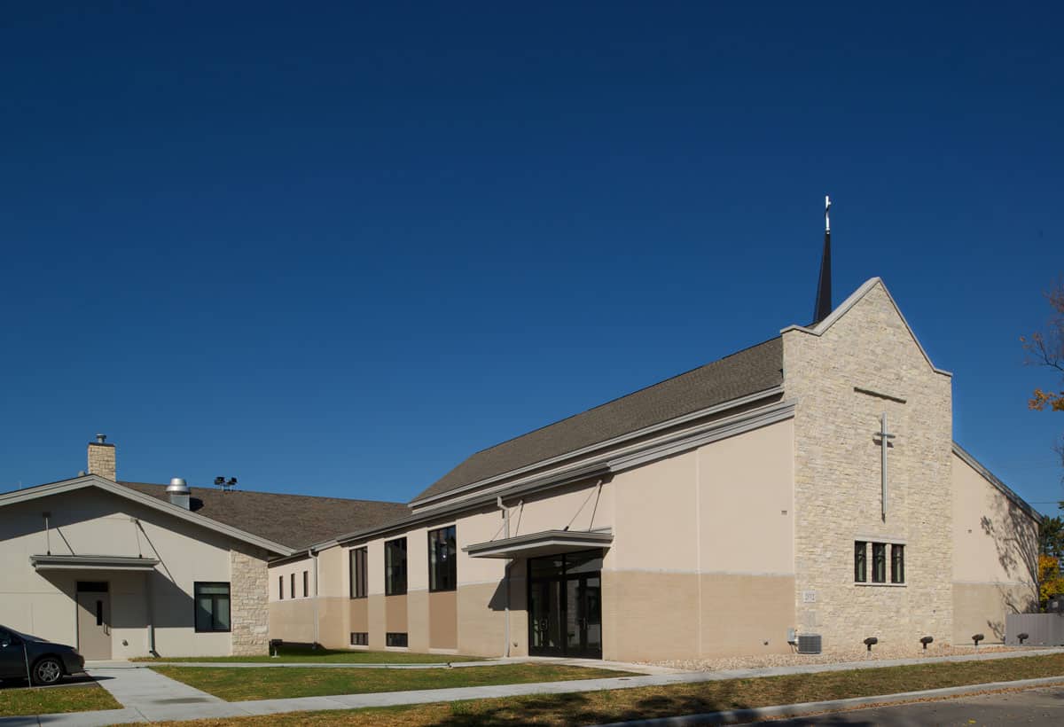
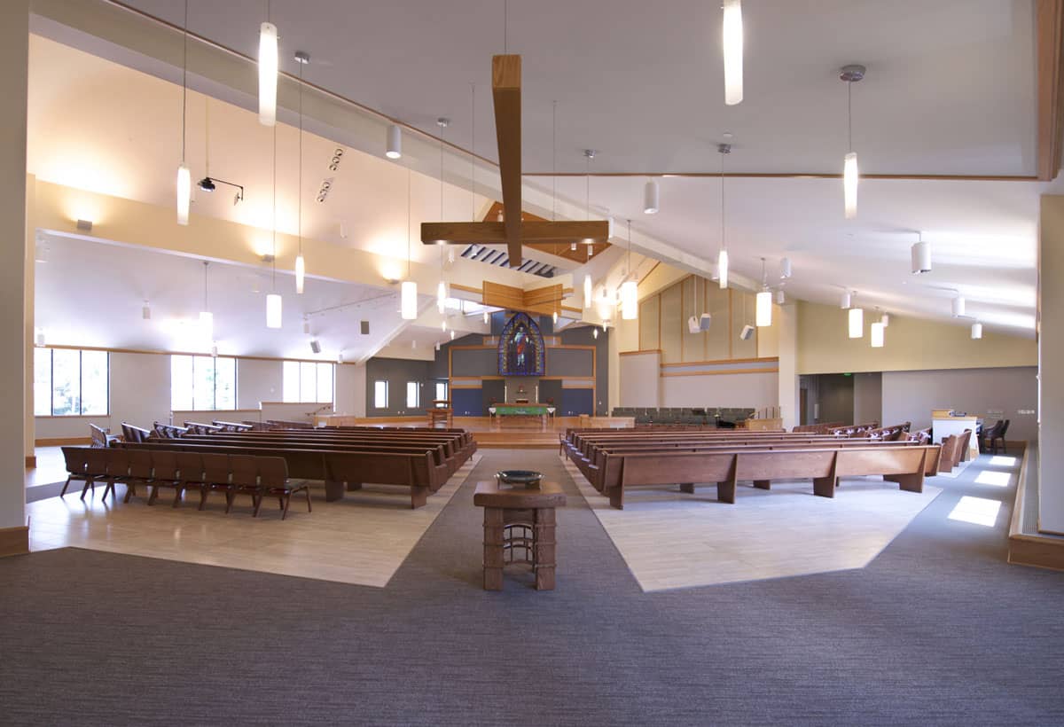
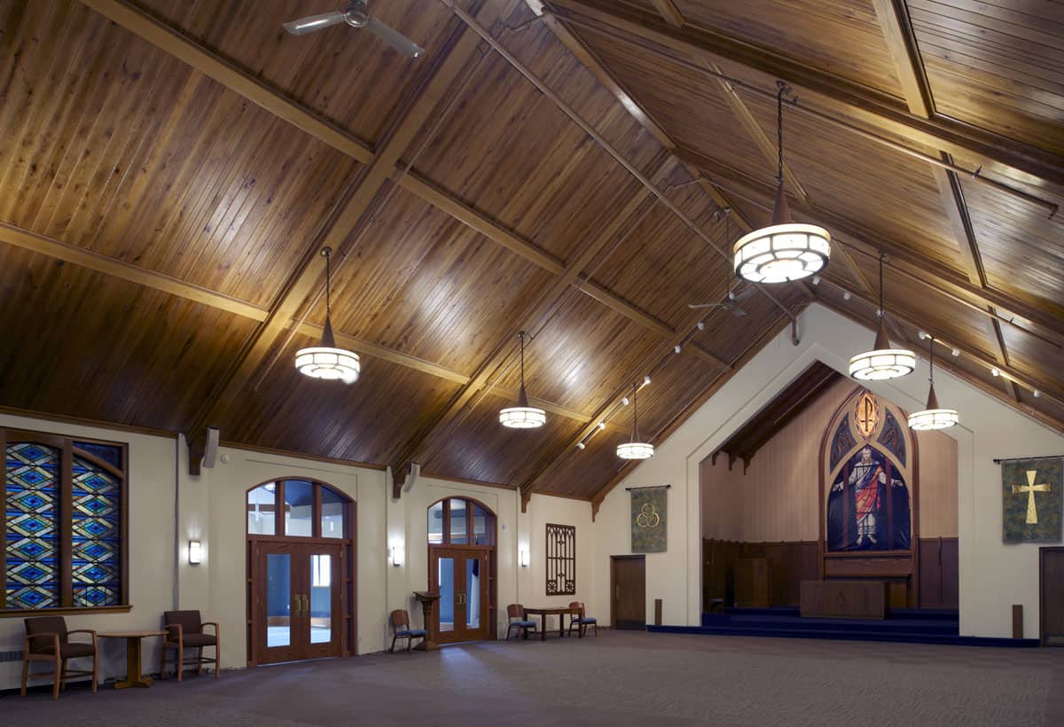
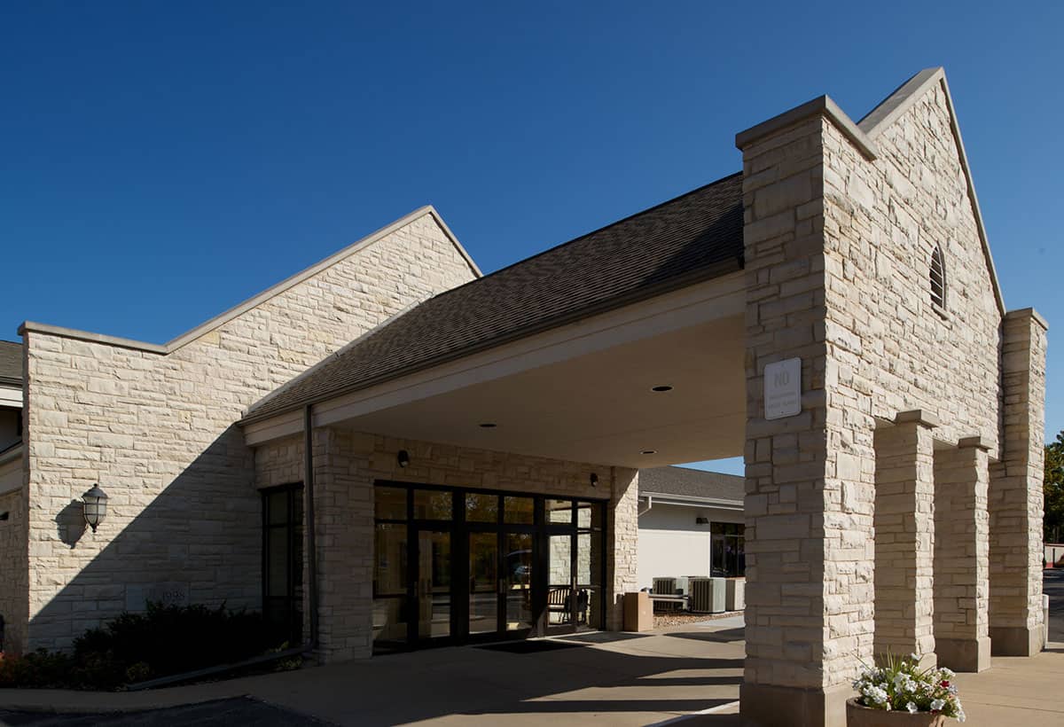
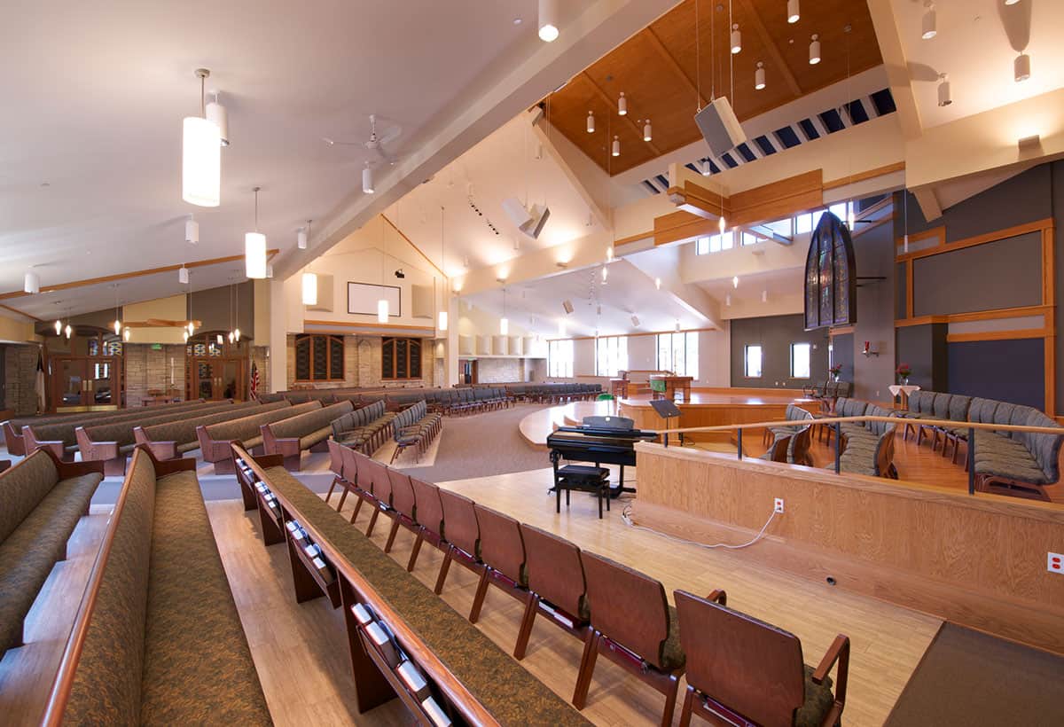
To meet the needs of its growing parish, Trinity Lutheran Church underwent a substantial addition and renovation to its existing site. The addition features a large worship area on the main floor with unfinished basement space below. The project also features the addition of grade level church offices and updates to the existing gathering area.

An important aspect of this project was the blending of elements from the existing facility into the new addition. To help unify the spaces, the project team salvaged building materials from the demolition portion of the project and reincorporated them into the new space. An example of this reuse include the mounting of the cross that sat atop the original church steeple onto the exterior of the new addition.

Owner

Trinity Lutheran Church of Waupaca

Location

Waupaca, Wisconsin

Size

17,530 SF Addition | 3,400 SF Remodel

Completion

April 2012

Architect / Engineer

Groth Design Group

Market

We, as a congregation, have been truly blessed to have had your company oversee our church project. The whole project was handled in an extremely professional manner...This certainly was a job well done and our church could not be happier with the result. Thanks to [Miron] for all you have done for our congregation.

- Dave Forsberg, President, Trinity Lutheran Church

Related Projects

Explore More Projects

Contact Us

Let’s Build What’s Next

Have a project in mind? We’d love to learn about your goals and discuss how we can help bring your vision to life.