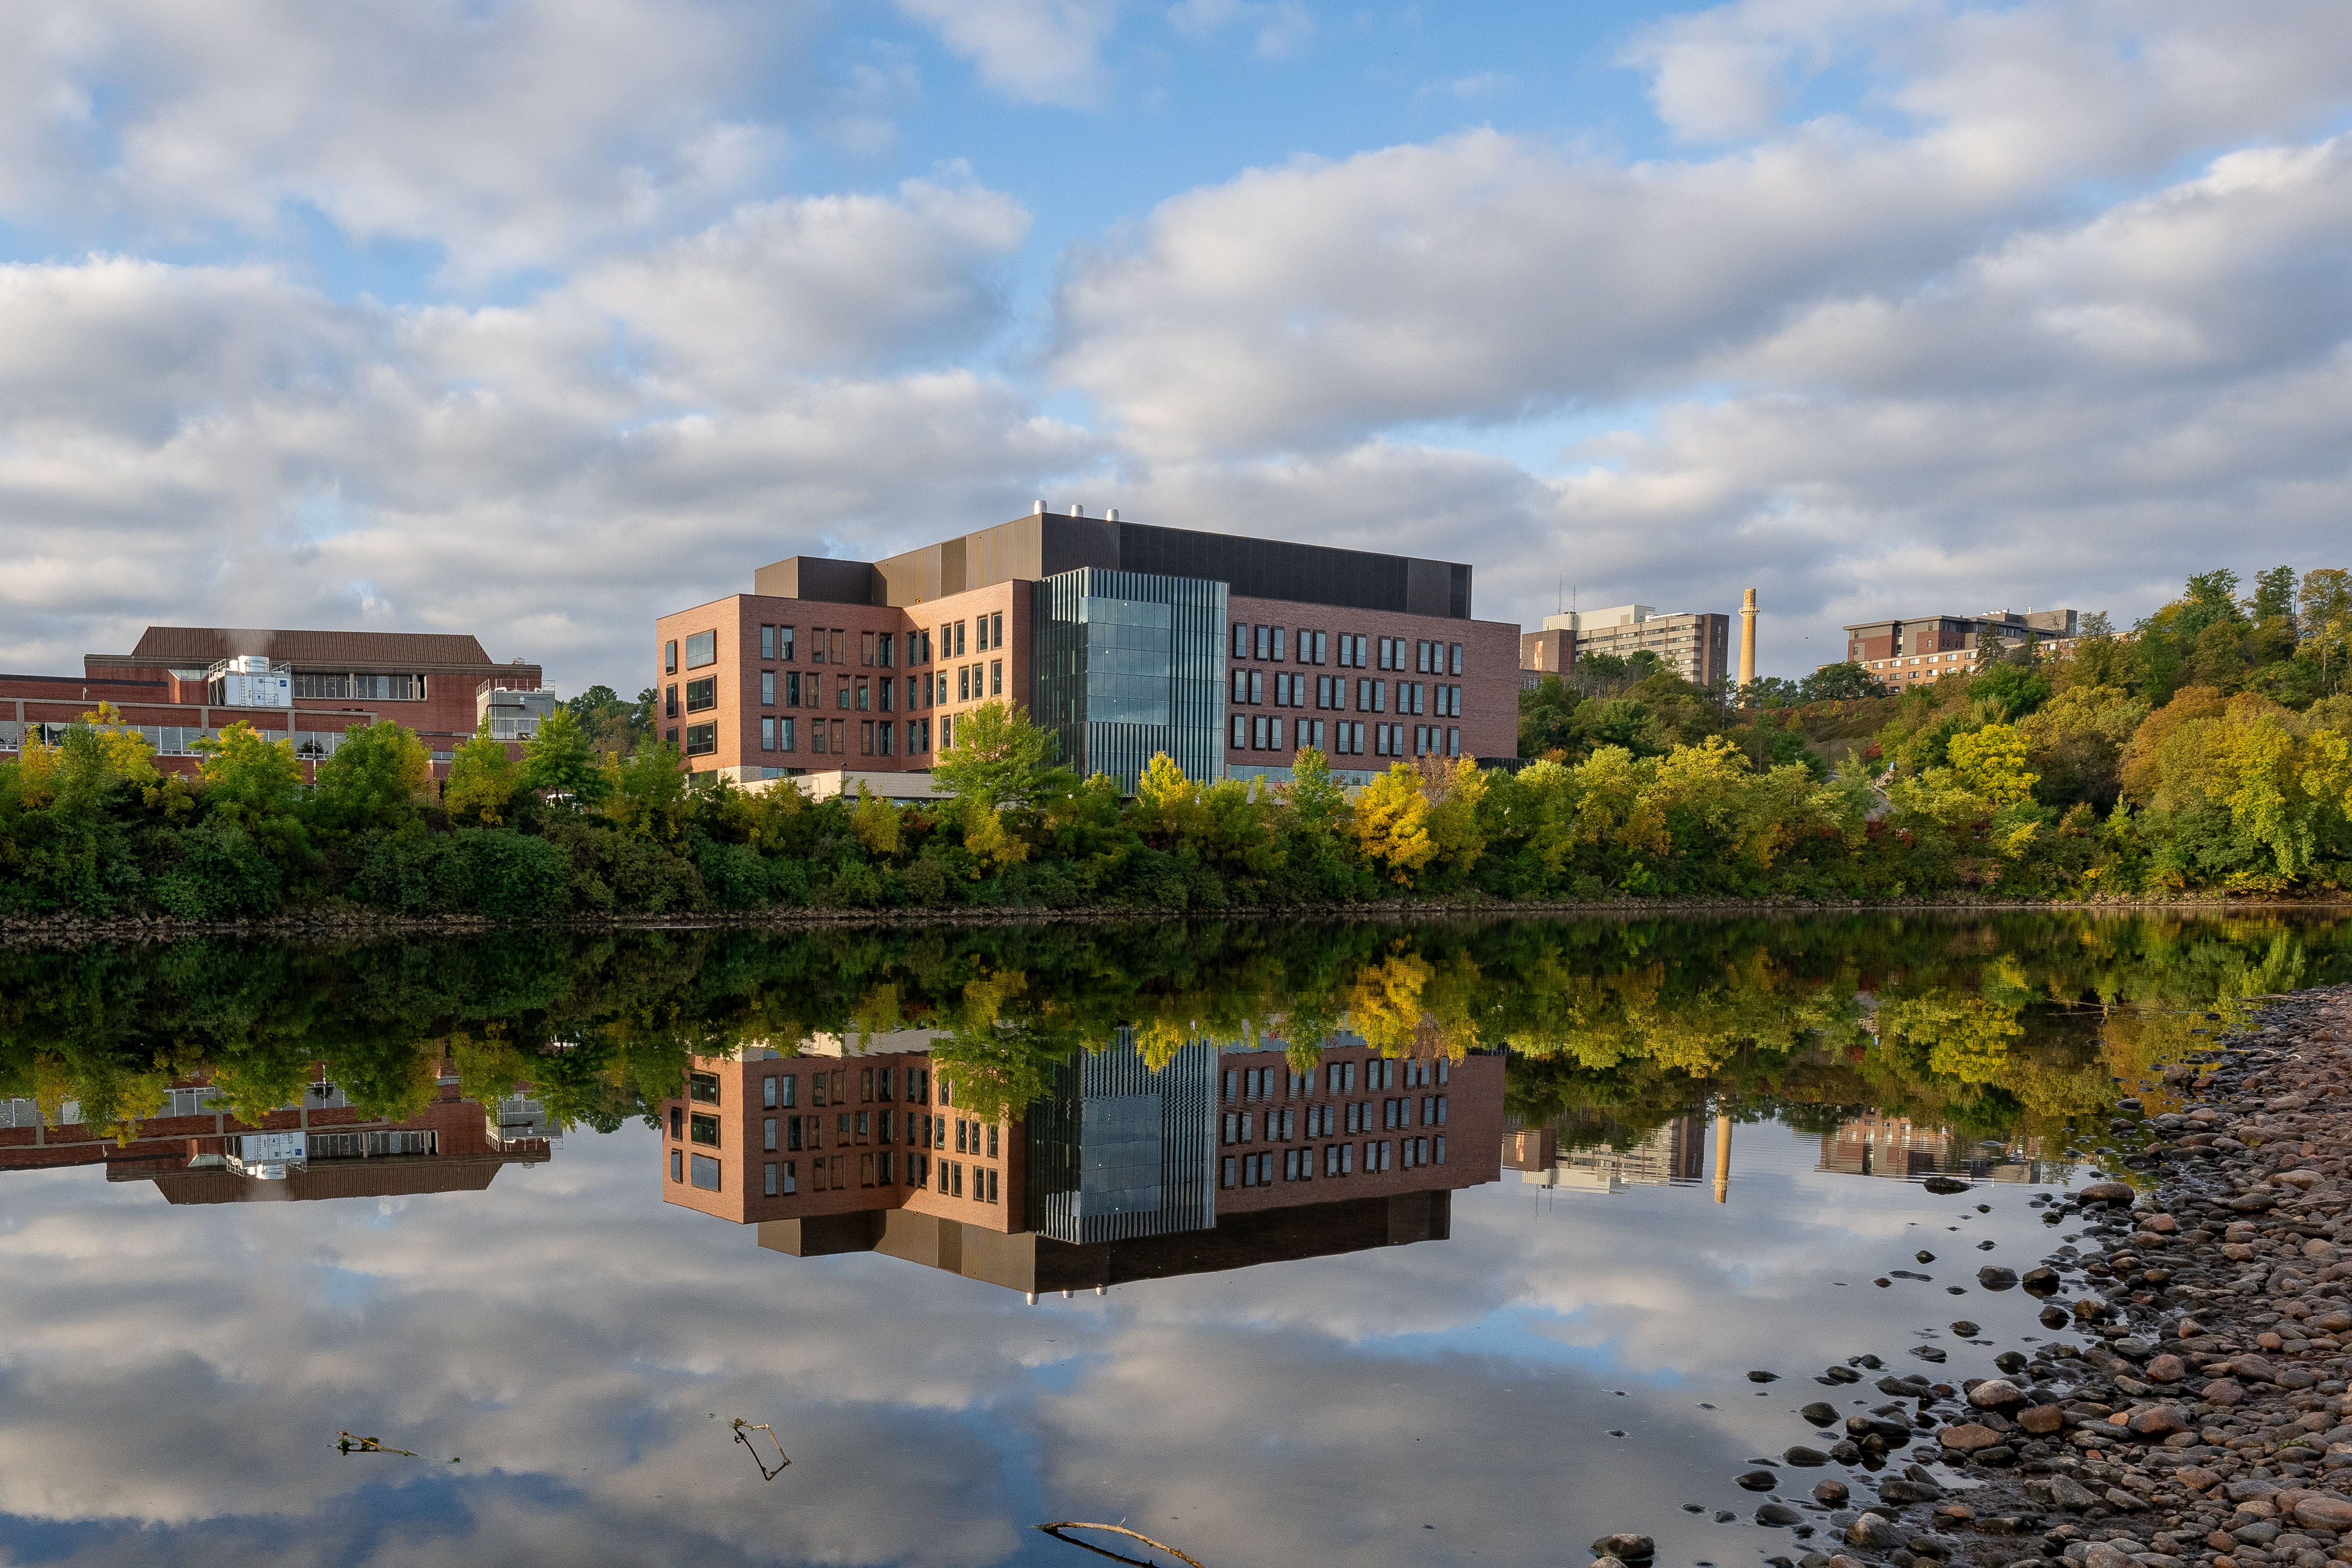
This new twelve-story residence hall has 526 single, double, triple and quad rooms that house 1,049 students. The unique design incorporates three nine-story residential towers built atop a single three-story base structure overlooking the Iowa River. Each wing includes a community lounge and single-user, gender-inclusive restrooms. Each room is equipped with prelofted beds, desk/chair, drawers/closet space, A/C, internet, cable TV, sink, multi-level lighting, and daylighting. The base structure houses the Catlett Market Place, a dining facility that serves approximately 2,000 meals per day, a large multi-purpose room, a conference room/classroom, fitness center, laundry facilities, and Rocklin Learning Commons featuring a large group study lounge and ten private study rooms.
While the structure is built on a stretch of campus along the Iowa River that saw severe flooding in 2008, the design ensured that the lowest occupied level be built two feet above the 500-year flood level in preparedness for future flooding.
Read the University of Iowa Elizabeth Catlett Residence Hall LEED Profile.