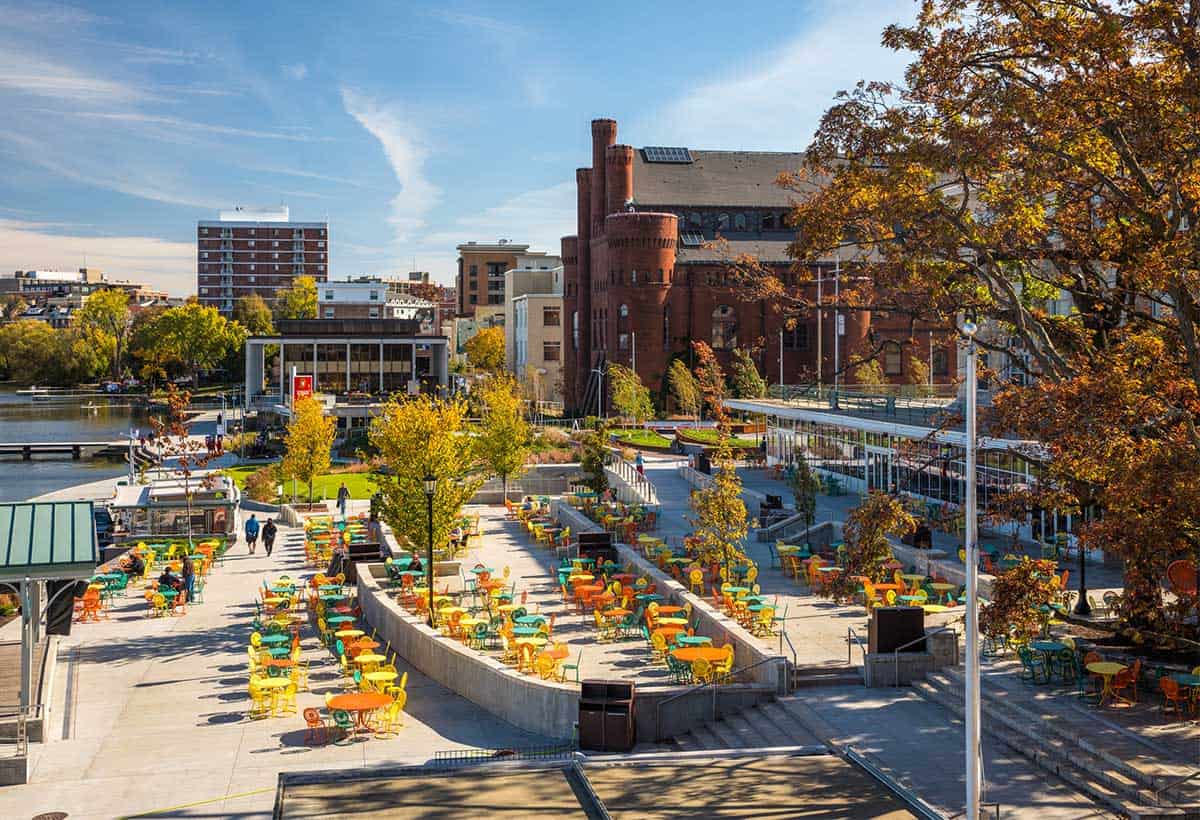
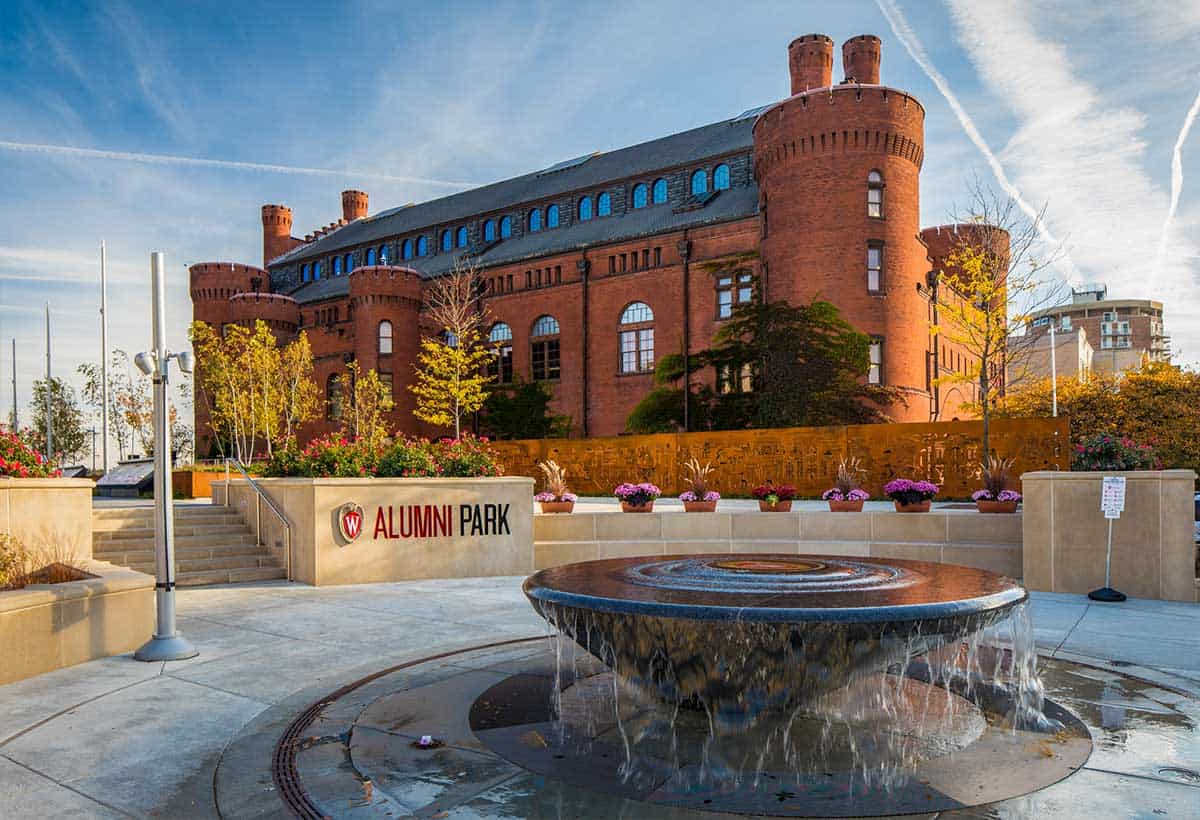
The Wisconsin Union Redevelopment project aimed to enhance the experience of faculty and students by restoring significant spaces while preserving the history of the existing architecture. Phase II work consisted of much-needed mechanical upgrades and cosmetic restoration to a number of iconic spaces including Der Rathskeller, The Trophy Room, the historic Terrace, Main Lounge, Tripp Commons, Old Madison, Porter Butts Gallery, and the Great Hall. Accessibility issues were also addressed throughout the building’s central core, east wing, and Terrace spaces. To meet the demands of students and faculty, the cafeteria-style dining space was upgraded to three separate eateries.
The Memorial Union is one of the most beloved historic buildings on campus, and one of the project goals was to enhance this iconic place. The design team and Miron worked closely with the Wisconsin State Historical Society and student groups to ensure the integrity of the building was preserved while improving its overall relevance, excitement, and vibrancy.