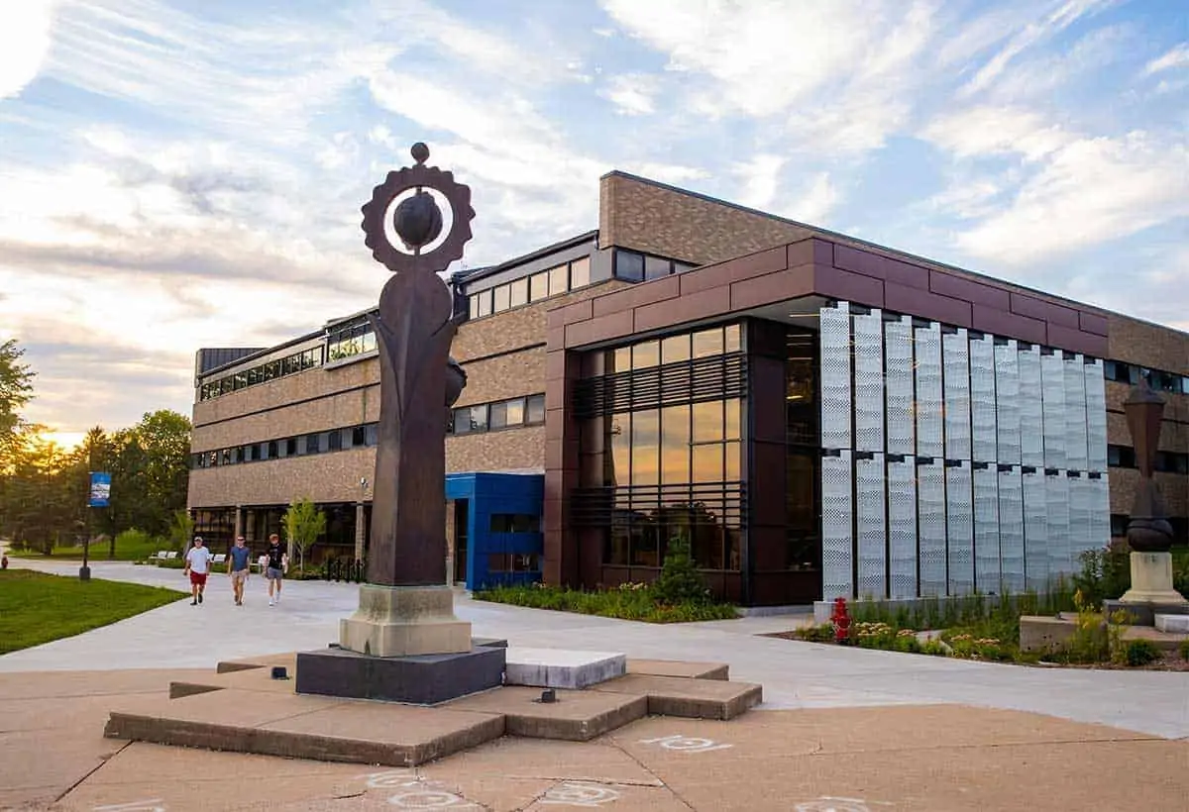
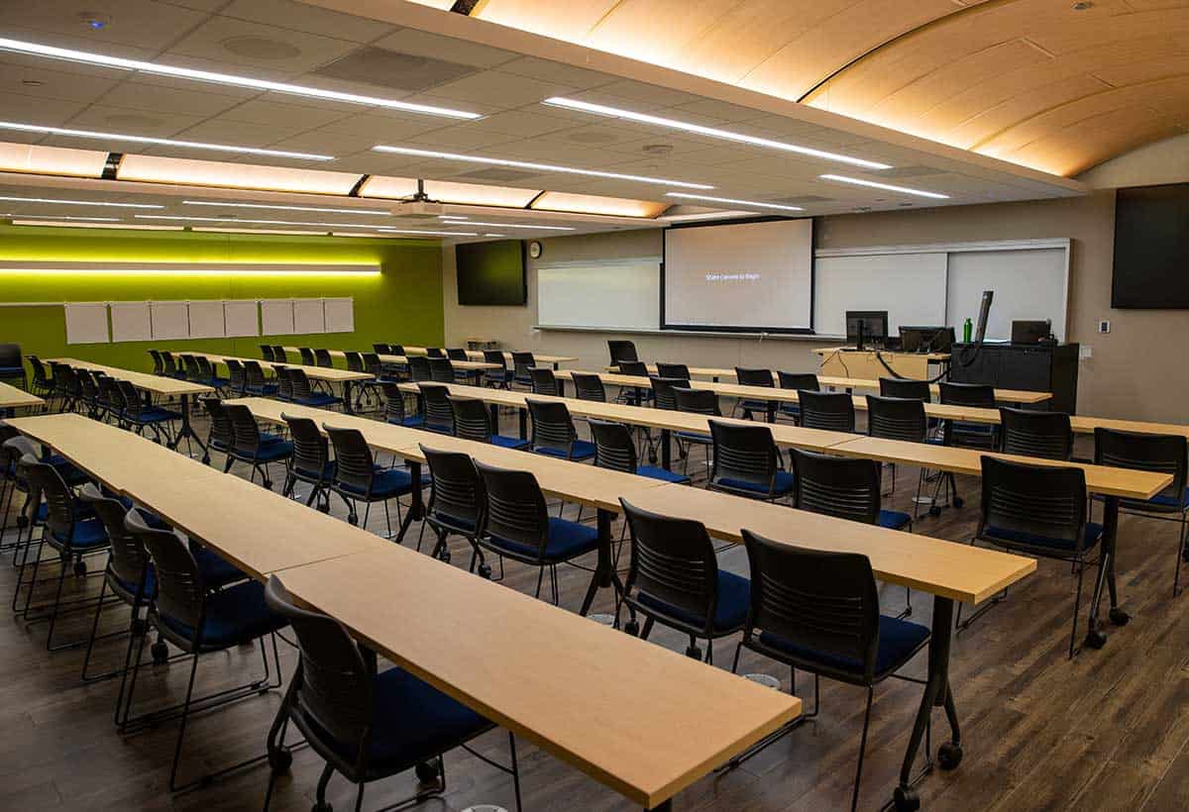
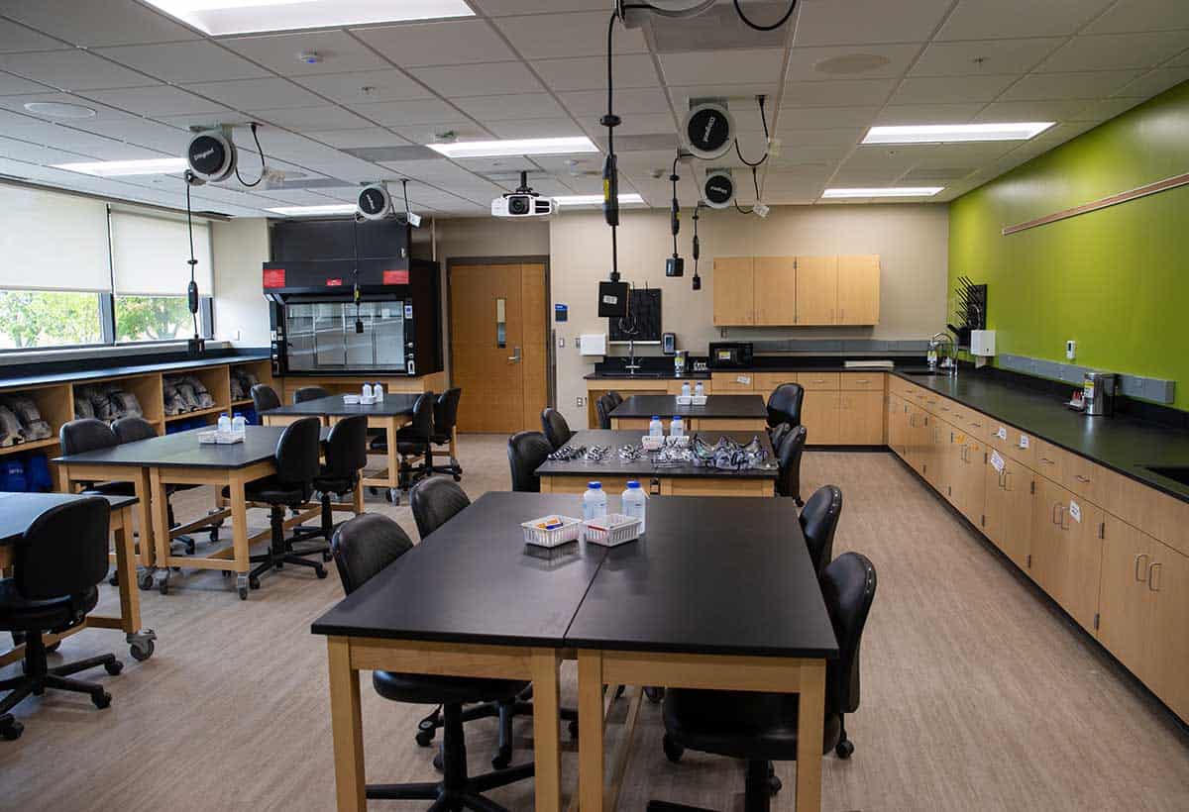
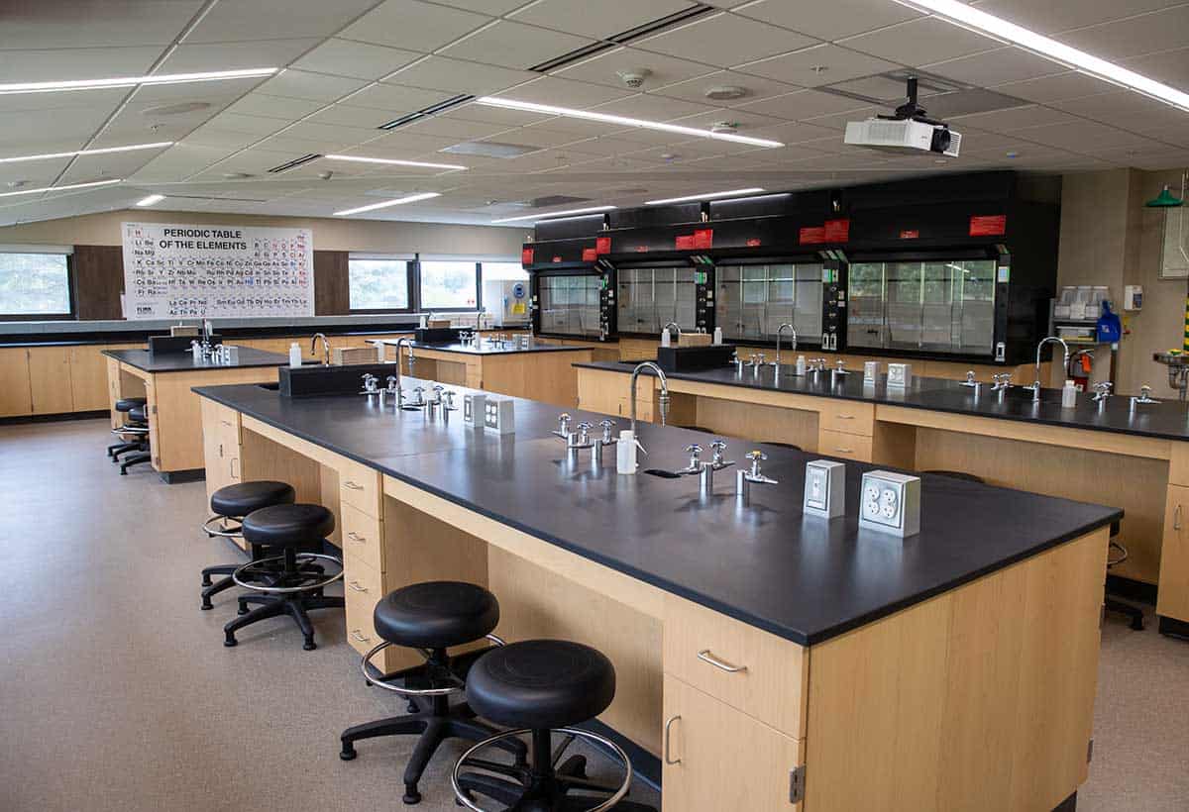
Phase II renovations at Boebel Hall included a 780-square-foot addition to the building entrance with a modernized façade, as well as 51,480 square feet of renovated spaces. This project provides the UW-Platteville campus with a cutting-edge science building that includes expanded and updated instructional laboratories, undergraduate research space, and general classrooms, comprised of:
- Chemistry labs
- Geology/rock saw labs
- Cadaver labs
- Geography labs
- Biology labs, including spaces for general biology, molecular biology, anatomy and physiology, microbiology, and botany
- A full-scale, multi-climate greenhouse
- An animal house with astronomical timers for proper daylighting