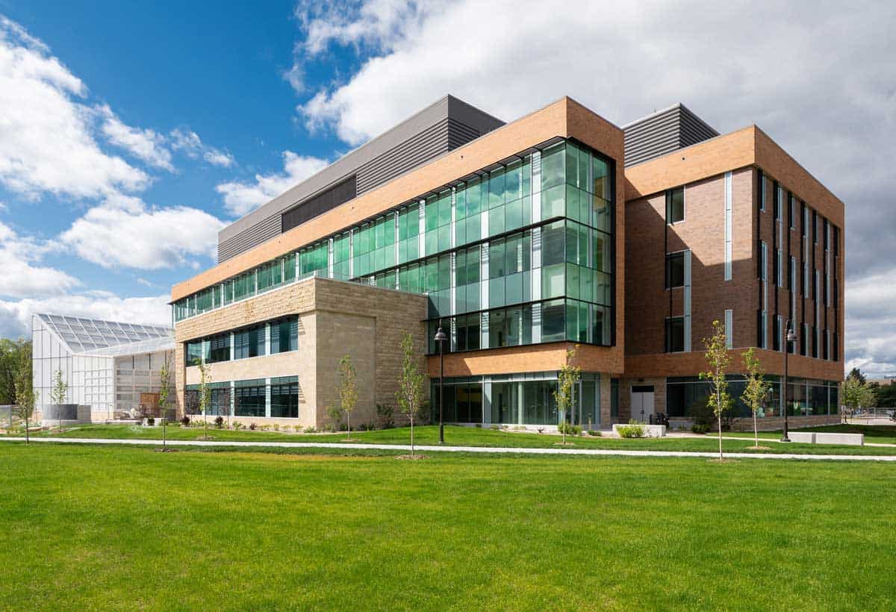
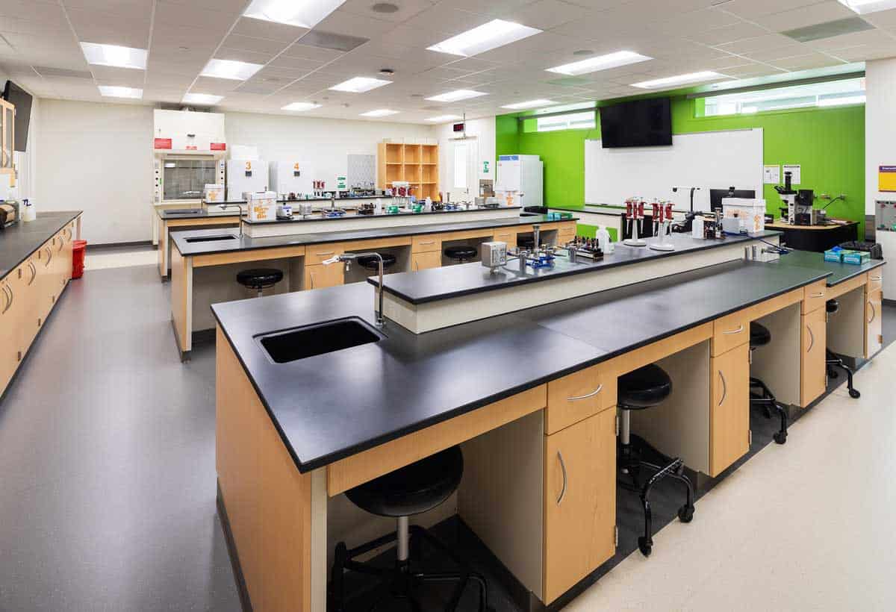
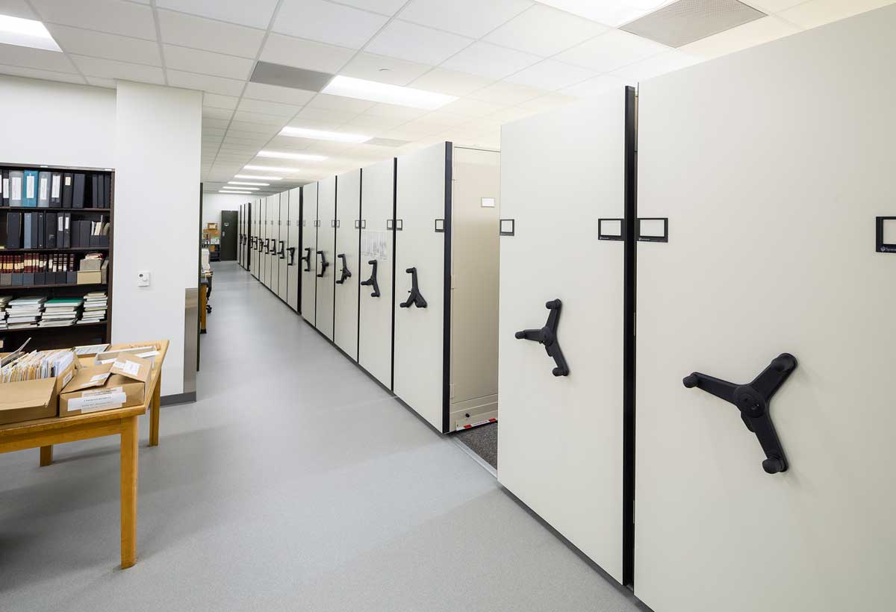
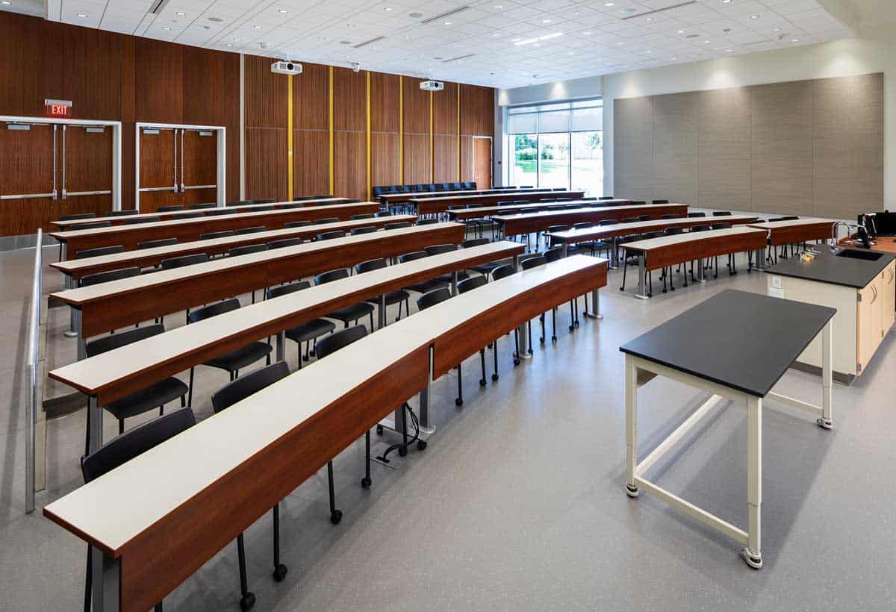
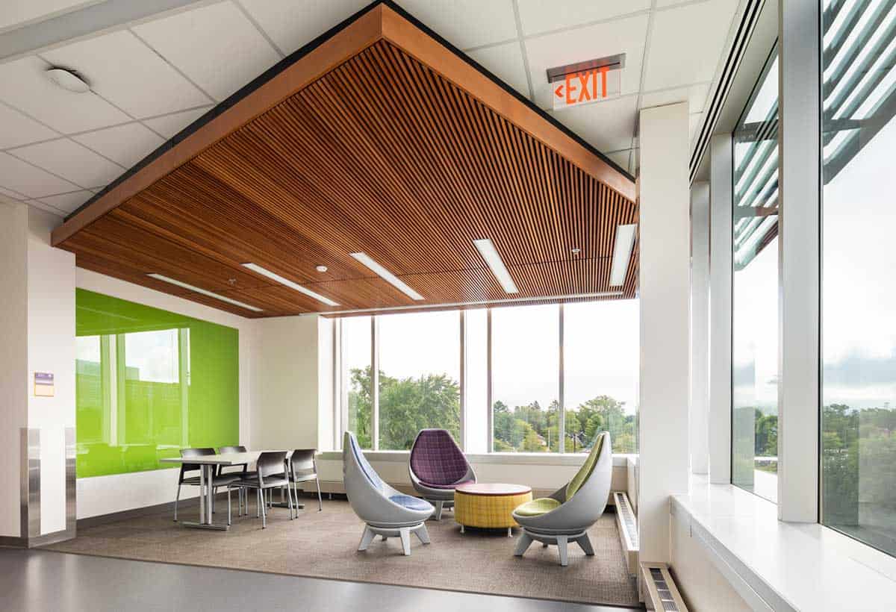
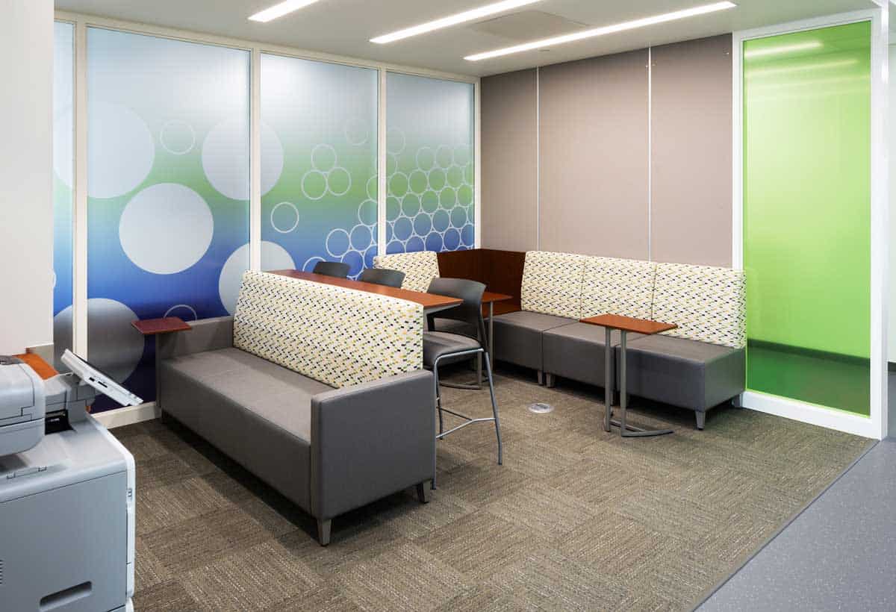
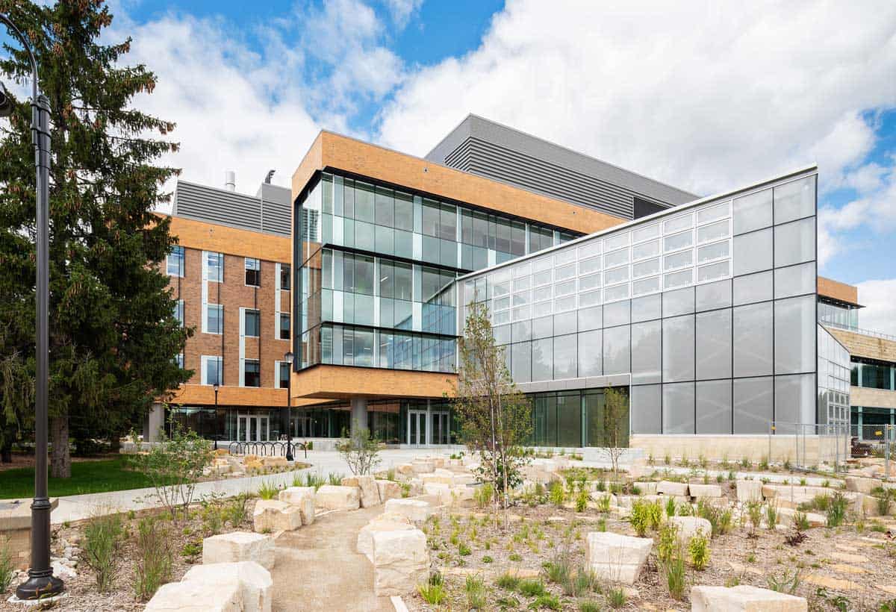
The multi-story academic and research facility is the first major freestanding academic facility to be built on the Stevens Point campus since 1971, and creates a science and research community while encouraging community outreach and ecological stewardship. The building contains:
- Five 48-seat classrooms, two 96-seat lecture halls, 19 research labs, 39 teaching labs, and faculty and staff offices
- Research, instruction and prep spaces arranged to foster integration of academic and research functions and allow equipment sharing for research, instruction, and preparation
- Flexible classroom configurations and movable furniture
- State-of-the-art technology for hands-on learning and research
- A tropical conservatory as one of the “Science on Display” features of the building
- Sustainable design strategies, including daylight optimization, high-efficiency HVAC, bioswales, rain gardens, and a rooftop garden. The facility is projected to use 40% less energy and 26% less water than conventional design.