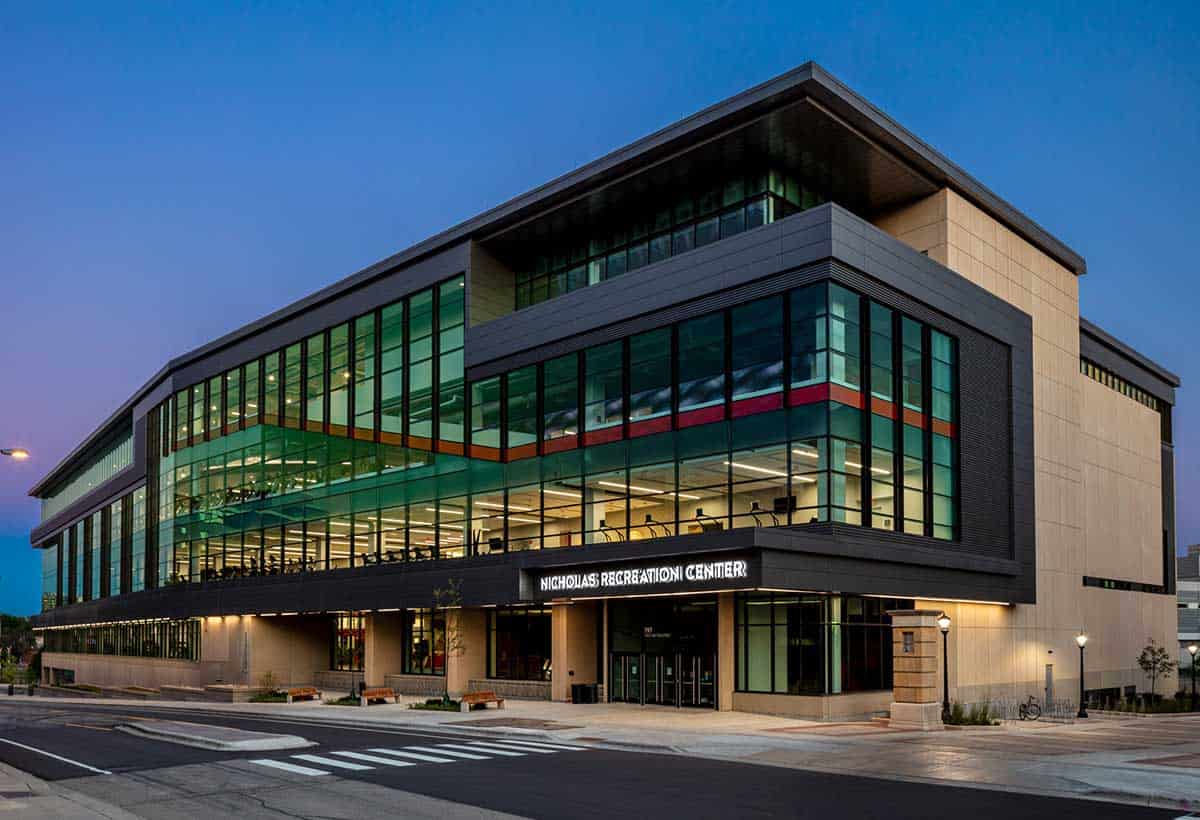
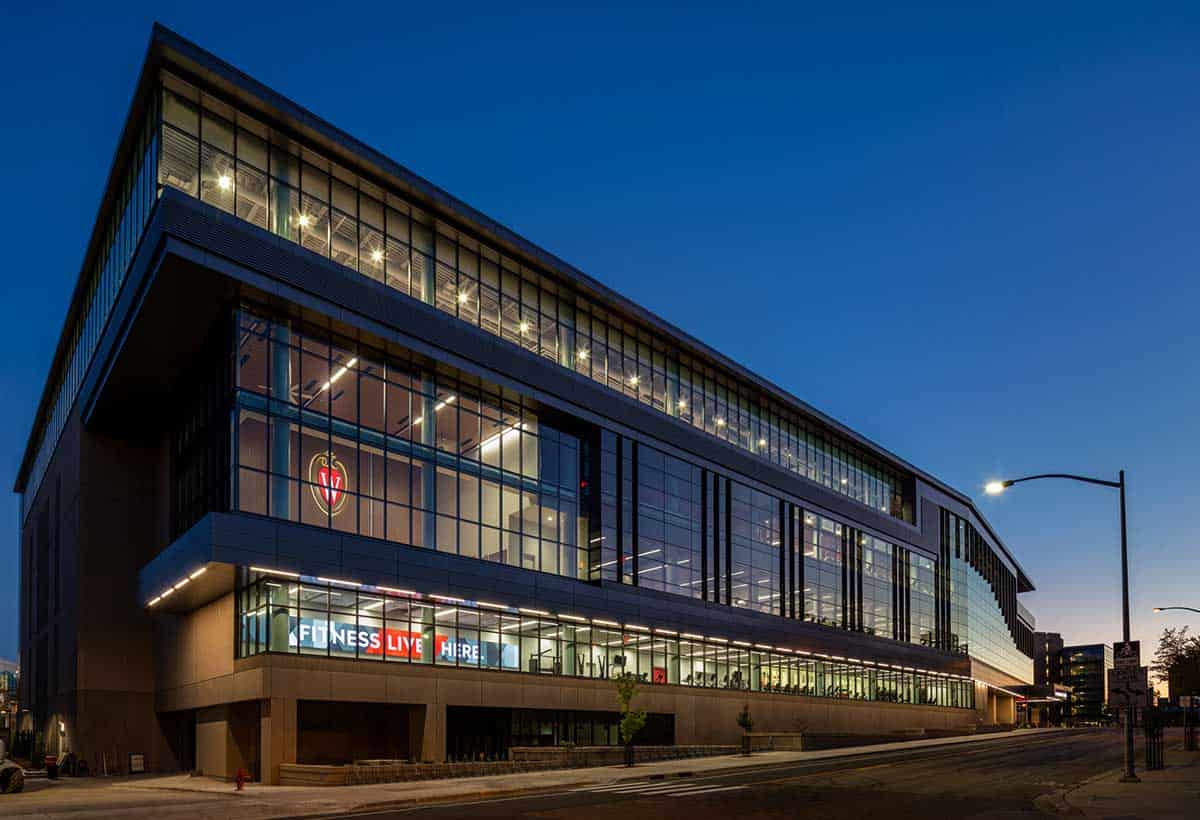
The project involved demolishing the existing Southeast Recreation Center (SERF) and replacing it on the same site with a much larger building. A skywalk keeps the new center connected to nearby LaBahn Arena.
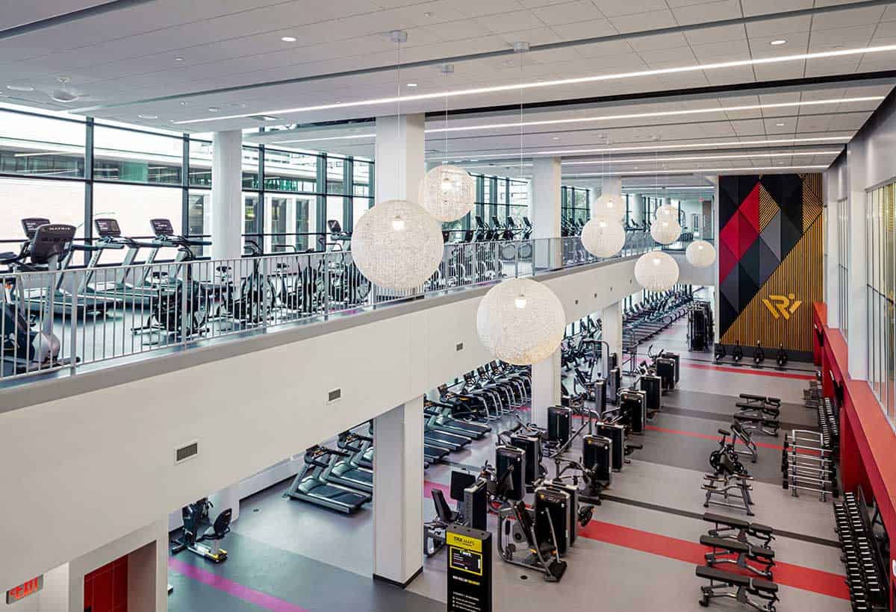
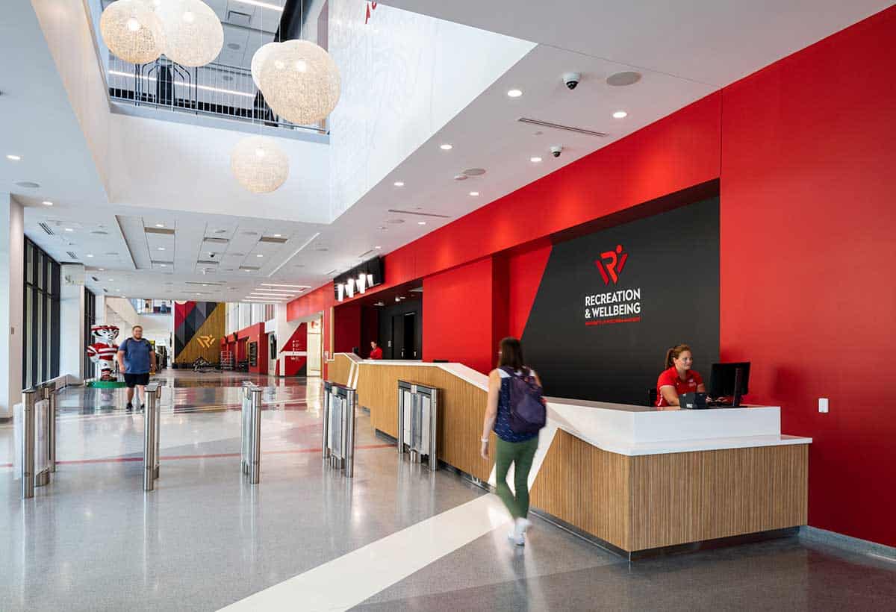
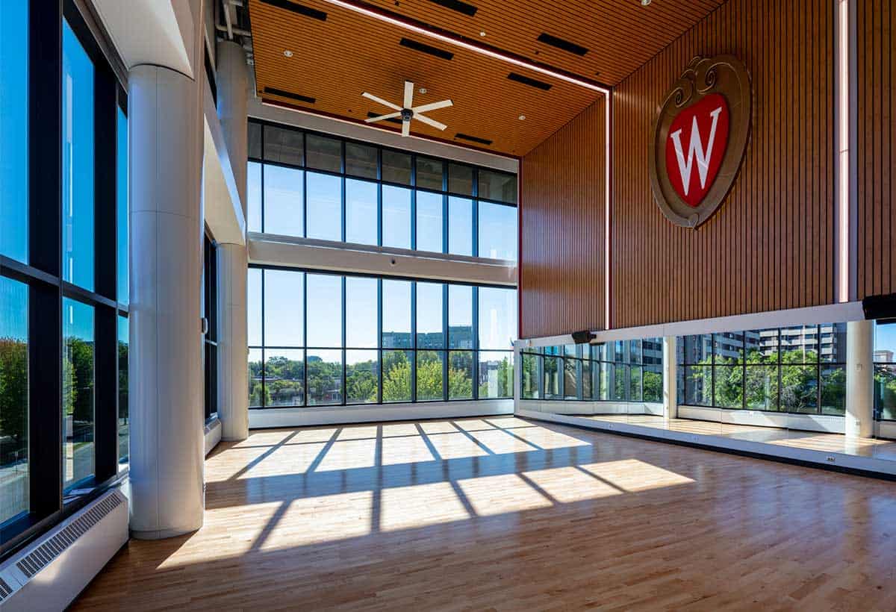
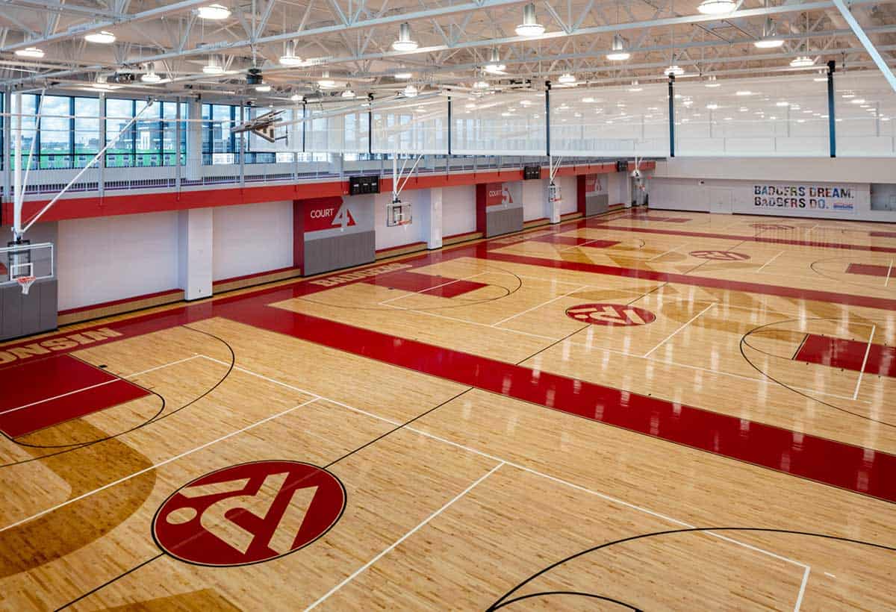
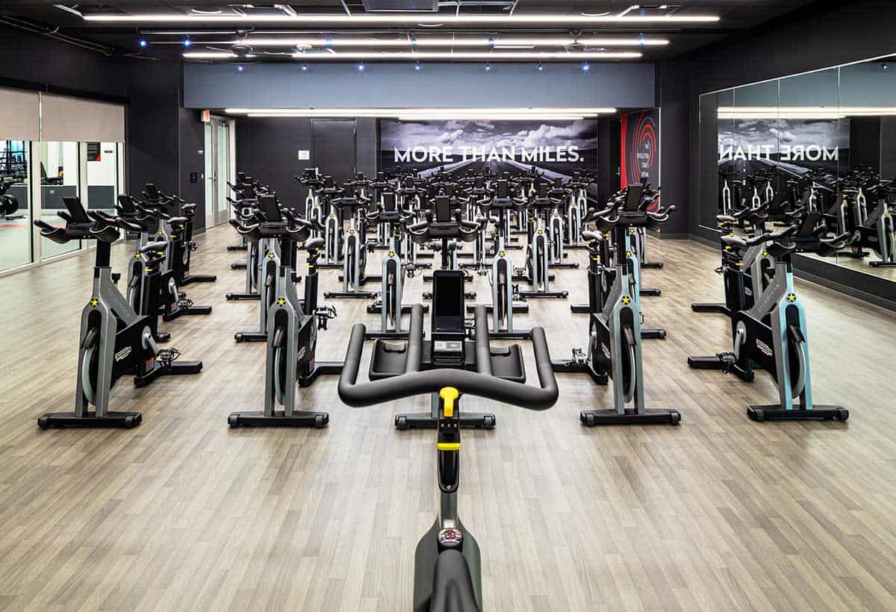
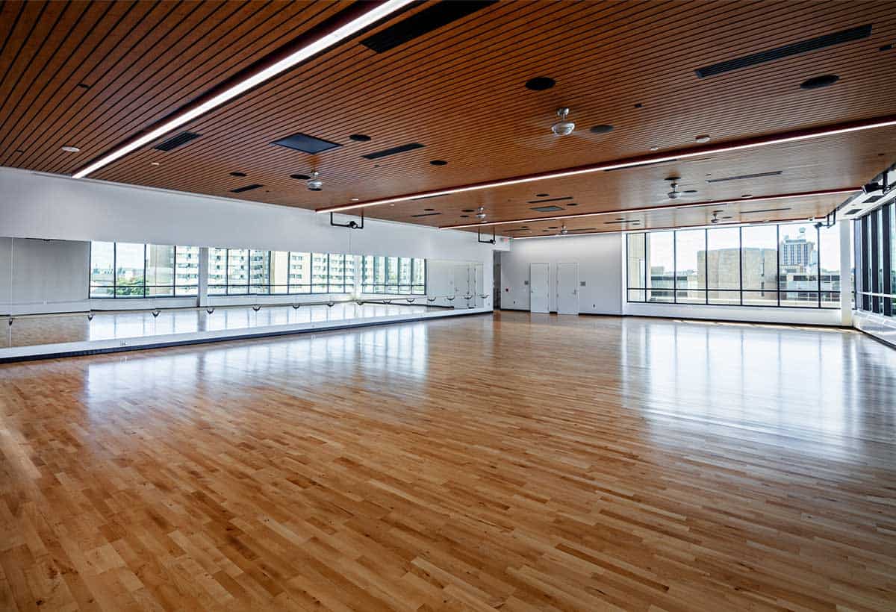
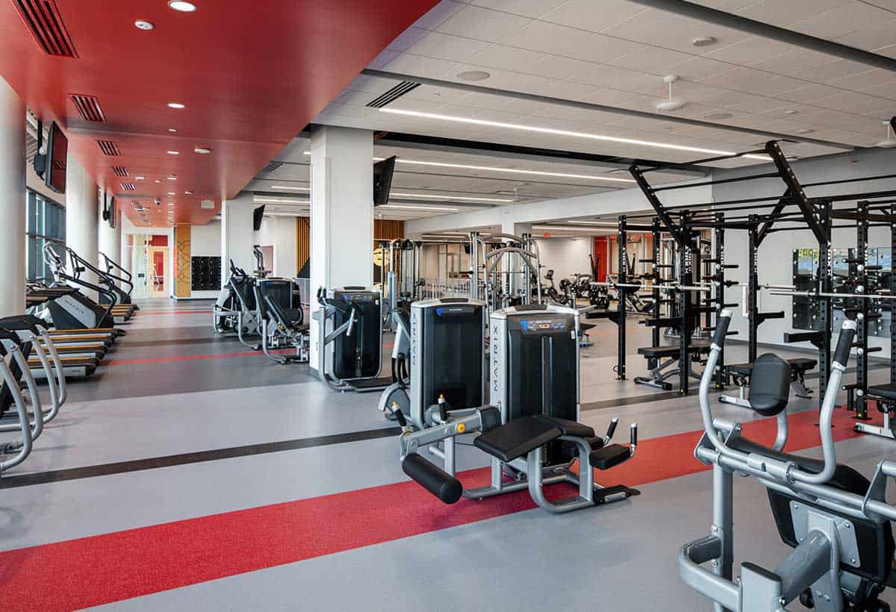
The new recreational center provides state-of-the-art training facilities and helps the school meet increasing student demand. A bold, glassy façade along Dayton Street provides ample daylight and showcases the activity within, including the new multi-level running track. It features eight full-size courts for multiple activities, including basketball, volleyball, badminton, futsal, and special events (twice as many as the former building), and triples the amount of cardio and strength-training space. The aquatic center features a 50-meter pool (convertible to two 25-yard pools), 29 short-course pool lanes, a diving well, and seating for 1,200 spectators.