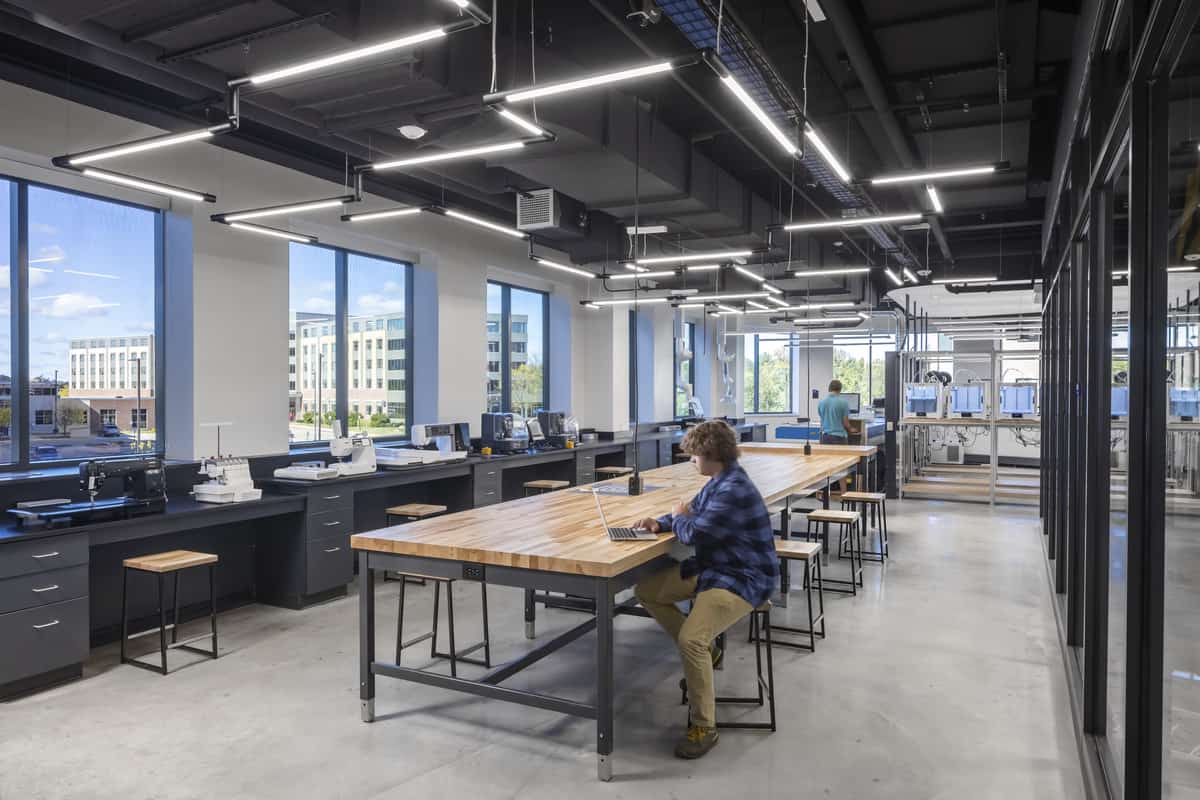
This project included the construction of a three-story engineering building that ties into the existing Busby Hall of Engineering, creating a 200,000-square-foot academic complex and bringing Platteville’s engineering, computer science, and renewable energy programs together in the same space. The new building houses three classrooms, five teaching laboratories, faculty offices, conference rooms, and a coffee shop.
An inclusive design process involved faculty, staff, and student stakeholders in the visioning and placement of the building on the site. Features include a variety of lab spaces, space adjacencies for collaborative learning opportunities, and sustainable design features such as an accessible green roof. The facility is designed to expose structural and mechanical systems, as well as exterior visible stormwater management systems, which serve as hands-on learning tools.