West De Pere High School Multipurpose Facility

West De Pere Indoor Multipurpose Facility

De Pere, Wisconsin

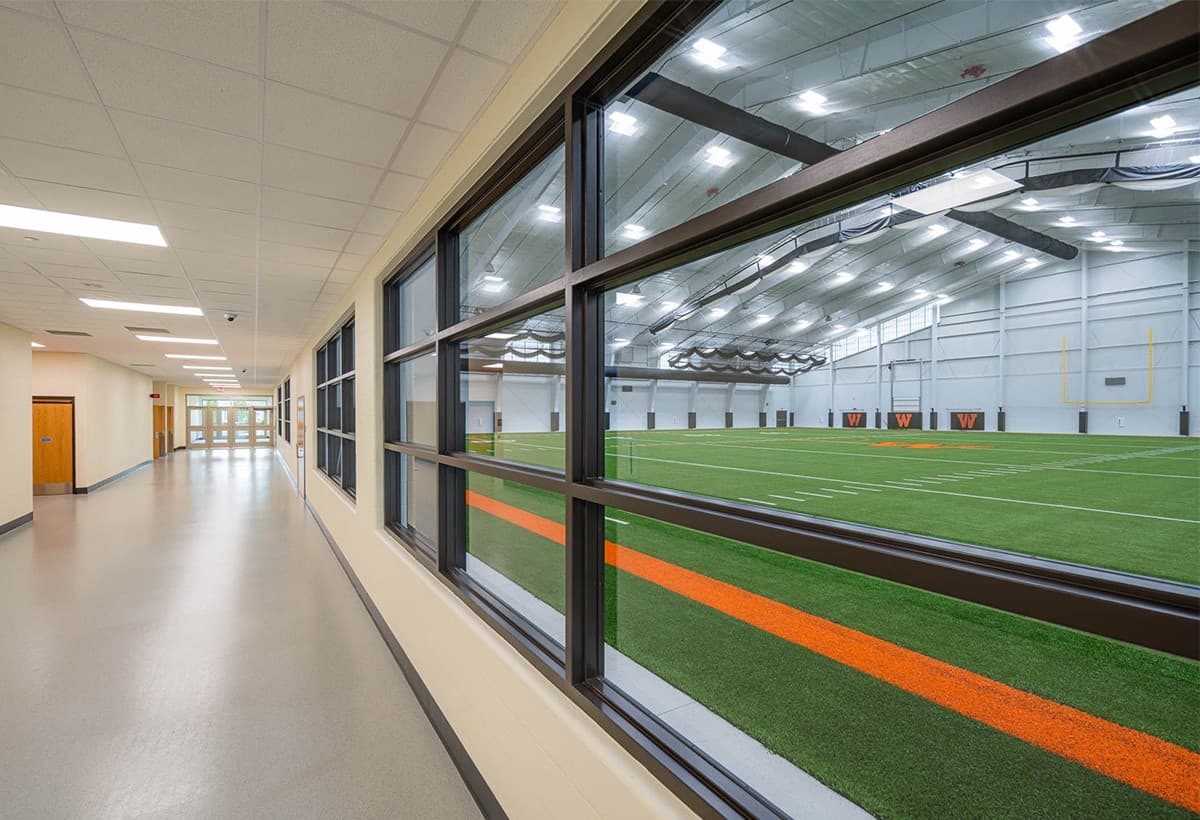
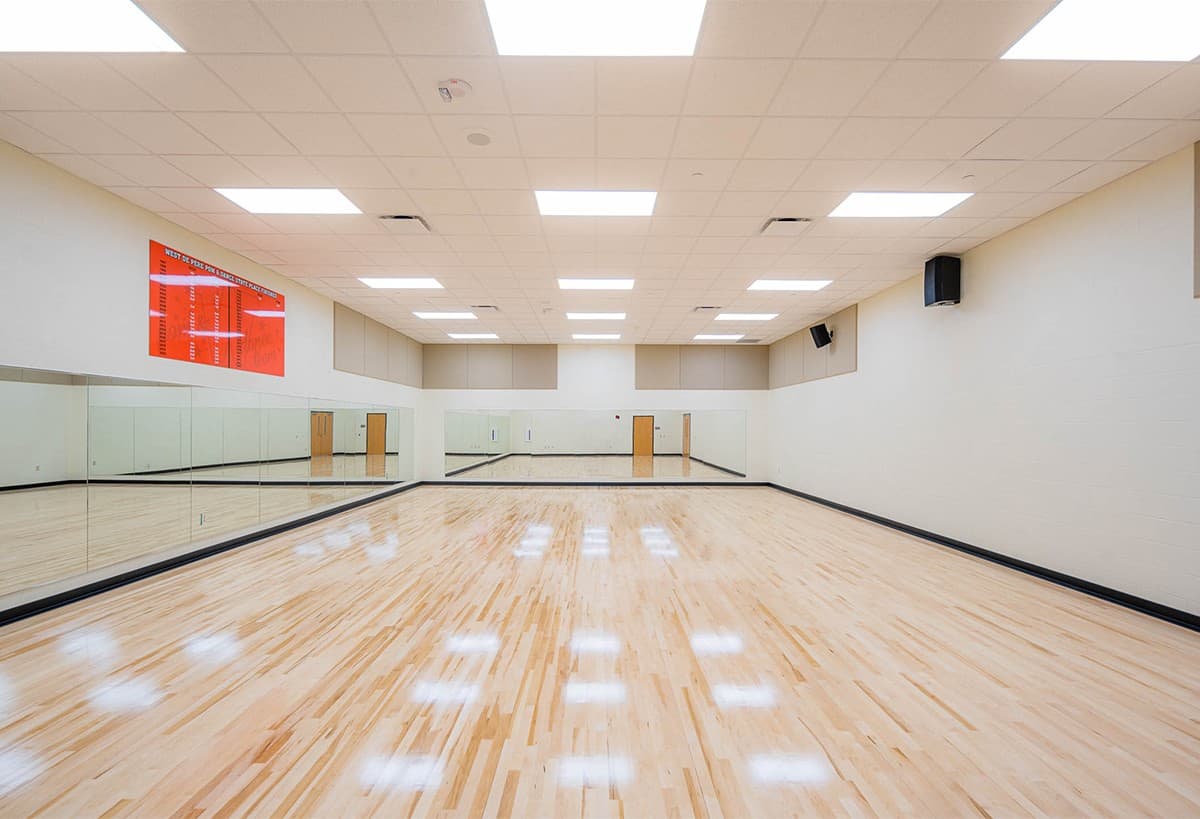
As part of a successful referendum building program, this addition to the High School provides year-round access for various academic, co-curricular, fitness, and public activities. The indoor structure provides a synthetic turf surface, dance room, weight room, restroom facilities, and locker rooms to allow for physical education, athletic, and community activities regardless of outdoor weather conditions.

Owner

School District of West De Pere

Location

De Pere, Wisconsin

Size

65,000 SF

Completion

February 2021

Architect / Engineer

Bray Associates Architects, Inc.

Market

Related Projects

Explore More Projects

Contact Us

Let’s Build What’s Next

Have a project in mind? We’d love to learn about your goals and discuss how we can help bring your vision to life.