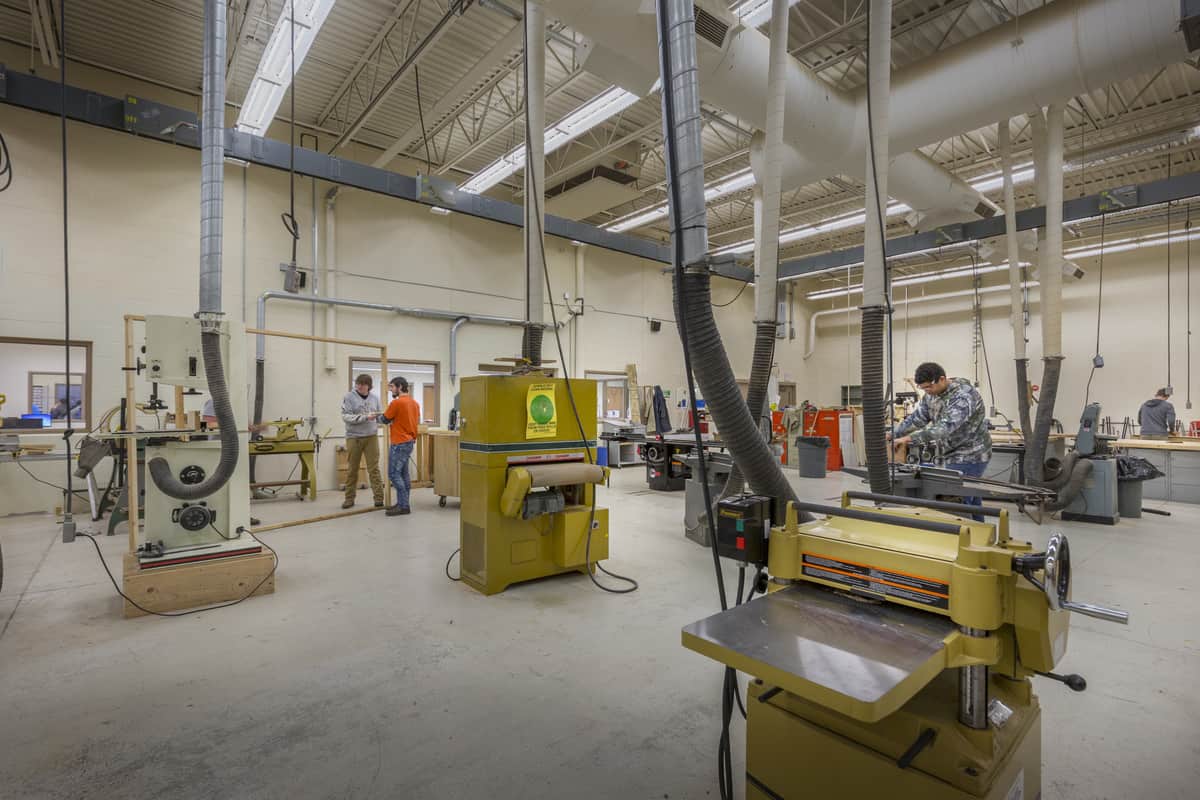
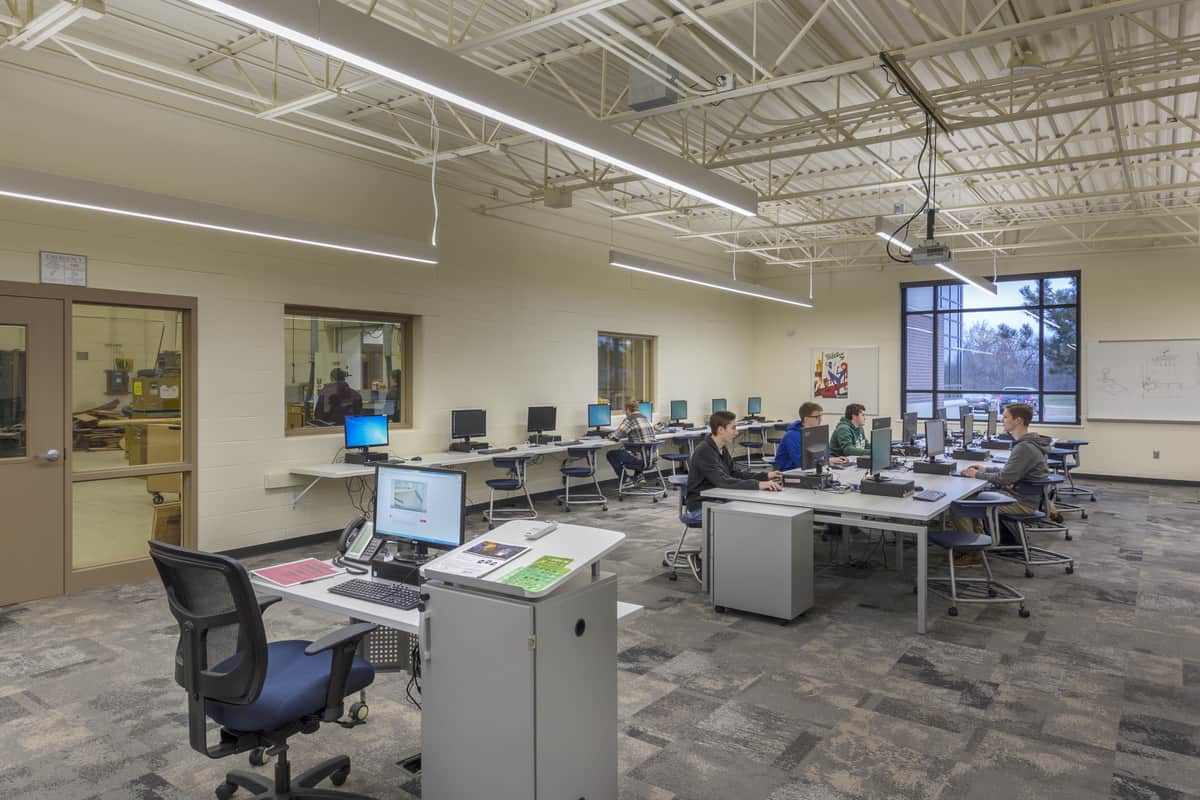
The addition and renovation projects include an auditorium, additional space for metals, a manufacturing lab, and a business education classroom.
STEAM classroom renovations provide: flexible learning spaces that can be modified based on course offerings, woods and metals classrooms, Project Lead the Way lab, additional art classrooms, design, fabrication, and computer labs.
The auditorium addition includes: seating for 600 people, stage with full fly loft, modified orchestra pit, scene shop, dressing rooms, and a lobby/gathering space.