The new Plexus Manufacturing Solutions facility is the single largest commercial construction project in the history of Neenah, Wis. At approximately 473,000 square feet, it houses office, manufacturing, shipping and receiving, and mechanical spaces. The project also includes site improvements and parking for approximately 1,030 vehicles.
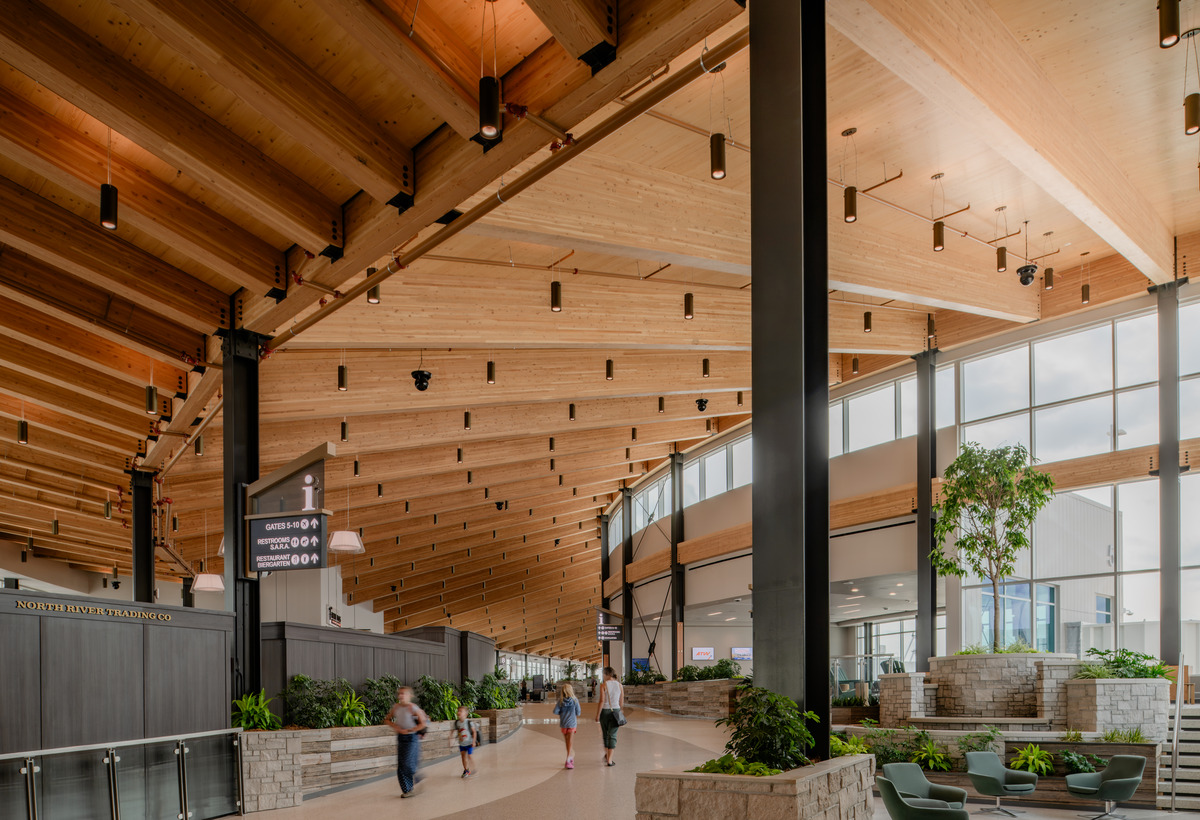
The building was constructed with a conventional steel frame, precast concrete and architectural metal paneling. Glass and 763 light tubes allow natural light into the office space as well as portions of the manufacturing area. The building envelope and systems have been designed to maximize energy efficiency.
Construction services provided include: building information modeling (BIM), design-build, conceptual estimating, value engineering, safety management, constructability review, fast-track scheduling, energy analysis, team management, integrated project delivery, cost control, product management, and industrial services. Miron also self-performed the following activities on the project: precast erection, masonry, steel, concrete and carpentry.